

841 Camden Park Court NEAtlanta, GA 30342
Due to the health concerns created by Coronavirus we are offering personal 1-1 online video walkthough tours where possible.
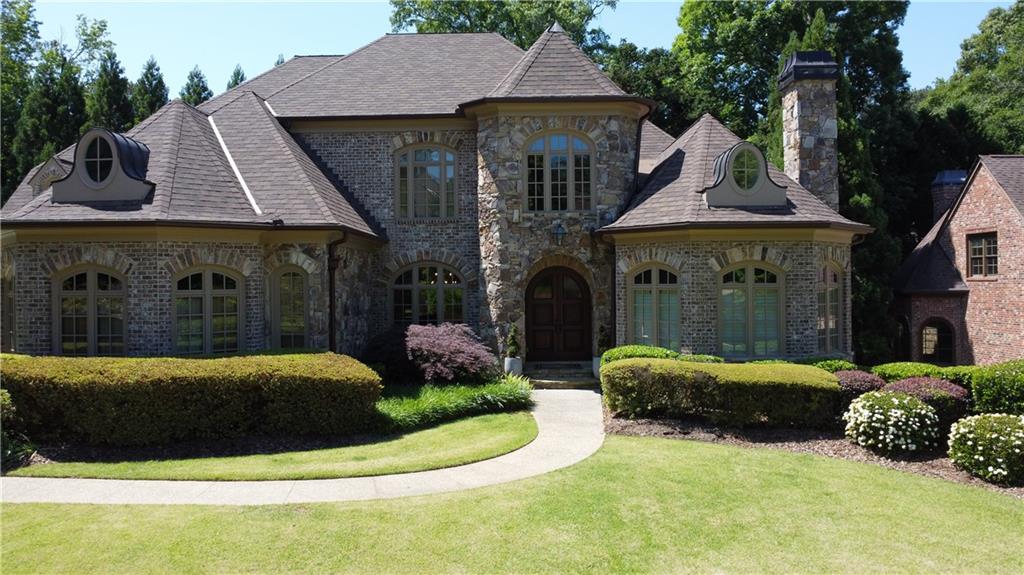
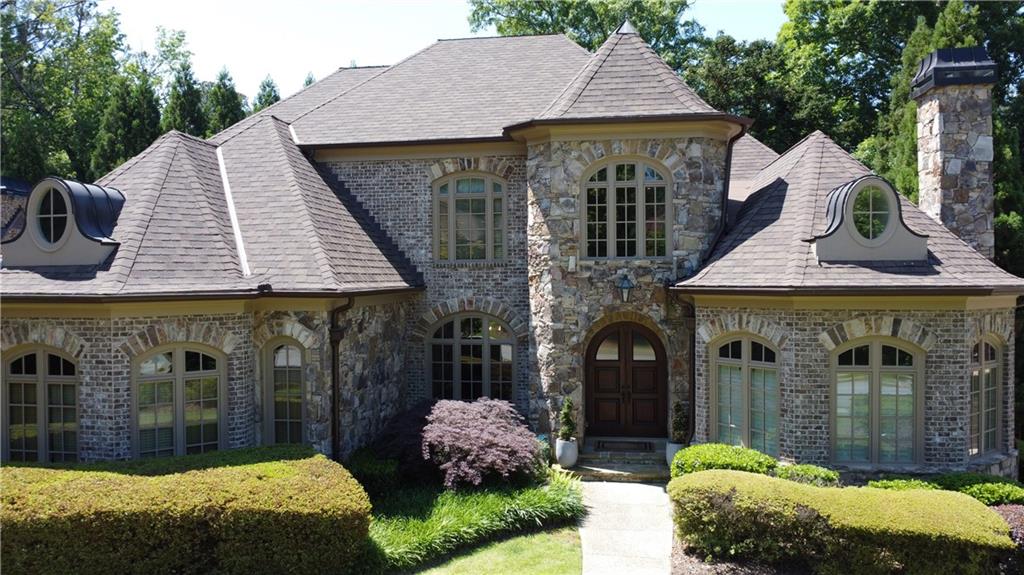
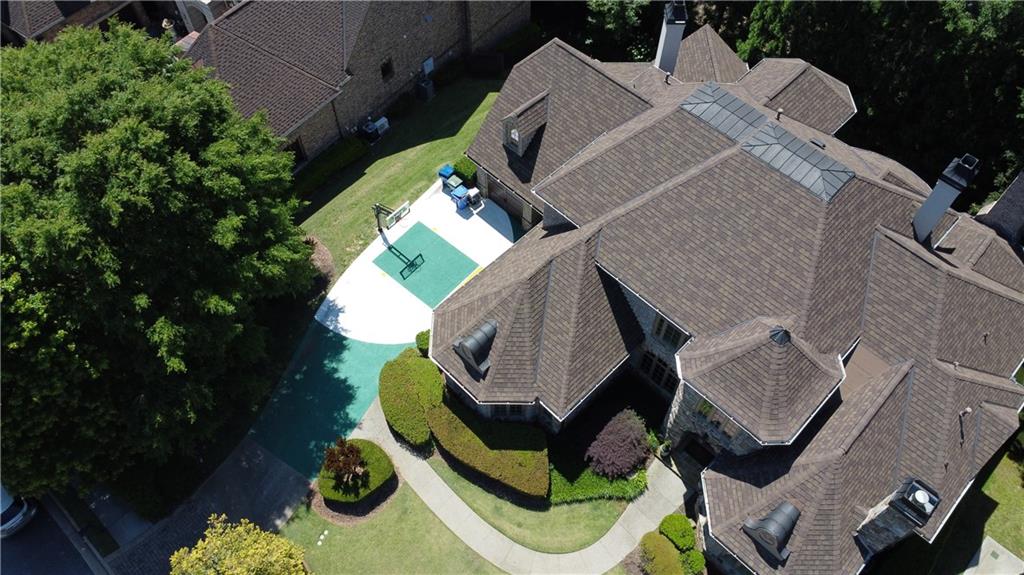
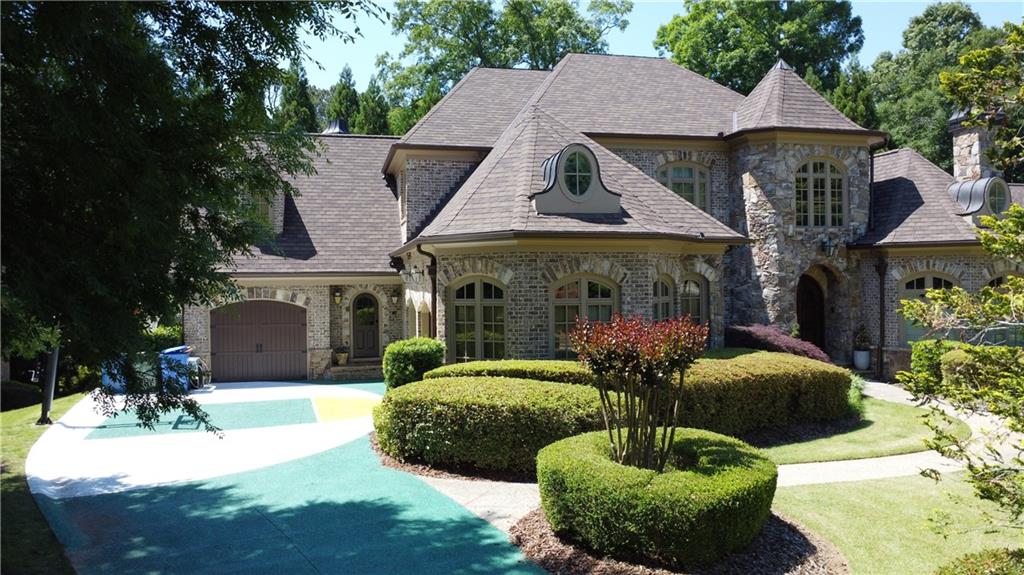
Welcome to a home that makes everyday living feel a little more exciting. Tucked inside North Buckhead’s desirable Park at Brookhaven, this European-inspired estate sits on a beautifully landscaped lot and was originally custom-built by the former CEO of Georgia Power—so yes, it brings both style and substance. Step through the grand foyer and you’re immediately greeted by spaces that feel equal parts elegant and inviting. There’s a formal dining room ready for memorable dinners and a statement study with a domed ceiling and fireplace that practically begs for a good book or a productive work session. Rich walnut floors lead you into the show-stopping two-story great room, where a dramatic French limestone fireplace and a wall of windows set the scene. Open the French doors and you’ve got your own covered terrace—perfect for coffee, cocktails, or anything in between. The kitchen is where things really come to life. Outfitted with high-end appliances and a large island, it flows effortlessly into the vaulted family room with its stone fireplace and built-ins—ideal for game nights, casual hangouts, or cozy evenings in. The main-level owner’s suite is your personal escape, complete with a sitting area, fireplace, and a spa-like bath with a steam shower that feels like a daily luxury. Upstairs, four spacious bedrooms each come with their own en-suite baths, so everyone gets their own private retreat. Downstairs is where the fun really kicks in. The finished terrace level (completed in 2019) is built for entertaining, featuring a game room, billiards area, den, full kitchenette, and a guest suite. The home theater—with its massive 215-inch screen and golf simulator—turns movie nights and practice swings into full-on experiences. Outside, the good vibes continue with a second covered patio, a firepit lounge, and lush landscaping that keeps things private and peaceful year-round. With smart home features, updated systems, multiple fireplaces, dual laundry rooms, a dedicated office, and plenty of storage, this home doesn’t just look good—it lives well. And when you’re ready to explore, you’re just minutes from top spots like Phipps Plaza, Lenox Mall, Capital City Club, and Nancy Creek Park—so you can keep the fun going wherever the day takes you.
| a week ago | Listing first seen on site | |
| a week ago | Listing updated with changes from the MLS® |
Listings identified with the FMLS IDX logo come from FMLS and are held by brokerage firms other than the owner of this website and the listing brokerage is identified in any listing details. Information is deemed reliable but is not guaranteed. If you believe any FMLS listing contains material that infringes your copyrighted work, please click here to review our DMCA policy and learn how to submit a takedown request.

© 2017-2026 First Multiple Listing Service, Inc.
Did you know? You can invite friends and family to your search. They can join your search, rate and discuss listings with you.