

15945 Meadow King WayMilton, GA 30004
Due to the health concerns created by Coronavirus we are offering personal 1-1 online video walkthough tours where possible.
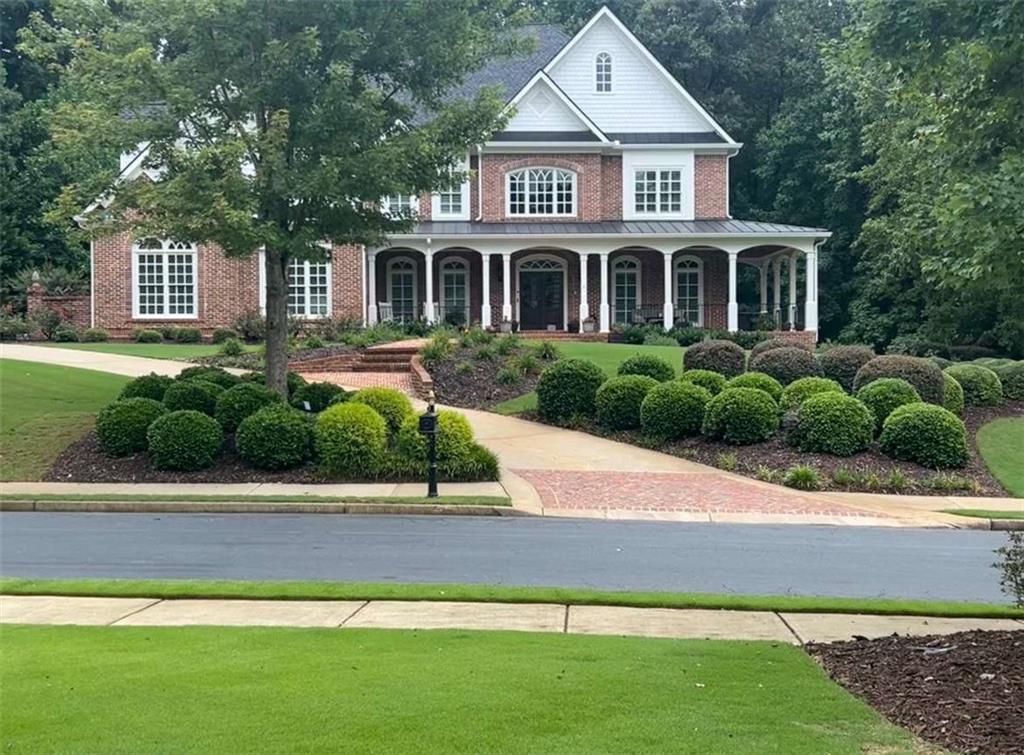
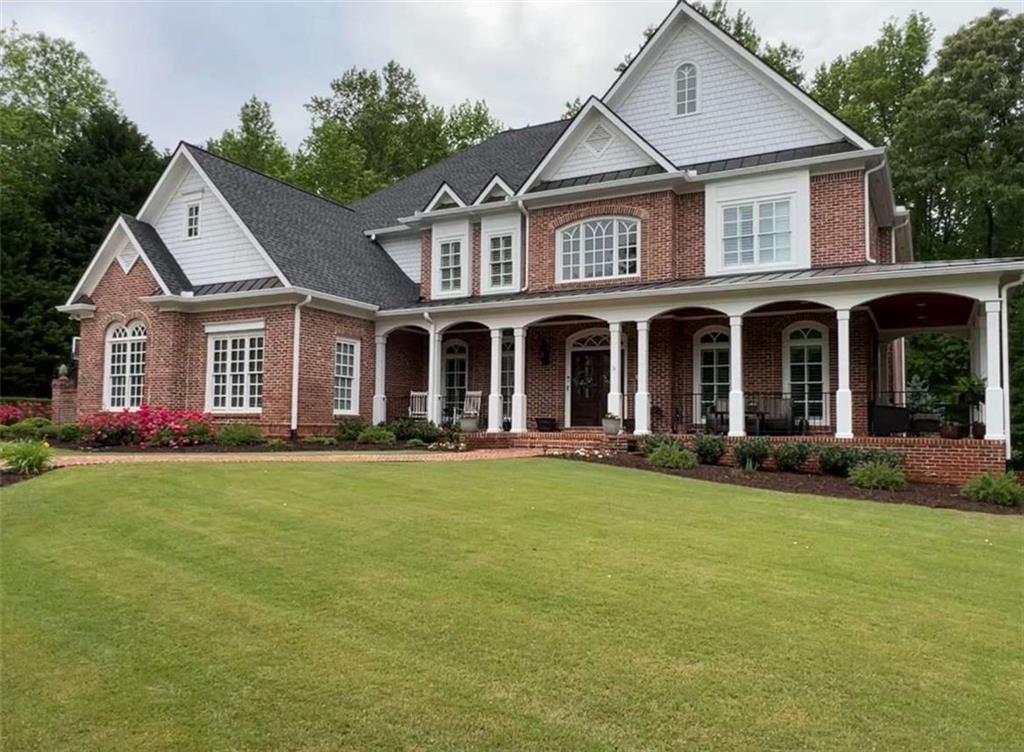
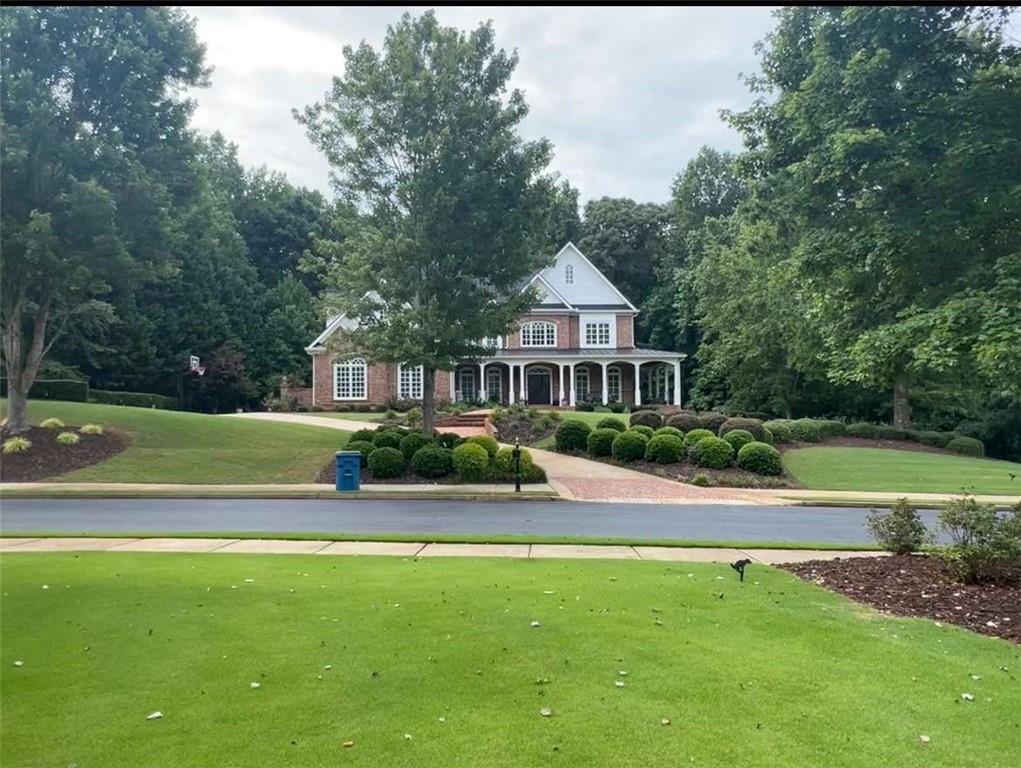
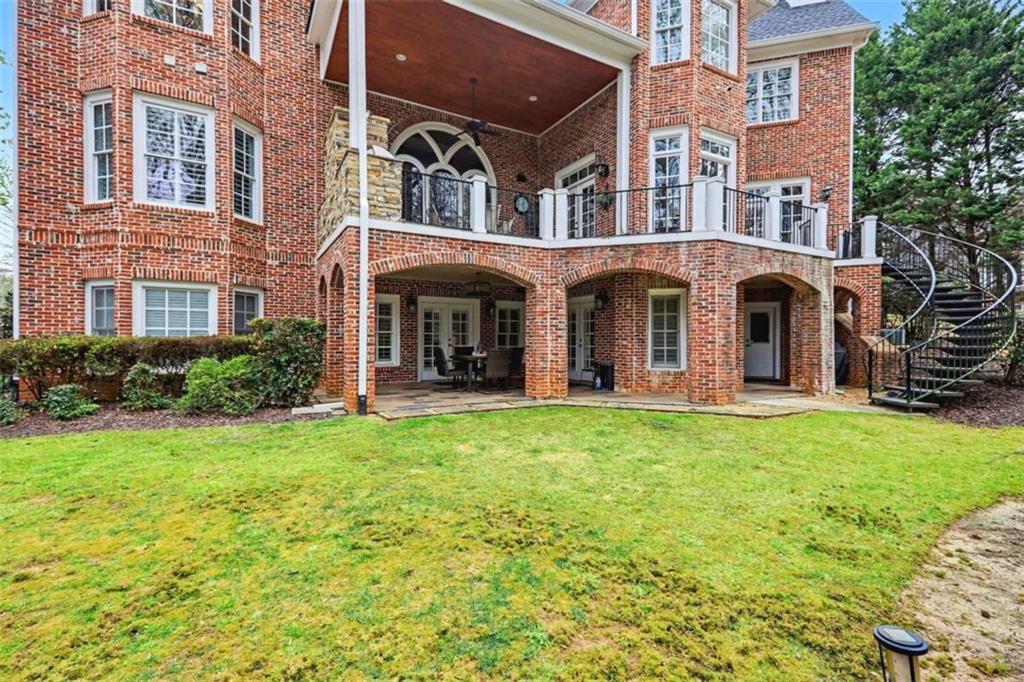
Located in the prestigious The Manor Golf & Country Club, this exceptional estate sits on 1.69 acres and offers an impressive blend of luxury, space, and thoughtful design. Featuring 7 bedrooms, 6 full bathrooms, 2 half bathrooms, a fully finished terrace level, and 4 fireplaces, this home delivers an elevated living experience both inside and out. The exterior showcases four-sided brick construction with cedar shake accents, an oversized 3-car garage, a wrap-around porch, and beautifully maintained landscaping that creates stunning curb appeal. Step inside to a grand two-story foyer accented by beautiful hardwood floors. To the right, a private study/office features a wall of built-ins and French doors leading to the porch. To the left, the elegant formal dining room opens to a convenient butler's pantry. The living room offers an open and inviting space with an extra-large custom window, 13-foot coffered ceilings, and a striking limestone fireplace. The chef's kitchen is a true centerpiece, showcasing glass-front cabinetry, quartzite countertops, a 6-burner gas range, double ovens, an oversized island, hidden refrigerator, hidden walk-in pantry, and a mudroom. The adjoining keeping room, highlighted by beautiful brick arches, adds warmth and character. The breakfast room overlooks the private backyard and opens through French doors to a covered patio featuring a stone fireplace, grill, and electrical connections for a TV or sound system-perfect for indoor-outdoor living and entertaining. Main Level: Ensuite guest bedroom Upper Level: Oversized primary suite with private sitting area, fireplace, and vaulted ceiling/Spa-inspired bath with dual vanities, oversized walk-in closet, and private laundry/Three additional ensuite bedrooms/Media room with wet bar and built-ins Terrace Level: Ensuite bedroom plus additional bedroom with private exterior entry/Kitchenette with dining space and patio access/Custom mahogany bar featuring dual temperature wine refrigerator, icemaker, dishwasher, and undercounter refrigeration/Game room and family room, both opening to a spacious rear patio/Ample storage space Community Amenities: Residents of The Manor enjoy a lifestyle of living, connecting, and playing with access to a Tom Watson-designed golf course, indoor and outdoor pools, tennis courts, fitness facilities, and a clubhouse offering fine dining and year-round social events. The Manor is ideally located near GA 400 and just minutes from the premier shopping, dining, and entertainment of Halcyon, Avalon, Crabapple, and downtown Alpharetta.
| 3 weeks ago | Status changed to Active | |
| 3 weeks ago | Price changed to $2,295,000 | |
| 3 weeks ago | Listing updated with changes from the MLS® | |
| 3 weeks ago | Listing first seen on site |
Listings identified with the FMLS IDX logo come from FMLS and are held by brokerage firms other than the owner of this website and the listing brokerage is identified in any listing details. Information is deemed reliable but is not guaranteed. If you believe any FMLS listing contains material that infringes your copyrighted work, please click here to review our DMCA policy and learn how to submit a takedown request.

© 2017-2026 First Multiple Listing Service, Inc.
Did you know? You can invite friends and family to your search. They can join your search, rate and discuss listings with you.