

10910 Woodstock RoadRoswell, GA 30075
Due to the health concerns created by Coronavirus we are offering personal 1-1 online video walkthough tours where possible.
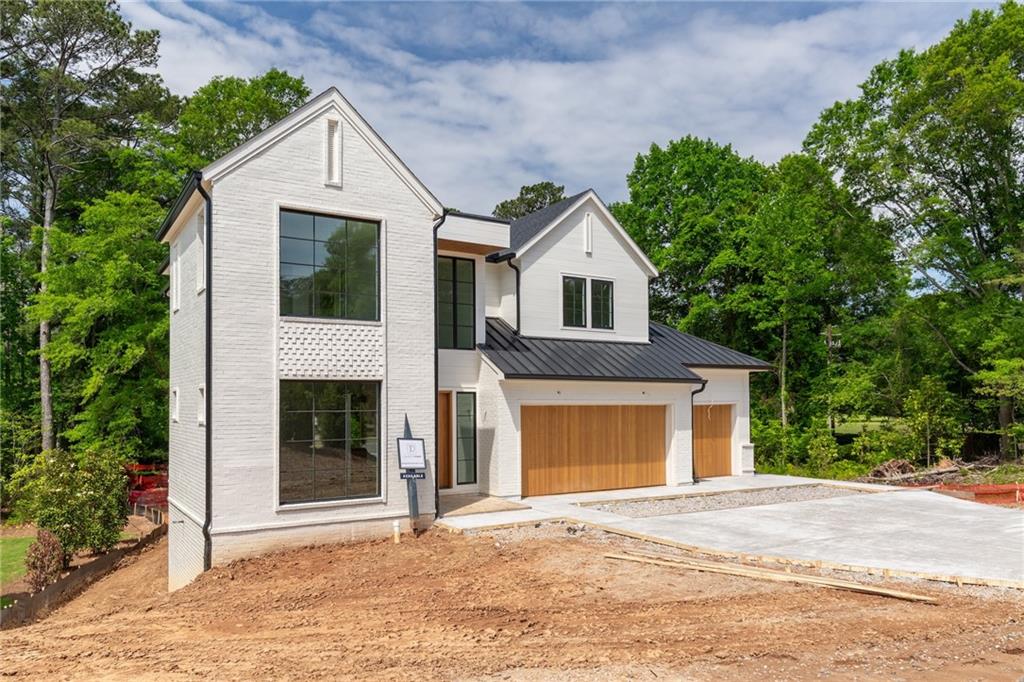
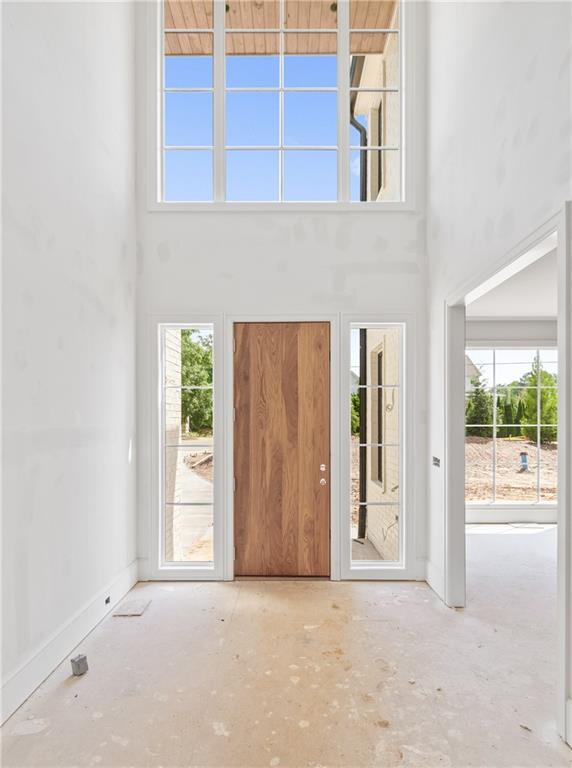
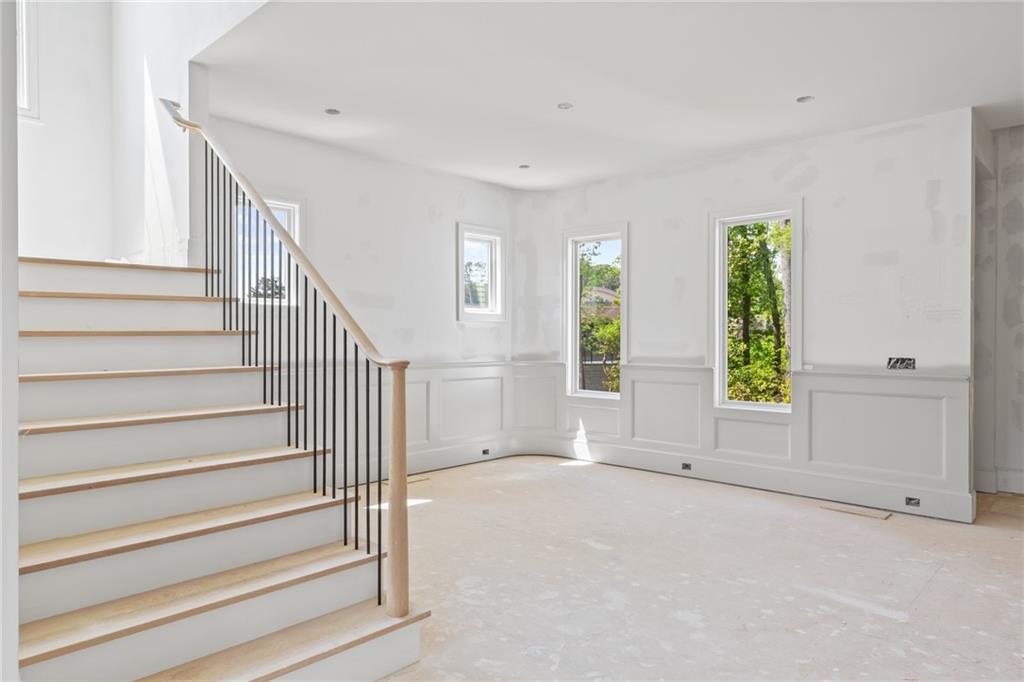
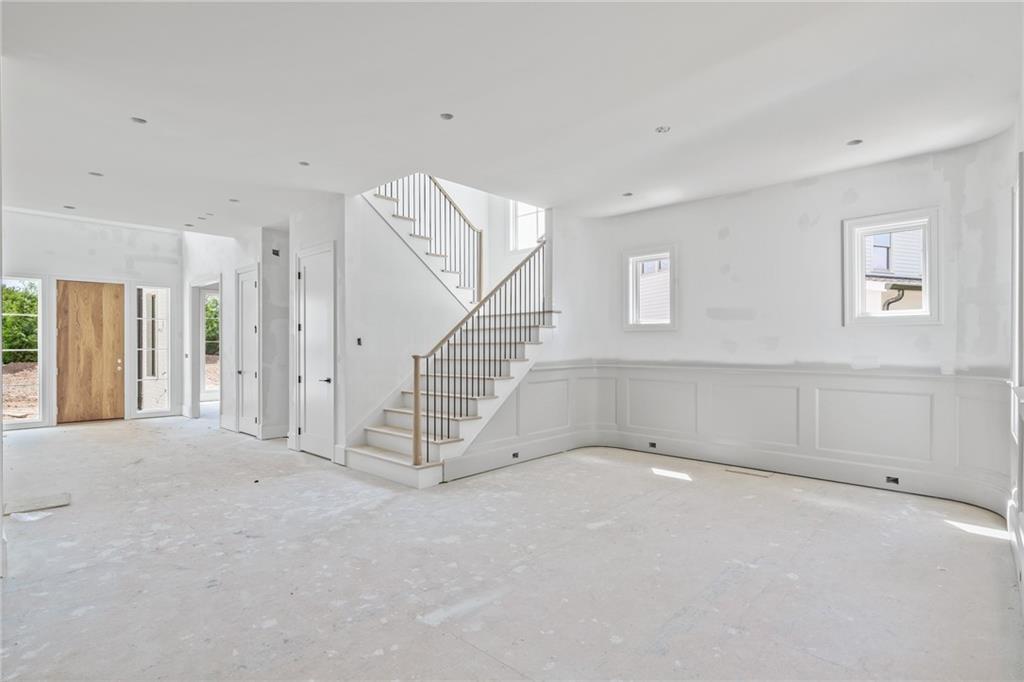
An Exclusive Community of Only 3 Homes! This exceptional new construction residence offers 5 bedrooms, 4.5 bathrooms, approximately 5,100 sq. ft., a 3 car garage, and an UNFINISHED basement with endless possibilities for future expansion. Designed with elevated finishes and functional living in mind, the home features hardwood floors throughout, 12-ft ceilings on the main level, and abundant natural light from oversized windows throughout the home. A welcoming foyer opens to a private den, spacious dining area, and an expansive family room with exposed beams, fireplace, and oversized sliding doors leading to the covered outdoor living space. The chef’s kitchen is the centerpiece of the home, complete with a large flat bartop island, top-of-the-line appliances, custom cabinetry, walk-in pantry, and open views to the main living areas. The main level also includes a mudroom, powder room, laundry room, and an oversized owner’s suite with vaulted ceilings and a spa-inspired bathroom featuring double vanities, a freestanding soaking tub, oversized walk-in shower, and large walk-in closet. Upstairs offers a spacious loft, two secondary bedrooms with private bathrooms, two additional bedrooms connected by a Jack and Jill bathroom, and a second laundry room for added convenience. Outdoor living is equally impressive with a covered wood deck featuring a vent-free fireplace, lower patio, and expansive backyard with room for entertaining or future customization. Conveniently located near shopping, dining, and restaurants, this home offers luxury living in one of the area’s most desirable boutique communities.
| 2 months ago | Listing first seen on site | |
| 2 months ago | Listing updated with changes from the MLS® |
Listings identified with the FMLS IDX logo come from FMLS and are held by brokerage firms other than the owner of this website and the listing brokerage is identified in any listing details. Information is deemed reliable but is not guaranteed. If you believe any FMLS listing contains material that infringes your copyrighted work, please click here to review our DMCA policy and learn how to submit a takedown request.

© 2017-2026 First Multiple Listing Service, Inc.
Did you know? You can invite friends and family to your search. They can join your search, rate and discuss listings with you.