Save
Ask
Tour
Hide
Share
$2,550,000
12 Days On Site

1865 Winchester Trail
Atlanta, GA 30341

For Sale|Single Family Residence|Active
6
Beds
7
Total Baths
6
Full Baths
1
Partial Bath
5,317
SqFt
$480
/SqFt
2026
Built
Subdivision:
Dunwoody Forest
County:
Dekalb
Listing Courtesy Of: SUSAN AYERS of Clickit Realty Broker: 678-344-1600 Prefer Ph#:[email protected]

Due to the health concerns created by Coronavirus we are offering personal 1-1 online video walkthough tours where possible.
Call Now: 1-404-328-7520
Is this the listing for you? We can help make it yours.
1-404-328-7520
1865 Winchester Trail1865 Winchester Trail1865 Winchester Trail1865 Winchester Trail
Save
Ask
Tour
Hide
Share

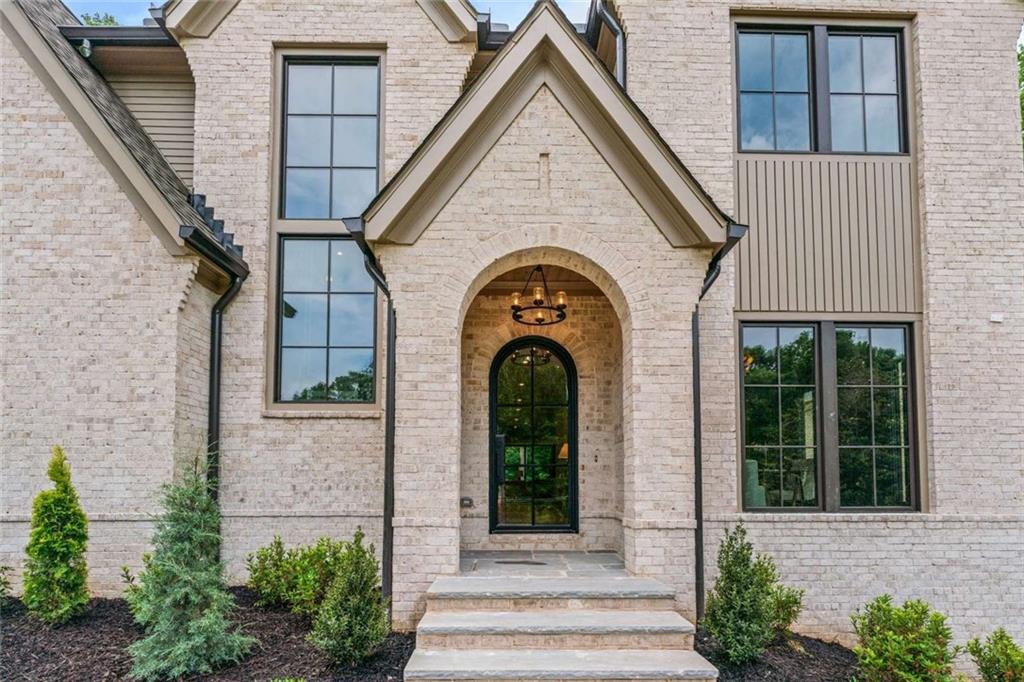
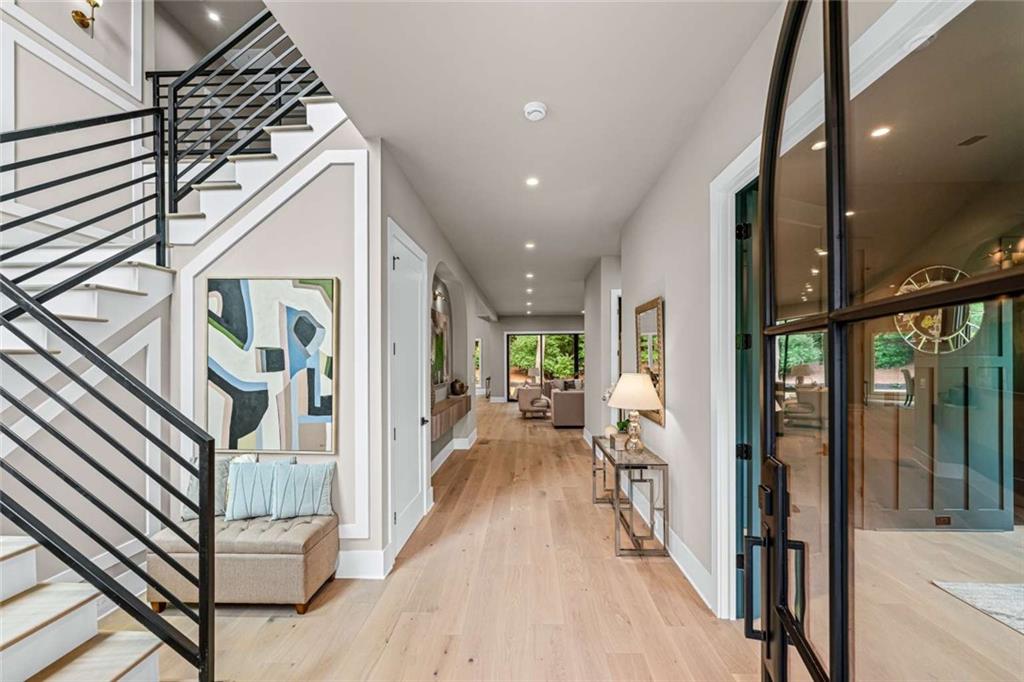
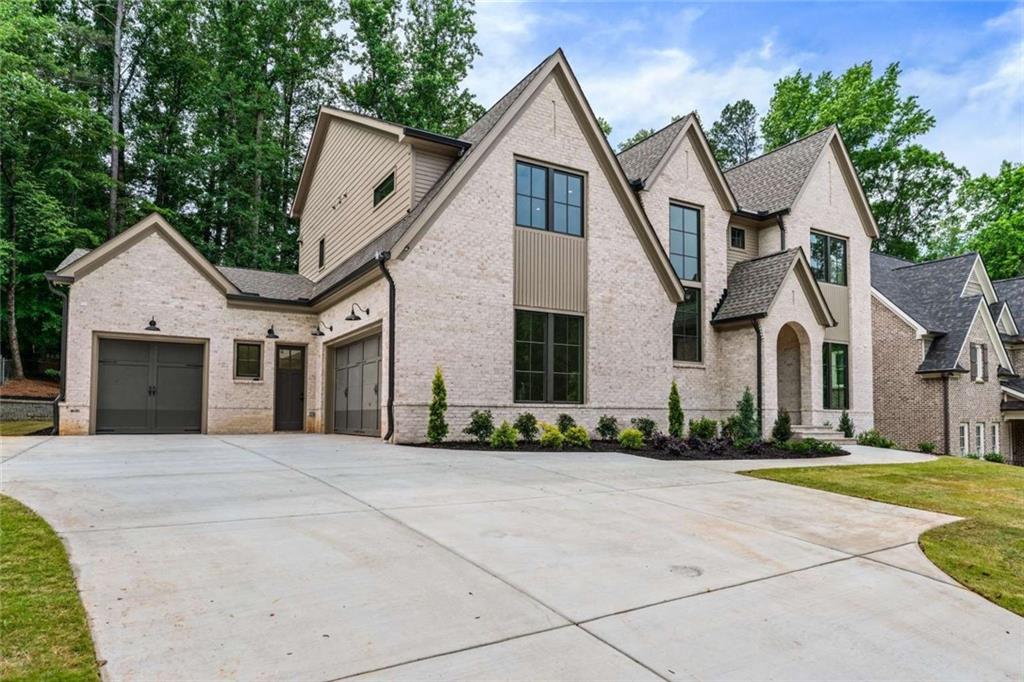
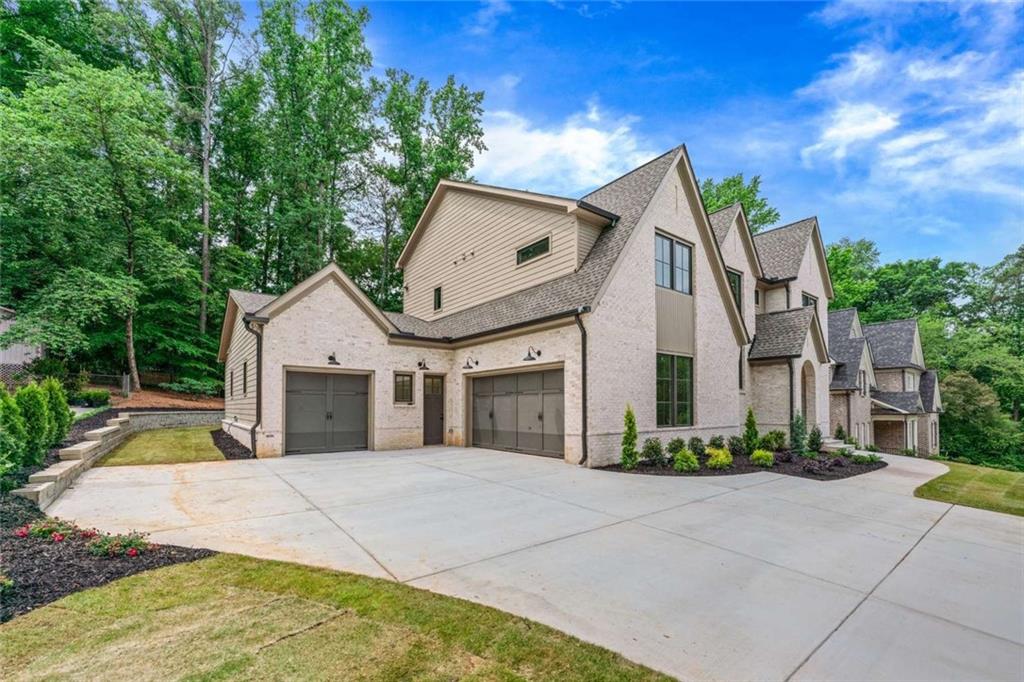
Stunning Modern European new construction in the highly sought-after Brookhaven neighborhood. An exceptional property showcasing architectural excellence, premium exotic woods, custom marble finishes, completed with meticulous designer lightings. Primary Suite on main, 6 beds, 6.5 baths, 2 laundry rooms, bonus room, 3-car garage, daylight unfinished basement, and large private fenced backyard. French Chateau kitchen is a majestic centerpiece of hand-crafted Argonne Oak cabinetry, Taj-mahal quartz, Wolf range & Subzero fridge. Oversized pantry room seamlessly nestled behind 10-ft-tall wall of cabinetry. Living room perfected with full panel glass sliding doors, Italian marble fireplace mantel, venetian plaster chimney and walnut media cabinets. Dining room boasts vaulted wood beams, wrapped around windows and a statement wetbar. One of a kind primary suite offers a retreat and indulgence with a vaulted wood beam ceiling, art headboard wall and built-in Fireplace TV wall. Step into your own European spa resort with a breathtaking bath suite. The expansive wet room is fully glassed in with 3 shower heads, handheld and a luxurious soaking tub. A 10 ft long double vanity, water closet, and a huge walk-in closet room with built-in hanging & storage units and direct access to the main floor laundry room. 5 additional bedrooms en-suite with full baths and walk-in closets. Bonus room has full-wall built-in cabinets, a powder room of the golden-era ambiance and a mudroom with built-in bench. The full wall glass sliding door invites you to immerse into an outdoor living on the large covered deck with brick fireplace. Your private retreat awaits with easy access to all that Brookhaven has to offer.

Save
Ask
Tour
Hide
Share
Listing Snapshot
Price 
$2,550,000
Days On Site 
12 Days
Bedrooms 
6
Inside Area (SqFt) 
5,317 sqft
Total Baths 
7
Full Baths 
6
Partial Baths 
1
Lot Size 
0.52 Acres
Year Built 
2026
MLS® Number 
7771270
Status 
Active
Property Tax 
$7,353
HOA/Condo/Coop Fees 
N/A
Sq Ft Source 
Builder
Friends & Family
Recent Activity
2 weeks agoStatus changed to Active
2 weeks agoPrice changed to $2,550,000
2 weeks agoListing updated with changes from the MLS®
2 weeks agoListing first seen on site
General Features
Acres 
0.52
Foundation 
Concrete Perimeter
Garage 
Yes
Garage Spaces 
3
Land Lease 
No
Levels 
Two
Parking 
GarageGarage Door OpenerGarage Faces FrontGarage Faces SideKitchen Level
Property Condition 
New Construction
Property Sub Type 
Single Family Residence
Security 
Carbon Monoxide Detector(s)Smoke Detector(s)
Sewer 
Public Sewer
SqFt Above 
5317
SqFt Total 
5317
Style 
EuropeanTraditional
Utilities 
Cable AvailableElectricity AvailableNatural Gas AvailablePhone AvailableSewer AvailableUnderground UtilitiesWater Available
Water Source 
Public
Interior Features
Appliances 
DishwasherDisposalDouble OvenENERGY STAR Qualified AppliancesGas RangeMicrowaveRange HoodRefrigeratorTankless Water Heater
Basement 
Bath/StubbedDaylightExterior EntryFullInterior EntryUnfinished
Cooling 
Ceiling Fan(s)Central Air
Electric 
220 Volts in Garage
Fireplace 
Yes
Fireplace Features 
Blower FanElectricGas LogLiving RoomMaster BedroomOutside
Fireplaces 
3
Flooring 
CarpetHardwoodTile
Heating 
CentralElectric
Interior 
PantryKitchen IslandBeamed CeilingsBookcasesCathedral Ceiling(s)Walk-In Closet(s)Wet BarMaster Downstairs
Laundry Features 
Electric Dryer HookupLaundry RoomMain LevelUpper Level
Main Level Bedrooms 
2
Window Features 
Double Pane Windows
Save
Ask
Tour
Hide
Share
Exterior Features
Construction Details 
HardiPlank Type
Exterior 
Private YardRain Gutters
Fencing 
Back YardWood
Lot Features 
Back YardFront YardLandscapedSlopedSprinklers In FrontSprinklers In Rear
Other Structures 
None
Patio And Porch 
CoveredDeckFront PorchPatio
Pool Features 
None
Road Frontage 
City Street
Roof 
CompositionShingle
Spa Features 
None
View 
Trees/Woods
Waterfront Features 
None
Waterview 
Trees/Woods
Windows/Doors 
Double Pane Windows
Community Features
Community Features 
CurbsStreet Lights
Financing Terms Available 
CashConventional
Horse Property 
None
Roads 
Asphalt
Schools
School District
Unknown
Elementary School
Montgomery
Middle School
Chamblee
High School
Chamblee
Listing Courtesy Of: SUSAN AYERS of Clickit Realty Broker: 678-344-1600 Prefer Ph#:[email protected]

Listings identified with the FMLS IDX logo come from FMLS and are held by brokerage firms other than the owner of this website and the listing brokerage is identified in any listing details. Information is deemed reliable but is not guaranteed. If you believe any FMLS listing contains material that infringes your copyrighted work, please click here to review our DMCA policy and learn how to submit a takedown request.



© 2017-2026 First Multiple Listing Service, Inc.

Neighborhood & Commute
Source: Walkscore
Save
Ask
Tour
Hide
Share