Save
Ask
Tour
Hide
Share
$989,000
11 Days On Site

936 Wescott Lane NE
Brookhaven, GA 30319

For Sale|Single Family Residence|Active Under Contract
4
Beds
4
Total Baths
3
Full Baths
1
Partial Bath
3,873
SqFt
$255
/SqFt
2002
Built
Subdivision:
Wescott
County:
Dekalb
Listing Courtesy Of: Elaine C DuChanois of Atlanta Communities Broker: 678-978-4349 Prefer Ph#:[email protected]

Due to the health concerns created by Coronavirus we are offering personal 1-1 online video walkthough tours where possible.
Call Now: 1-404-328-7520
Is this the listing for you? We can help make it yours.
1-404-328-7520
936 Wescott Lane NE936 Wescott Lane NE936 Wescott Lane NE936 Wescott Lane NE
Save
Ask
Tour
Hide
Share

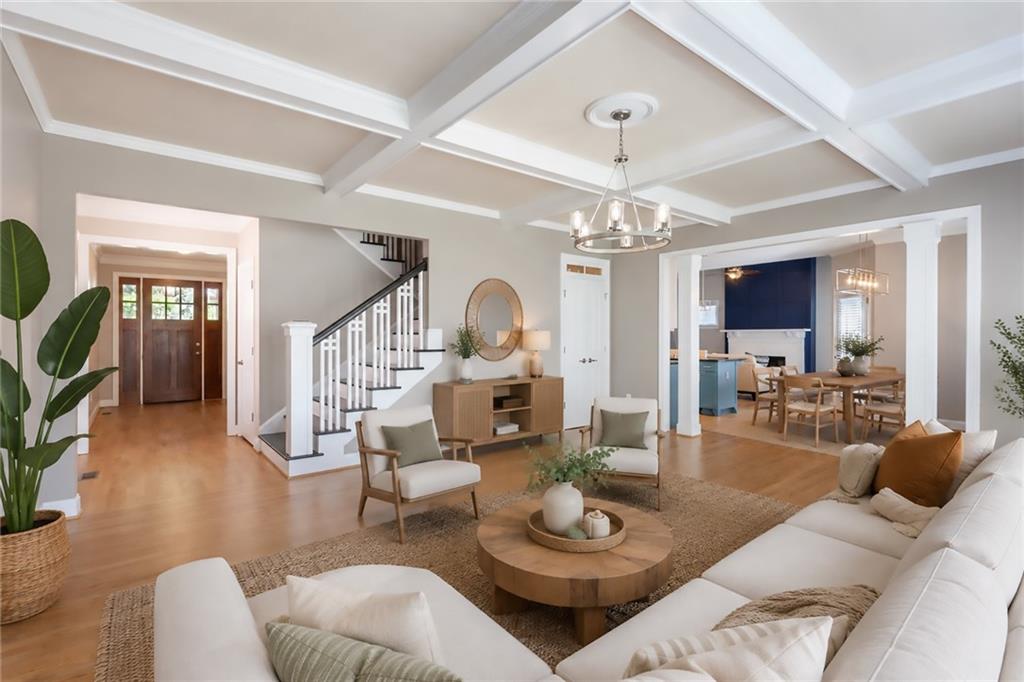
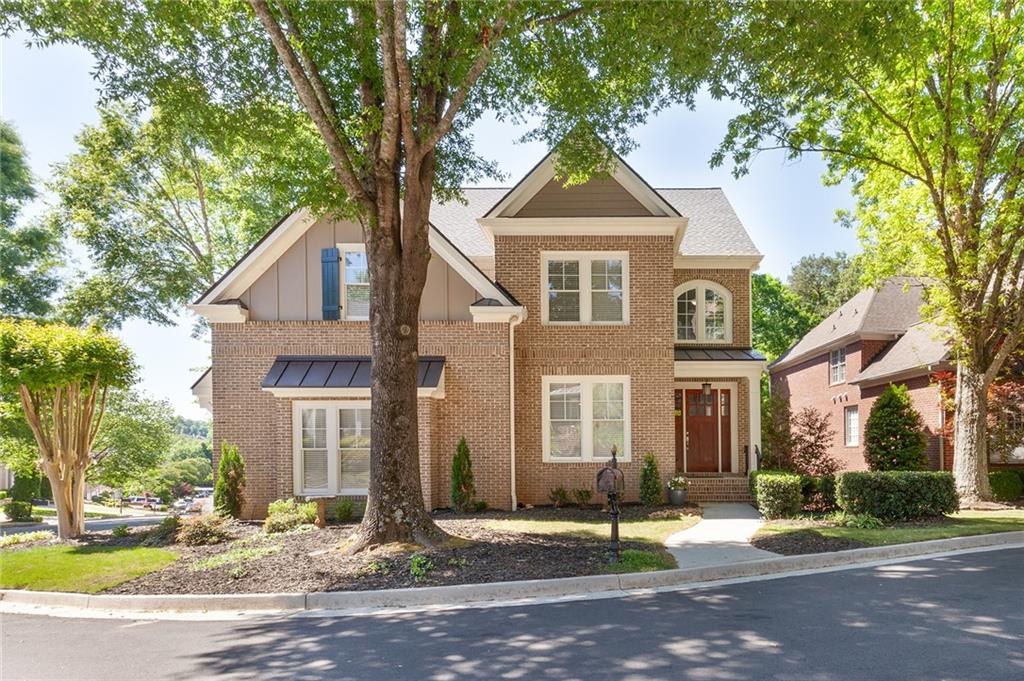
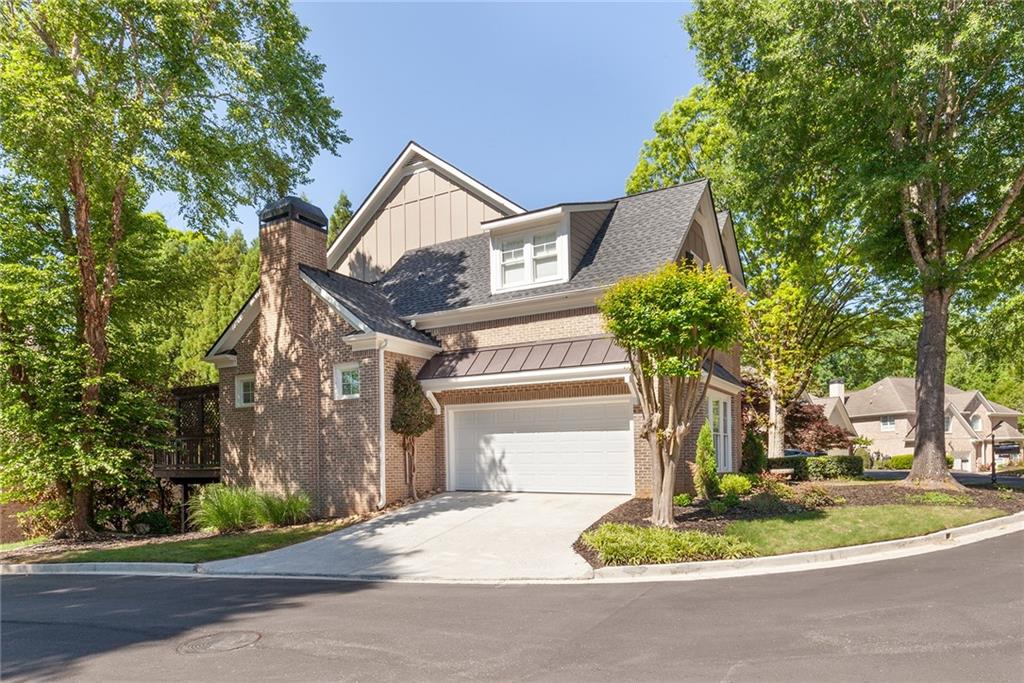
Custom Built Home in Gated Brookhaven Community is Meticulously Maintained with Recent Upgrades of Architectural Shingle Roof, Trex Decking, New Landscaping & Interior Features - Main Floor has Hardwood Floors & Great Flow for Entertaining - Formal Dining Room Seats 10+, Spacious Living Room with Wine Bar is Open to Breakfast Room, Kitchen with Stone Countertops, Ample Cabinets, 5 Burner Gas Range , Wall Oven, Walk-in Pantry & Breakfast Bar - Vaulted Fireside Family Room Adjoins Kitchen - Upstairs Spacious Primary Suite has Hardwood Floors, Bath with Jetted Tub, Large Shower & Custom Walk-In Closet. Additional Two Large Bedrooms, Bath & Large Laundry Room are Private from Primary Suite - Terrace Level Features Finished Flex Space (Bonus Room, Bedroom, Bath) - Large Unfinished Area for Future Expansion of Living Space/Workshop/Storage - Outside Enjoy Deck & Patios for Family Gatherings - Low Maintenance Yard with Garden Area is Stone Terraced - Fantastic Location Just Minutes to Dining, Parks, Schools, Shopping, Hospitals, I-285 & GA 400. - This Move In Ready Home Built With Quality Construction Is One You Will Be Glad to Call HOME!

Save
Ask
Tour
Hide
Share
Listing Snapshot
Price 
$989,000
Days On Site 
11 Days
Bedrooms 
4
Inside Area (SqFt) 
3,873 sqft
Total Baths 
4
Full Baths 
3
Partial Baths 
1
Lot Size 
0.17 Acres
Year Built 
2002
MLS® Number 
7771634
Status 
Active Under Contract
Property Tax 
$1,130
HOA/Condo/Coop Fees 
$142.08 monthly
Sq Ft Source 
Builder
Friends & Family
Recent Activity
4 days agoStatus changed to Active Under Contract
4 days agoListing updated with changes from the MLS®
2 weeks agoListing first seen on site
General Features
Acres 
0.17
Attached Garage 
Yes
Foundation 
Concrete Perimeter
Garage 
Yes
Garage Spaces 
2
Green Energy Efficient 
AppliancesWindows
Land Lease 
No
Levels 
Three Or More
Parking 
AttachedGarageGarage Door OpenerGarage Faces SideKitchen Level
Property Sub Type 
Single Family Residence
Security 
Smoke Detector(s)Security SystemFire AlarmSecurity System Owned
Sewer 
Public Sewer
SqFt Above 
2919
SqFt Below 
954
SqFt Total 
3873
Style 
CraftsmanTraditional
Utilities 
Cable AvailableElectricity AvailableNatural Gas AvailablePhone AvailableSewer AvailableUnderground UtilitiesWater Available
Water Source 
Public
Interior Features
Appliances 
DishwasherDisposalDryerENERGY STAR Qualified AppliancesGas OvenGas RangeGas Water HeaterRange HoodRefrigeratorSelf Cleaning OvenWasher
Basement 
DaylightExterior EntryFinishedInterior EntryWalk-Out Access
Cooling 
Ceiling Fan(s)Central AirDualElectricZoned
Fireplace 
Yes
Fireplace Features 
Factory BuiltFamily RoomGas LogGlass Doors
Fireplaces 
1
Flooring 
CarpetCeramic TileHardwood
Heating 
CentralForced AirNatural GasZoned
Interior 
Breakfast BarEat-in KitchenPantryIn-Law FloorplanKitchen IslandCathedral Ceiling(s)Coffered Ceiling(s)Crown MoldingDouble VanityEntrance FoyerLow Flow Plumbing Fixtures
Laundry Features 
Electric Dryer HookupLaundry RoomSinkUpper Level
Window Features 
Double Pane WindowsShuttersWindow Treatments
Save
Ask
Tour
Hide
Share
Exterior Features
Construction Details 
Blown-In Insulation
Exterior 
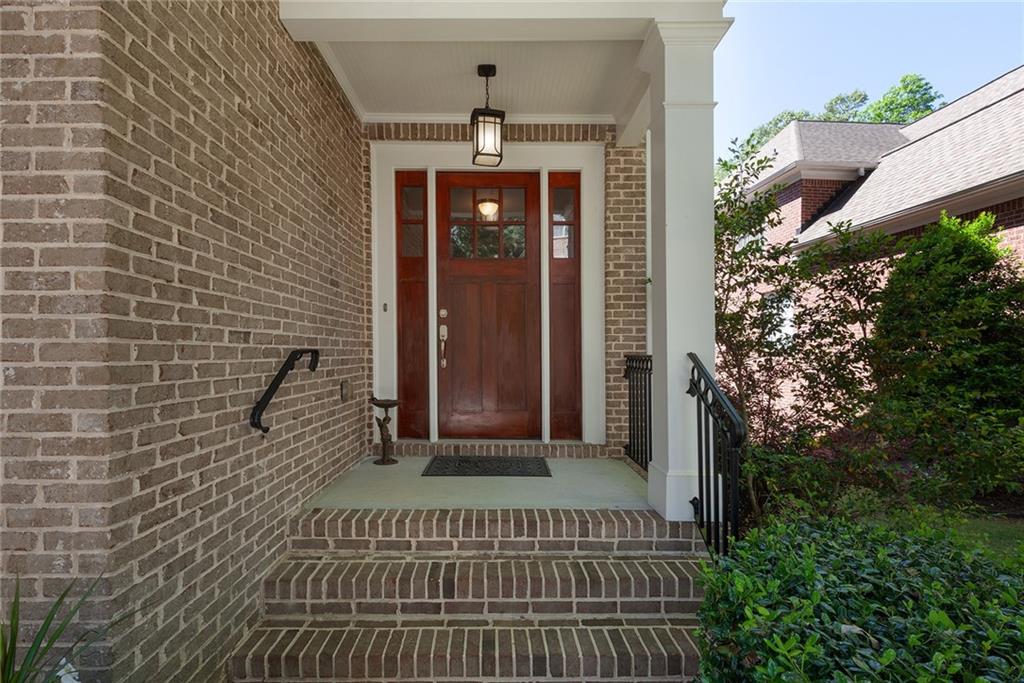
GardenLightingPrivate Entrance
Fencing 
None
Lot Features 
Back YardFront YardLandscapedLevelSprinklers In FrontSprinklers In Rear
Other Structures 
Pergola
Patio And Porch 
DeckFront PorchPatio
Pool Features 
None
Road Frontage 
Private Road
Roof 
CompositionShingle
Spa Features 
None
View 
Other
Waterfront Features 
None
Waterview 
Other
Windows/Doors 
Double Pane WindowsShuttersWindow Treatments
Community Features
Accessibility Features 
Therapeutic Whirlpool
Association Dues 
1705
Community Features 
GatedStreet Lights
HOA Fee Frequency 
Annually
Horse Property 
None
Roads 
Asphalt
Schools
School District
Unknown
Elementary School
Montgomery
Middle School
Chamblee
High School
Chamblee
Listing Courtesy Of: Elaine C DuChanois of Atlanta Communities Broker: 678-978-4349 Prefer Ph#:[email protected]

Listings identified with the FMLS IDX logo come from FMLS and are held by brokerage firms other than the owner of this website and the listing brokerage is identified in any listing details. Information is deemed reliable but is not guaranteed. If you believe any FMLS listing contains material that infringes your copyrighted work, please click here to review our DMCA policy and learn how to submit a takedown request.



© 2017-2026 First Multiple Listing Service, Inc.

Neighborhood & Commute
Source: Walkscore
Save
Ask
Tour
Hide
Share