

237 Lask LaneMilton, GA 30004
Due to the health concerns created by Coronavirus we are offering personal 1-1 online video walkthough tours where possible.
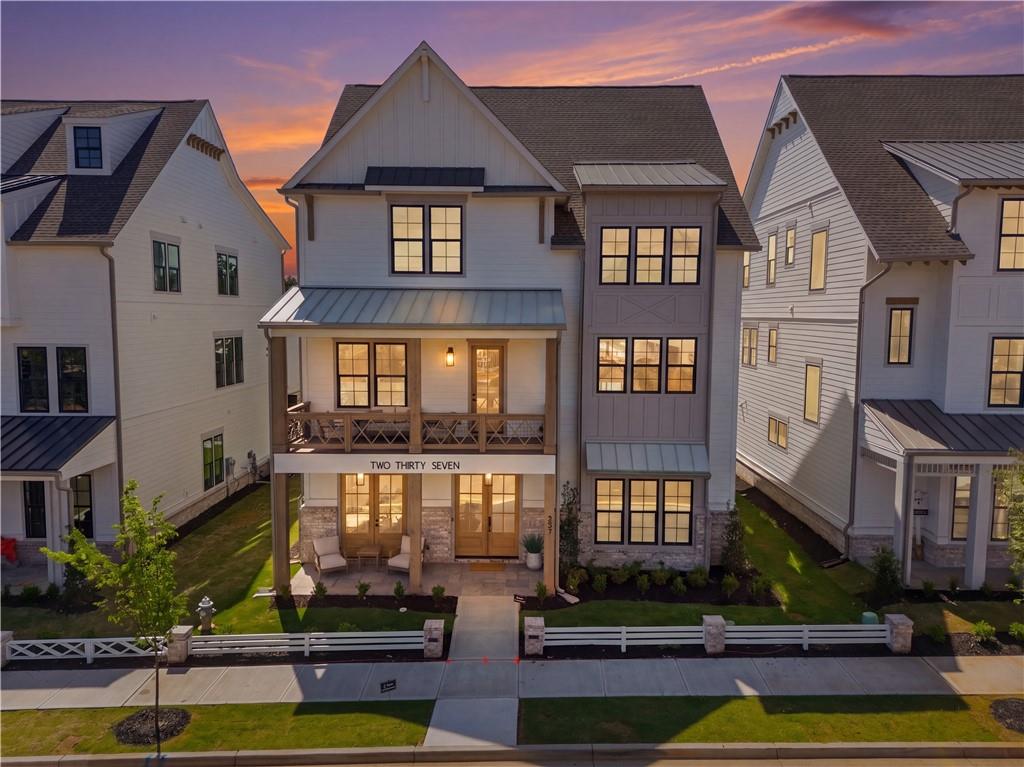
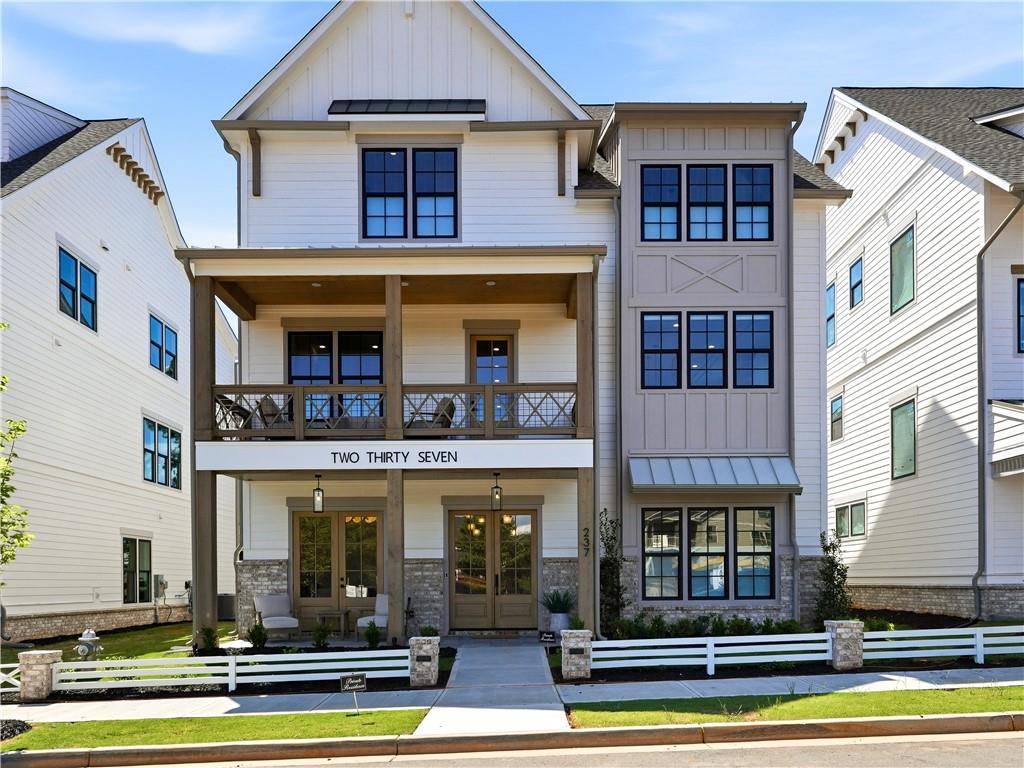
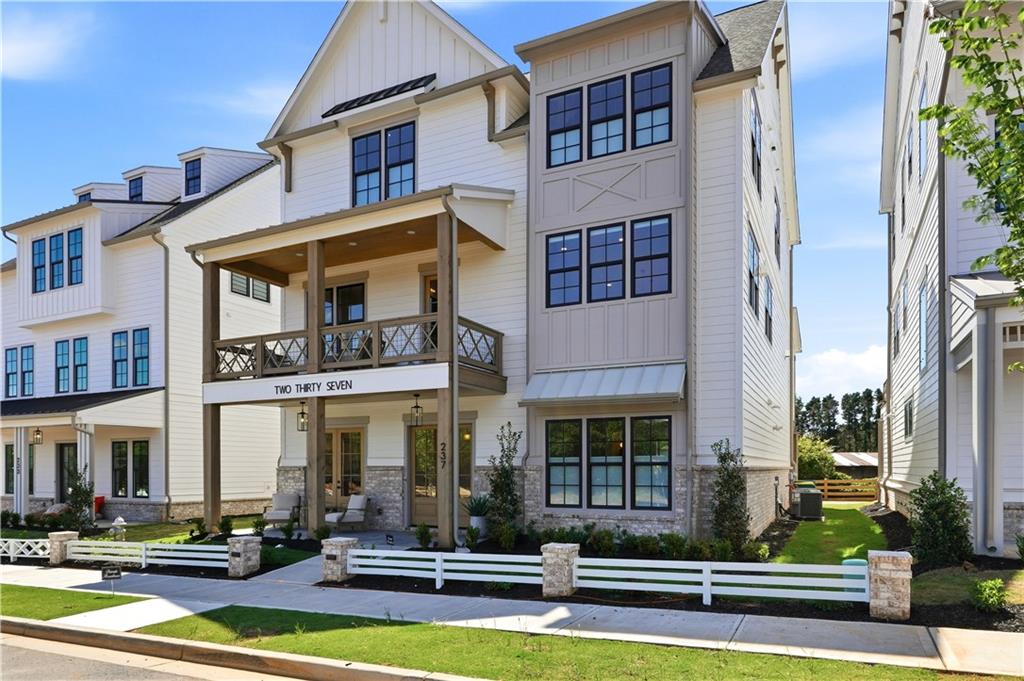
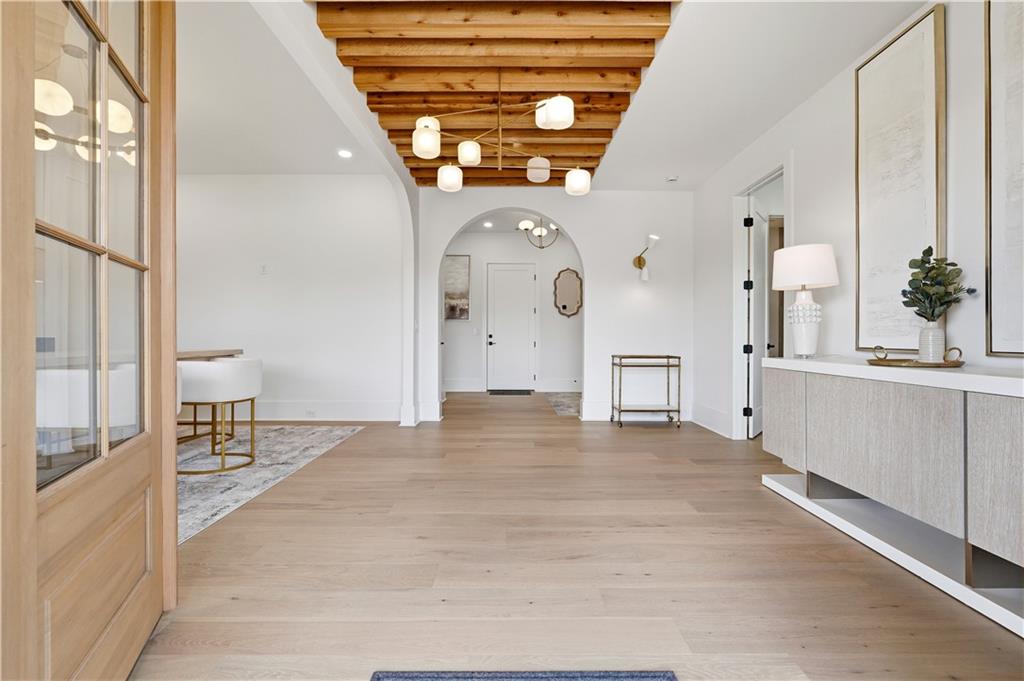
Better than new! Highly sought after 3-car Garage Aspen Plan on Premium Lot overlooking farm in Arkan Homes’ Echo at Crabapple. Picturesque & Charming Boutique Community in Downtown Crabapple. Walk to Crabapple shops & restaurants while only minutes from Alpharetta downtown, Avalon, & Roswell. Thoughtfully Imagined Open-concept Floorplan w/ Every Upgrade Available. 10 ft Ceilings & 8 ft Doors on All 3 Levels. Hydraulic Elevator makes easy access to all aspects of home. 1st Floor: Entry Foyer w/ Wood Beams, Modern Light Fixtures, Custom Mudroom w/ Wall of Cabinets, Open Den/Flex Space w/ Feature Wall & French Doors to Patio. 1st Fl. Guest Room w/ En Suite. 3 Covered Porches incl. Upgraded Back Covered Porch across Entire Length of Home with FP & TV Connect. Stunning Family Room w/ Custom Stone FP, Feature Chandelier, and Built-ins has 18 ft Multi Sliding Doors to fully open space to Covered Porch. Beautiful Open Dining Room w/ Double Chandeliers, Feature Wall, & Glass Sliding Doors to Porch. The Crowning Jewel of the Home is the Dream Chef’s Kitchen & Scullery Area w/ Massive 12’5” Quartz Waterfall Island, Quartz Backsplash, JennAir Appliances w/ 48” Refrigerator, 48” Range w/ Custom Vent Hood, 2 Dishwashers, 2 Sinks, Micro Drawer, Ice Maker, Custom Shaker Cabinetry & Meile Built-in Wall Coffee Maker. Custom Bar Added with Glass Cabinets, Quartz Counters, Floating Shelves, 2 Wine Frig. & Dbl. Bev. Drawers. Thoughtfully designed Home Ofc. w/ Built in Cabinets, Quartz Counters, & Floor to Ceiling Pantry Cabinets/Drawers. 3rd Fl Boasts Beautiful Light-filled Master Suite w/ Beamed Ceilings & Shiplap, Amazing Spa Bath w/ Huge Frameless Shower w/ Rainhead, Freestanding Tub, Dbl Vanity w/ Tiled Wall & Wood Beam, and Custom Designed Artisan Closet. Large Flexible Bonus Room perfect for Media Room, Game Rm, or Gym Space. 2 Additional En Suite Bedrooms & Well-Designed Laundry Room Finish the Floor. Lg 3 Car Garage w/ Carriage Doors, Covered Entry/Parking, Epoxy Floor, Car Charger & Added Shelving. Home Features Wide Plank Flooring (No Carpet), Unique Modern Light Fixtures, Delta Faucets, Quartz Counters, Custom Tile Designs, Feature Walls & Ceilings, Gorgeous Cabinetry & Hi-end Pulls, Smart Home Technology, Added Dimmers, and Top Down Bottom Up Blinds Throughout to Maintain Privacy yet let tons of light into this Amazingly Bright Home. Echo Amenities incl. Dog Park, Garden Area, Pavillion Grill Area, Lawn Maintenance, & Garbage Collection. Shared Pool w/ Neighboring Community.
| 3 days ago | Status changed to Active Under Contract | |
| 3 days ago | Listing updated with changes from the MLS® | |
| a week ago | Listing first seen on site |
Listings identified with the FMLS IDX logo come from FMLS and are held by brokerage firms other than the owner of this website and the listing brokerage is identified in any listing details. Information is deemed reliable but is not guaranteed. If you believe any FMLS listing contains material that infringes your copyrighted work, please click here to review our DMCA policy and learn how to submit a takedown request.

© 2017-2026 First Multiple Listing Service, Inc.