Save
Ask
Tour
Hide
Share
$2,265,000
7 Days On Site

200 Old Ivy Road NE
Atlanta, GA 30342

For Sale|Single Family Residence|Active
6
Beds
7
Total Baths
6
Full Baths
1
Partial Bath
4,728
SqFt
$479
/SqFt
2016
Built
Subdivision:
North Buckhead
County:
Fulton
Listing Courtesy Of: Will Melton of EXP Realty, LLC. Broker: 888-959-9461 Prefer Ph#:[email protected]

Due to the health concerns created by Coronavirus we are offering personal 1-1 online video walkthough tours where possible.
Call Now: 1-404-328-7520
Is this the listing for you? We can help make it yours.
1-404-328-7520
200 Old Ivy Road NE200 Old Ivy Road NE200 Old Ivy Road NE200 Old Ivy Road NE
Save
Ask
Tour
Hide
Share

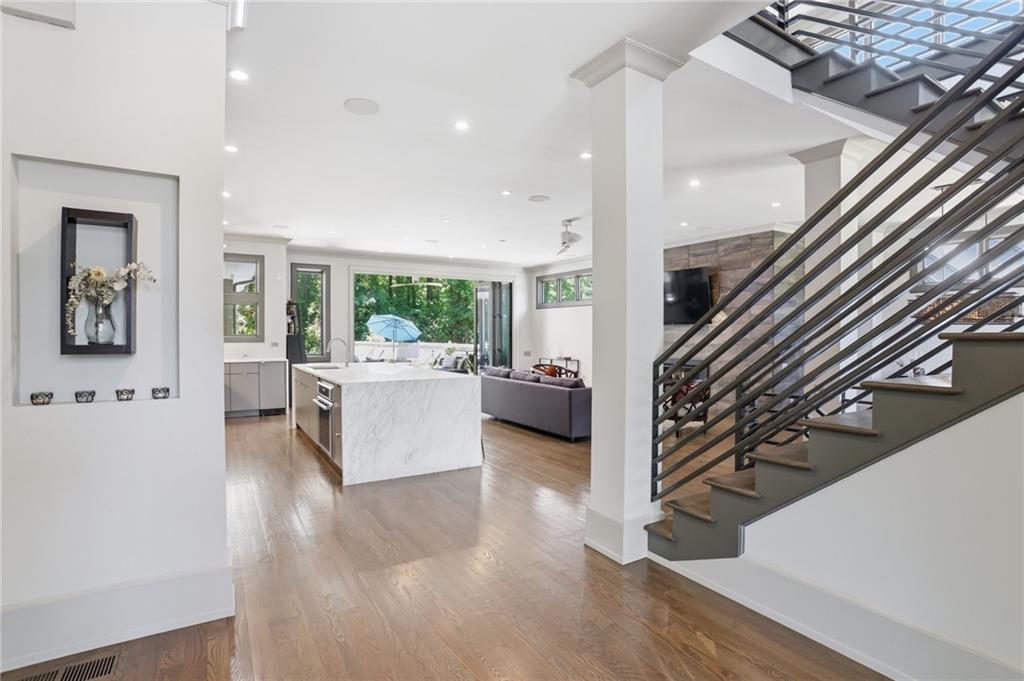
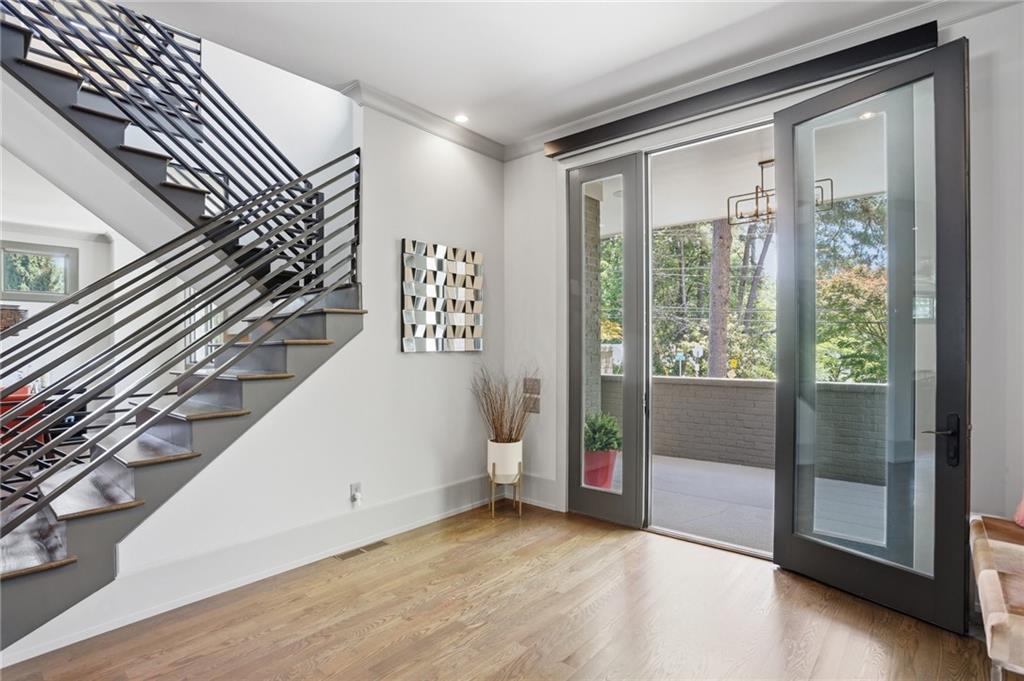
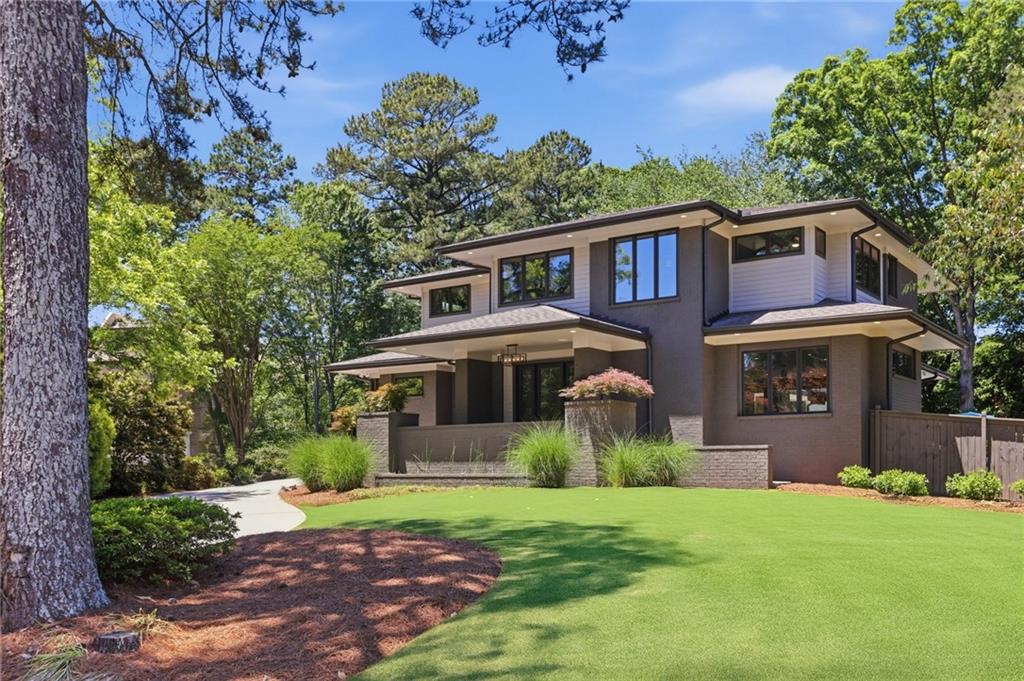
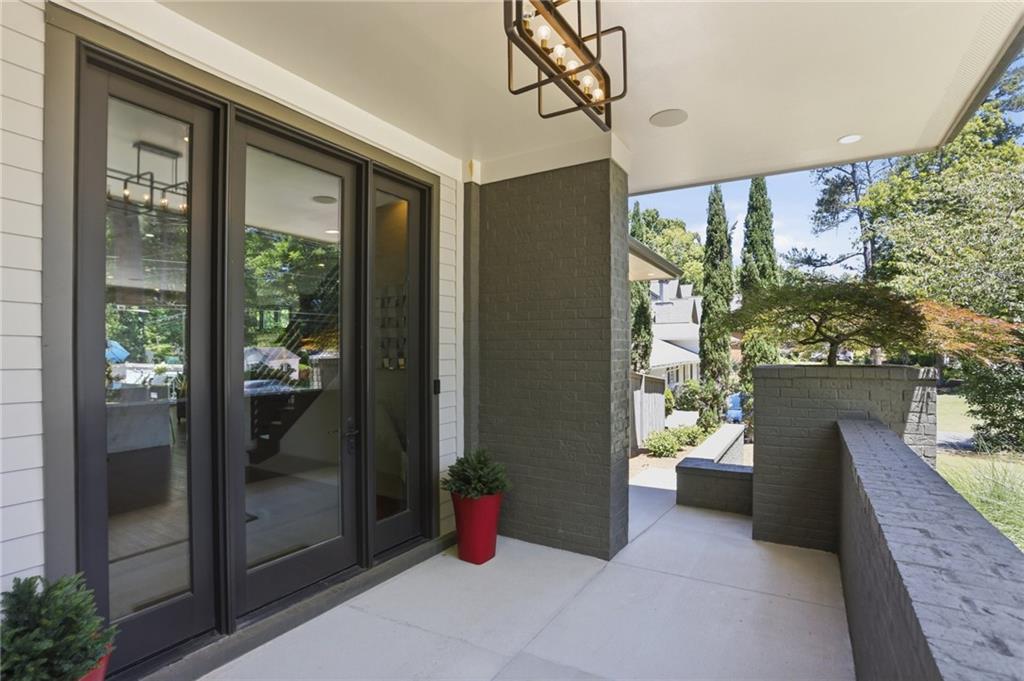
Experience elevated Buckhead living at 200 Old Ivy Road a striking gated modern residence blending sophisticated architecture, luxury finishes, and exceptional indoor-outdoor living in one of Atlanta's most desirable locations. Inspired by Frank Lloyd Wright's prairie-style design, this custom-built home features dramatic open-concept living spaces filled with natural light, soaring ceilings, and a seamless flow throughout. Designed for both refined entertaining and everyday comfort, the home balances warm contemporary design with thoughtful functionality. The chef's kitchen showcases Thermador Professional appliances, custom cabinetry, a built-in vegetable steamer, and stunning honed Oro White marble countertops with waterfall edges. Accordion-style folding patio doors create seamless indoor/outdoor living, opening to a private resort-style retreat. Outdoor amenities include a heated saltwater pool and spa, outdoor kitchen, expansive flat yard, gas firepit, outdoor shower, and professionally designed Bennett Landscape gardens. Integrated lighting, whole-home audio, extensive landscaping, and privacy fencing create a truly serene luxury setting. The main level offers spacious living and dining areas, private guest suite ideal for intergenerational living, mudroom, walk-in pantry, and powder room. Upstairs features the primary and two other en-suite bedrooms, laundry room, and a versatile loft ideal for a home office or lounge. The terrace level includes a home theater, guest suite, and entertaining space with wet bar stub-out. Above the two-car garage, a finished flex space adds approximately 688 additional square feet and functions as the home's sixth bedroom ideal as a private guest retreat, office, fitness studio, or separate guest house. Additional features include Control4 smart home automation, integrated security cameras, gate control, whole-home music, and EV charger capability. Ideally located near Buckhead's premier dining, shopping, private schools, and major commuter routes, this home offers a rare blend of modern design, privacy, convenience, resort, and luxury living.

Save
Ask
Tour
Hide
Share
Listing Snapshot
Price 
$2,265,000
Days On Site 
7 Days
Bedrooms 
6
Inside Area (SqFt) 
4,728 sqft
Total Baths 
7
Full Baths 
6
Partial Baths 
1
Lot Size 
0.434 Acres
Year Built 
2016
MLS® Number 
7772154
Status 
Active
Property Tax 
$27,973
HOA/Condo/Coop Fees 
N/A
Sq Ft Source 
Owner
Friends & Family
Recent Activity
yesterdayStatus changed to Active
yesterdayListing updated with changes from the MLS®
a week agoListing first seen on site
General Features
Acres 
0.434
Foundation 
Concrete Perimeter
Garage 
Yes
Garage Spaces 
2
Green Energy Efficient 
DoorsLightingThermostatWindows
Land Lease 
No
Levels 
Three Or More
Parking 
Garage
Parking Spaces 
3
Property Sub Type 
Single Family Residence
Security 
Smoke Detector(s)Security SystemCarbon Monoxide Detector(s)Fire AlarmSecured Garage/ParkingSecurity GateSecurity LightsSecurity System Owned
Sewer 
Public Sewer
SqFt Above 
3897
SqFt Below 
831
SqFt Total 
4728
Style 
ContemporaryModern
Utilities 
Cable AvailableElectricity AvailableNatural Gas AvailablePhone AvailableSewer AvailableUnderground UtilitiesWater Available
Water Source 
Public
Interior Features
Appliances 
DishwasherDisposalDryerElectric OvenGas CooktopMicrowaveRange HoodRefrigeratorSelf Cleaning OvenWasherOther
Basement 
FinishedFull
Cooling 
Ceiling Fan(s)Central AirZoned
Fireplace Features 
Family RoomGas Starter
Flooring 
CarpetCeramic TileHardwood
Heating 
CentralForced AirNatural Gas
Interior 
Eat-in KitchenPantryKitchen IslandCrown MoldingEntrance FoyerRecessed LightingSmart HomeSound SystemWalk-In Closet(s)Wet Bar
Laundry Features 
Common AreaLaundry RoomSinkUpper Level
Main Level Bedrooms 
1
Spa 
Yes
Window Features 
Insulated Windows
Save
Ask
Tour
Hide
Share
Exterior Features
Construction Details 
BrickConcrete
Exterior 
Gas GrillLightingPrivate EntrancePrivate YardOther
Fencing 
Back YardFencedPrivacy
Frontage 
0
Lot Features 
Back YardFront YardLandscapedLevelPrivateSprinklers In Front
Other Structures 
Guest HouseOutdoor Kitchen
Patio And Porch 
CoveredFront PorchPatioRear Porch
Pool Features 
GuniteHeatedIn GroundPool/Spa ComboPrivateSalt Water
Private Pool 
Yes
Road Frontage 
City Street
Roof 
Composition
Spa 
Yes
Spa Features 
Private
View 
CityPoolTrees/Woods
Waterfront Features 
None
Waterview 
CityPoolTrees/Woods
Windows/Doors 
Insulated Windows
Community Features
Community Features 
GatedParkRestaurantSidewalksStreet Lights
Financing Terms Available 
1031 ExchangeCashConventionalFHAVA Loan
Horse Property 
None
Roads 
Asphalt
Schools
School District
Unknown
Elementary School
Sara Rawson Smith
Middle School
Willis A. Sutton
High School
North Atlanta
Listing Courtesy Of: Will Melton of EXP Realty, LLC. Broker: 888-959-9461 Prefer Ph#:[email protected]

Listings identified with the FMLS IDX logo come from FMLS and are held by brokerage firms other than the owner of this website and the listing brokerage is identified in any listing details. Information is deemed reliable but is not guaranteed. If you believe any FMLS listing contains material that infringes your copyrighted work, please click here to review our DMCA policy and learn how to submit a takedown request.



© 2017-2026 First Multiple Listing Service, Inc.

Neighborhood & Commute
Source: Walkscore
Save
Ask
Tour
Hide
Share