Save
Ask
Tour
Hide
Share
$2,199,900
6 Days On Site

15884 Meadow King Court
Milton, GA 30004

For Sale|Single Family Residence|Active
6
Beds
8
Total Baths
6
Full Baths
2
Partial Baths
7,729
SqFt
$285
/SqFt
2005
Built
Subdivision:
The Manor
County:
Fulton
Listing Courtesy Of: Julie Allan of Ansley Real Estate Broker: 404-405-6908 Prefer Ph#:[email protected]

Due to the health concerns created by Coronavirus we are offering personal 1-1 online video walkthough tours where possible.
Call Now: 1-404-328-7520
Is this the listing for you? We can help make it yours.
1-404-328-7520
15884 Meadow King Court15884 Meadow King Court15884 Meadow King Court15884 Meadow King Court
Save
Ask
Tour
Hide
Share

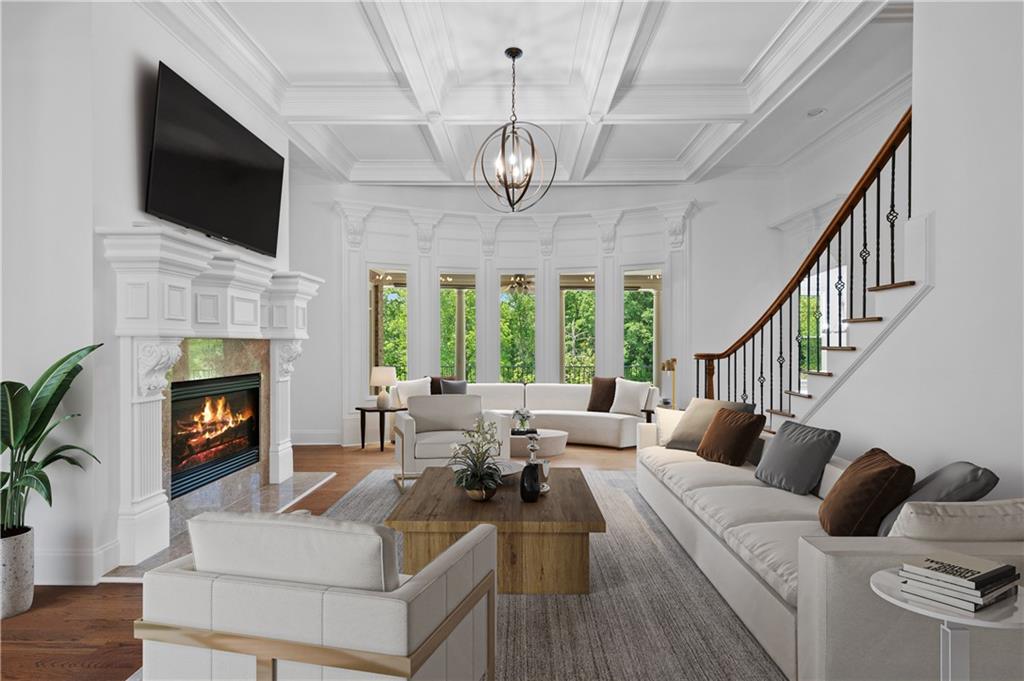
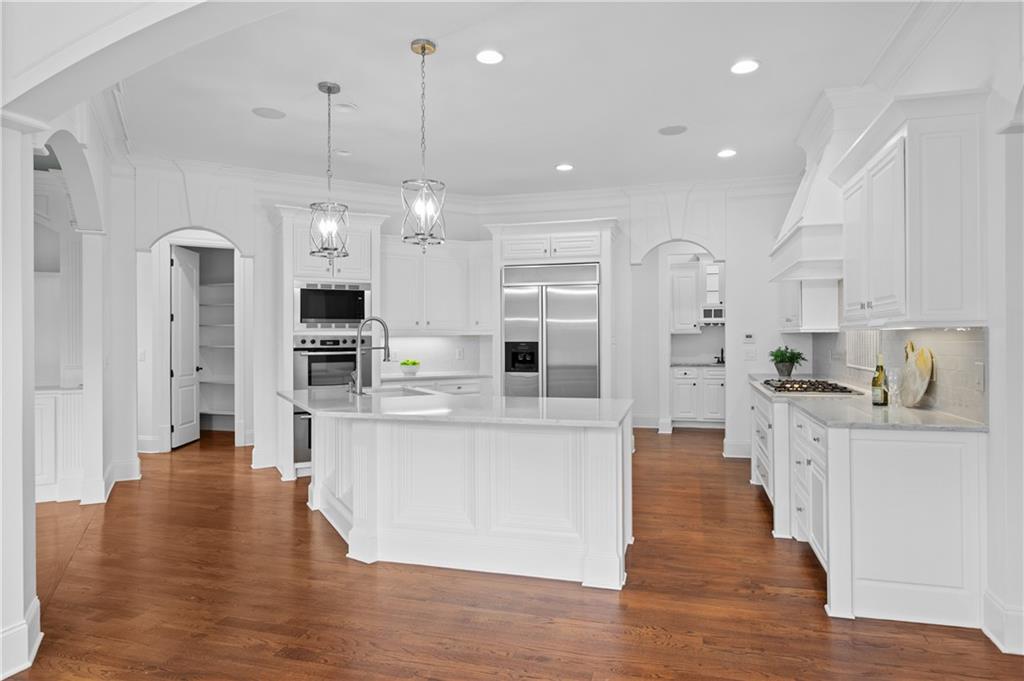
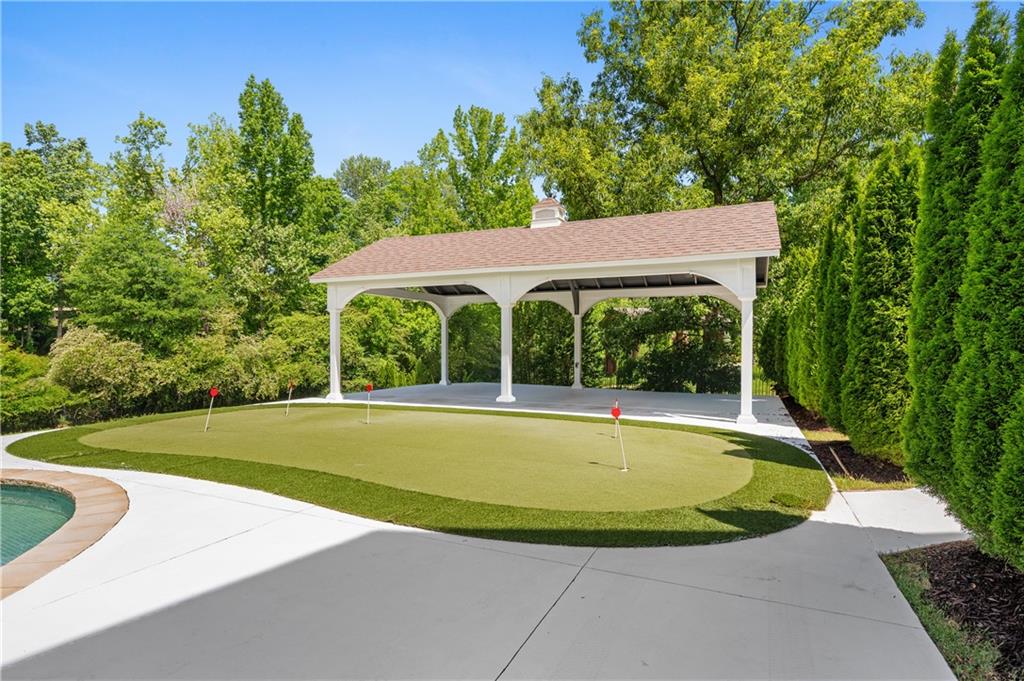
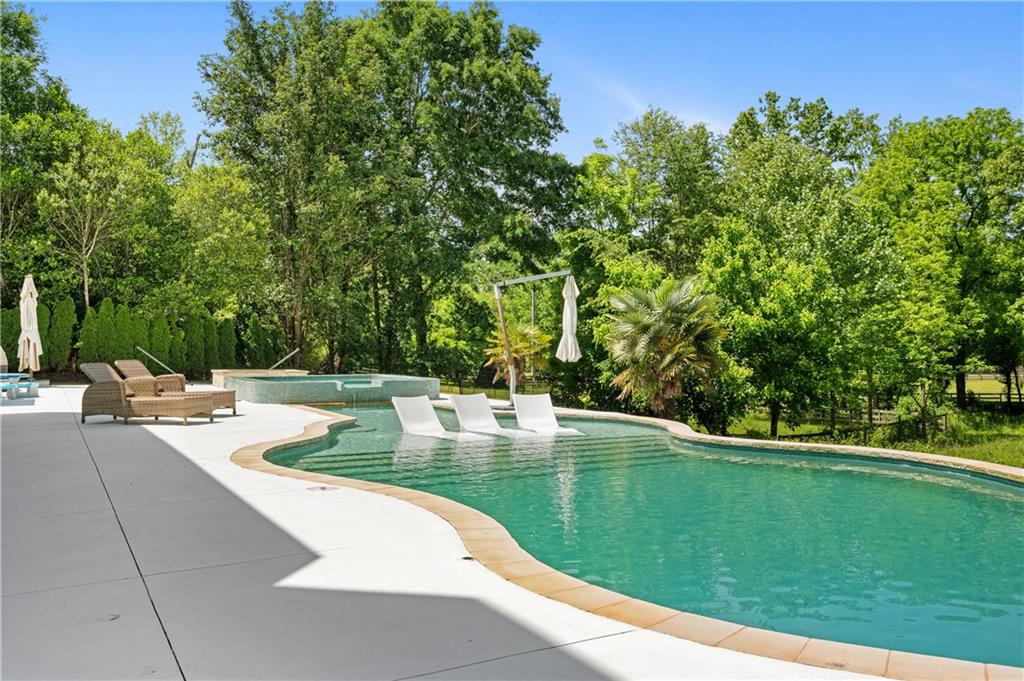
Great House located on level lot at the end of a cul-de-sac. Main level Owners Suite with spacious bathroom and walk-in closet with built-ins. Paneled, fireside Office/Study. Separate Dining Room with butlers pantry. Great Room with fireplace looks out to covered back veranda. Bright Kitchen has spacious island, walk-in pantry, sunny breakfast room, and is open to vaulted Keeping Room with stone fireplace. Relaxing covered veranda overlooks large pool with water feature, putting green and outdoor cabana. Exceptionally private backyard. The upper level features four bedroom suites and the terrace level also has a large bedroom suite with spacious bathroom and walk-in closet. Also on the terrace level is a large game room, exercise area, bar, family room, powder room, and walk-out to covered patio and pool. Loads of unfinished terrace area for storage or future finish. This home is move-in ready and also features a three car garage. Gated community in great school district and close to shopping. Neighborhood amenities include two Clubhouses, indoor & outdoor Pools, indoor & outdoor tennis courts, fitness center, restaurant, 18-hole Tom Watson designed golf course, and sidewalks throughout.

Save
Ask
Tour
Hide
Share
Listing Snapshot
Price 
$2,199,900
Days On Site 
6 Days
Bedrooms 
6
Inside Area (SqFt) 
7,729 sqft
Total Baths 
8
Full Baths 
6
Partial Baths 
2
Lot Size 
1.02 Acres
Year Built 
2005
MLS® Number 
7772318
Status 
Active
Property Tax 
$23,525
HOA/Condo/Coop Fees 
$300 monthly
Sq Ft Source 
Owner
Friends & Family
Recent Activity
6 days agoListing first seen on site
6 days agoListing updated with changes from the MLS®
General Features
Acres 
1.02
Attached Garage 
Yes
Foundation 
Concrete Perimeter
Garage 
Yes
Garage Spaces 
3
Green Energy Efficient 
Thermostat
Land Lease 
No
Levels 
Three Or More
Parking 
AttachedDrivewayGarageGarage Door OpenerGarage Faces SideKitchen Level
Parking Spaces 
2
Property Sub Type 
Single Family Residence
Security 
Security SystemSecurity GateSecurity System OwnedSmoke Detector(s)
Sewer 
Public Sewer
SqFt Total 
7729
Style 
European
Utilities 
Cable AvailableElectricity AvailableNatural Gas AvailablePhone AvailableSewer AvailableUnderground UtilitiesWater Available
Water Source 
Public
Interior Features
Appliances 
DishwasherDisposalDouble OvenGas CooktopGas Water HeaterMicrowaveRefrigeratorSelf Cleaning Oven
Basement 
DaylightFinishedFull
Cooling 
ElectricZoned
Fireplace 
Yes
Fireplace Features 
Family RoomGas StarterGreat RoomOutside
Fireplaces 
4
Flooring 
CarpetHardwoodTile
Heating 
Forced AirNatural Gas
Interior 
Breakfast BarPantryKitchen IslandBookcasesCrown MoldingDouble VanityEntrance FoyerHigh Speed InternetWalk-In Closet(s)Wet BarMaster Downstairs
Laundry Features 
Laundry RoomMain Level
Main Level Bedrooms 
1
Spa 
Yes
Window Features 
Double Pane Windows
Save
Ask
Tour
Hide
Share
Exterior Features
Construction Details 
Stone
Exterior 
Private Yard
Fencing 
Back YardFencedWrought Iron
Lot Features 
Back YardCul-De-SacLandscapedLevelPrivateSprinklers In Front
Other Structures 
Cabana
Patio And Porch 
CoveredFront PorchPatioRear Porch
Pool Features 
GuniteHeatedIn GroundPrivateSalt Water
Private Pool 
Yes
Road Frontage 
Private Road
Roof 
Composition
Spa 
Yes
Spa Features 
Private
View 
RuralTrees/Woods
Waterfront Features 
None
Waterview 
RuralTrees/Woods
Windows/Doors 
Double Pane Windows
Community Features
Association Dues 
3600
Community Features 
Fitness CenterGatedGolfRestaurantSidewalksStreet LightsTennis Court(s)
HOA Fee Frequency 
Annually
Horse Property 
None
Roads 
Asphalt
Schools
School District
Unknown
Elementary School
Summit Hill
Middle School
Hopewell
High School
Cambridge
Listing Courtesy Of: Julie Allan of Ansley Real Estate Broker: 404-405-6908 Prefer Ph#:[email protected]

Listings identified with the FMLS IDX logo come from FMLS and are held by brokerage firms other than the owner of this website and the listing brokerage is identified in any listing details. Information is deemed reliable but is not guaranteed. If you believe any FMLS listing contains material that infringes your copyrighted work, please click here to review our DMCA policy and learn how to submit a takedown request.



© 2017-2026 First Multiple Listing Service, Inc.

Neighborhood & Commute
Source: Walkscore
Save
Ask
Tour
Hide
Share