

13460 New Providence RoadMilton, GA 30004
Due to the health concerns created by Coronavirus we are offering personal 1-1 online video walkthough tours where possible.
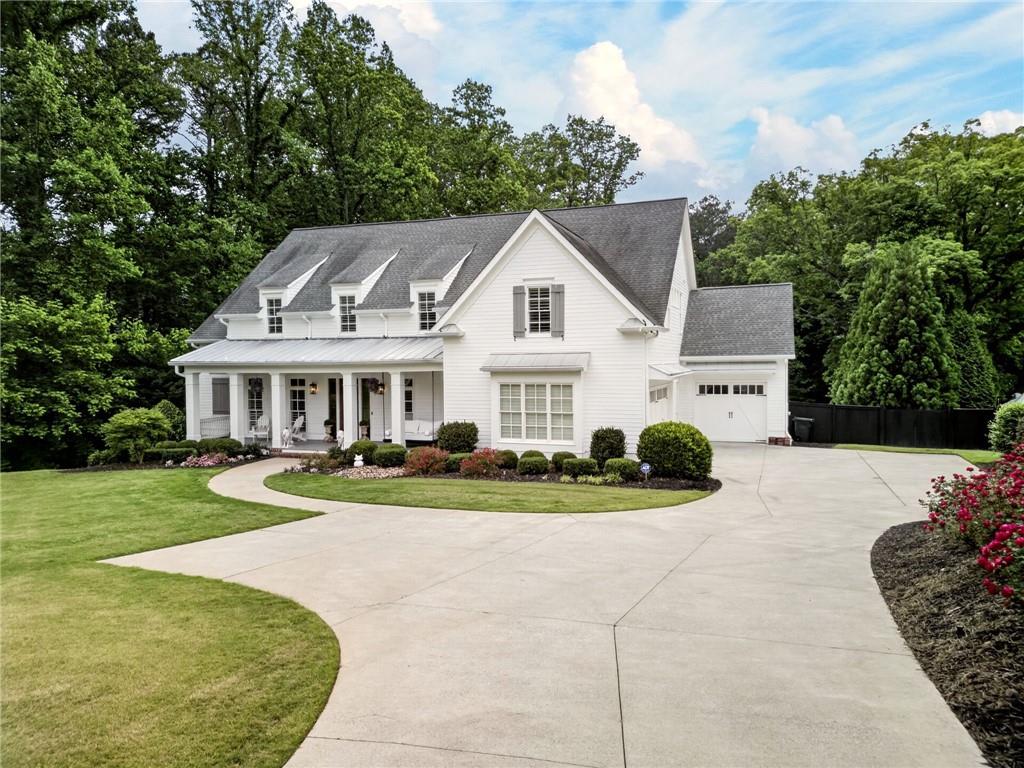
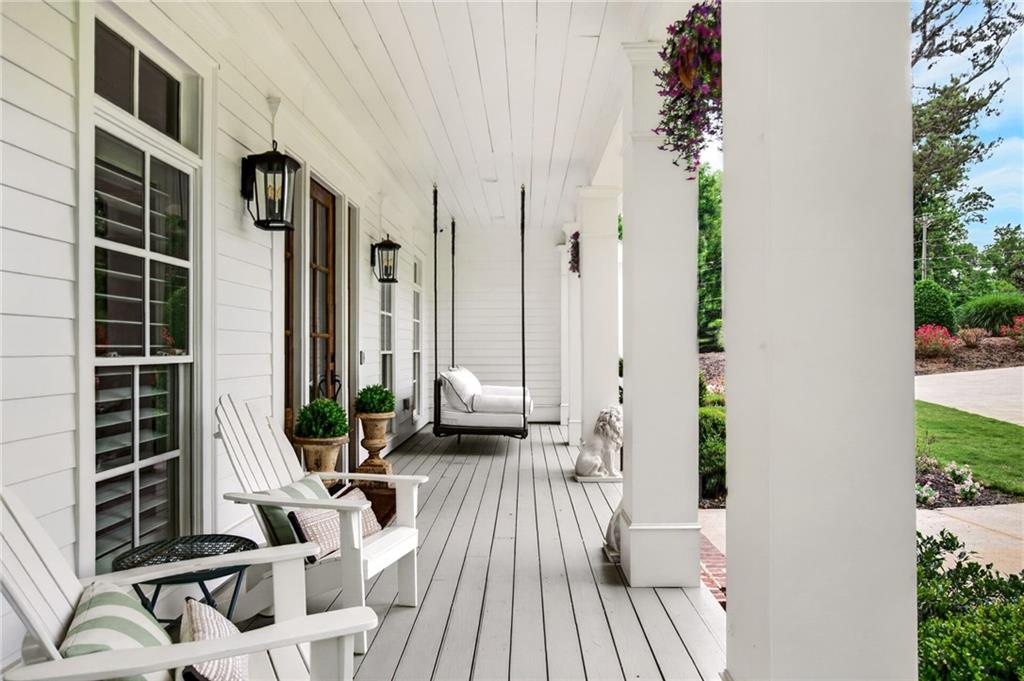
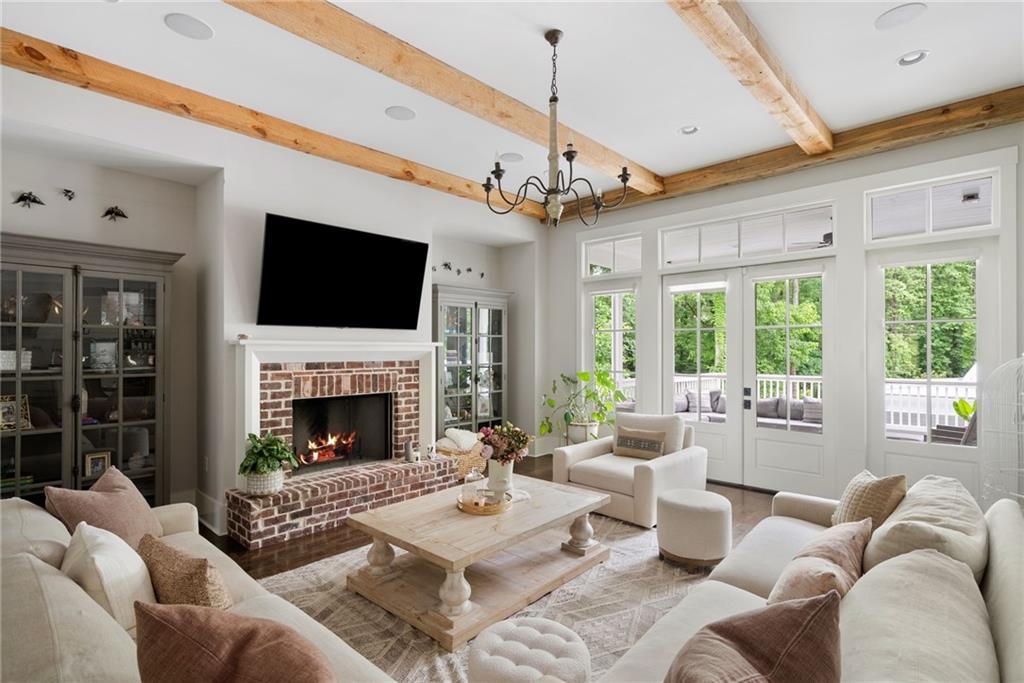
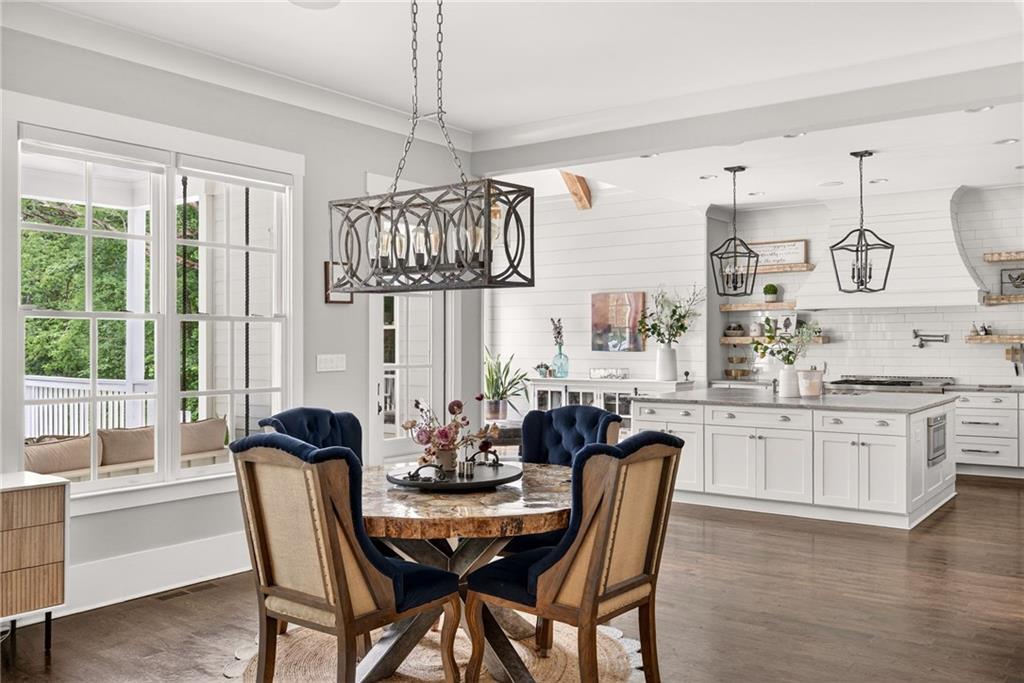
Introducing 13460 New Providence Road, where effortless luxury meets the kind of lifestyle most people dream of. A stunning, farmhouse style residence on 1.1 acres in Milton, secured behind a gated entrance. From the moment you arrive, the home’s charming front porch framed by classic farmhouse dormers creates a warm and inviting first impression. Beyond the front doors, rich hardwood floors, exposed wood beams, and shiplap accents set the tone for the timeless craftsmanship found at every turn. Thoughtfully designed for both entertaining and everyday living, the main level showcases a flowing open layout connecting multiple gathering spaces. The sun drenched living room is highlighted by a classic brick fireplace, a wall of windows, and oversized French doors that open onto an expansive covered deck overlooking the resort caliber backyard. You wander into the gourmet chef’s kitchen, which invites you in with a sprawling island, leathered marble countertops, designer appliances, and custom cabinetry. Just steps away, the keeping room steals the show with a soaring vaulted ceiling, dramatic wood beams, and a second brick fireplace - perfect for slow mornings with a cup of coffee. The primary suite on main is your private escape after a long day, while upstairs a second oversized primary, two additional en-suite bedrooms, a bonus loft, and hidden office gives everyone their own personal space. Head downstairs to the terrace level, where this home transforms into the ultimate day-to-night entertainment destination. Gather around the custom wet bar to enjoy your favorite cocktail, or kick your feet up and watch the FIFA world cup games on the 4k home theater projector. Slide open the accordion glass doors to a covered patio with a second projector screen, creating a seamlessly integrated indoor-outdoor living experience that transitions to the heated saltwater pool, complete with mosaic tile, an overflow spa, sun shelf, and automatic pool cover. A dedicated pool house with a gas fireplace, dining area, lounge, full bathroom, and built-in outdoor kitchen sits poolside. Outfitted with a double Fire Magic grill, Le Griddle cooktop, double side burners, wine fridge, and ice maker. This is the kind of space made for hosting long summer nights by the water. Not to be overlooked - a 5th bedroom, full bathroom, and private gym complete the terrace level. Hardwired speakers run throughout the home, with a smart system that controls audio, LED lighting, projectors, and automatic blinds all from your phone. You won't find another home like this on the market. If you’ve been looking for that rare Milton property that feels like your own private, countryside retreat, this is it!
| 4 days ago | Status changed to Active | |
| 4 days ago | Listing updated with changes from the MLS® | |
| 6 days ago | Listing first seen on site |
Listings identified with the FMLS IDX logo come from FMLS and are held by brokerage firms other than the owner of this website and the listing brokerage is identified in any listing details. Information is deemed reliable but is not guaranteed. If you believe any FMLS listing contains material that infringes your copyrighted work, please click here to review our DMCA policy and learn how to submit a takedown request.

© 2017-2026 First Multiple Listing Service, Inc.
Did you know? You can invite friends and family to your search. They can join your search, rate and discuss listings with you.