

1056 Bluffhaven Way NEBrookhaven, GA 30319
Due to the health concerns created by Coronavirus we are offering personal 1-1 online video walkthough tours where possible.
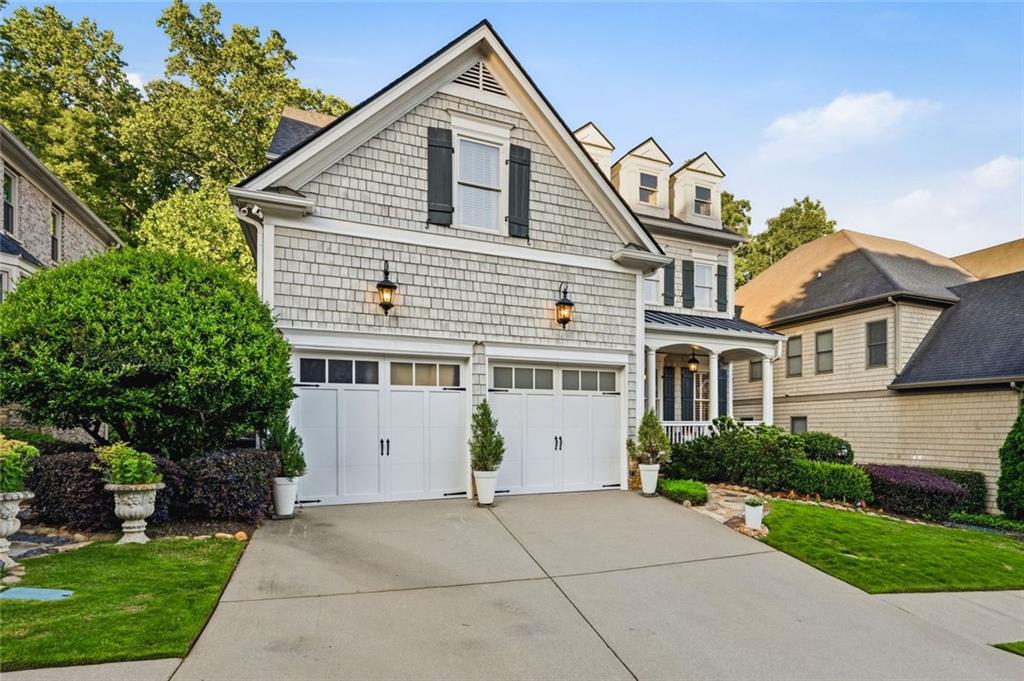
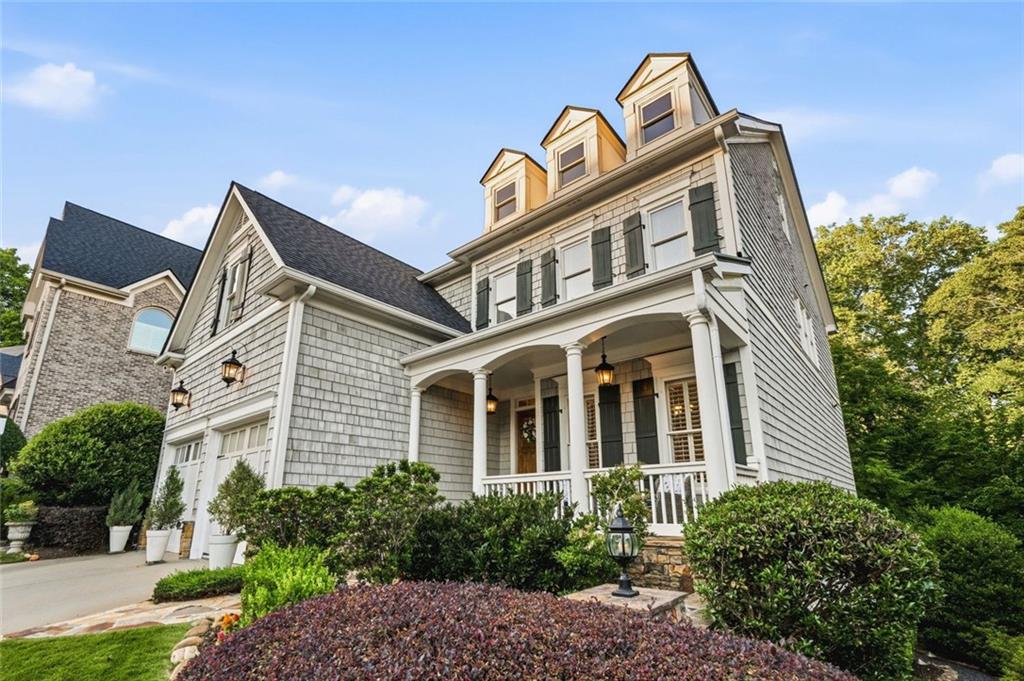
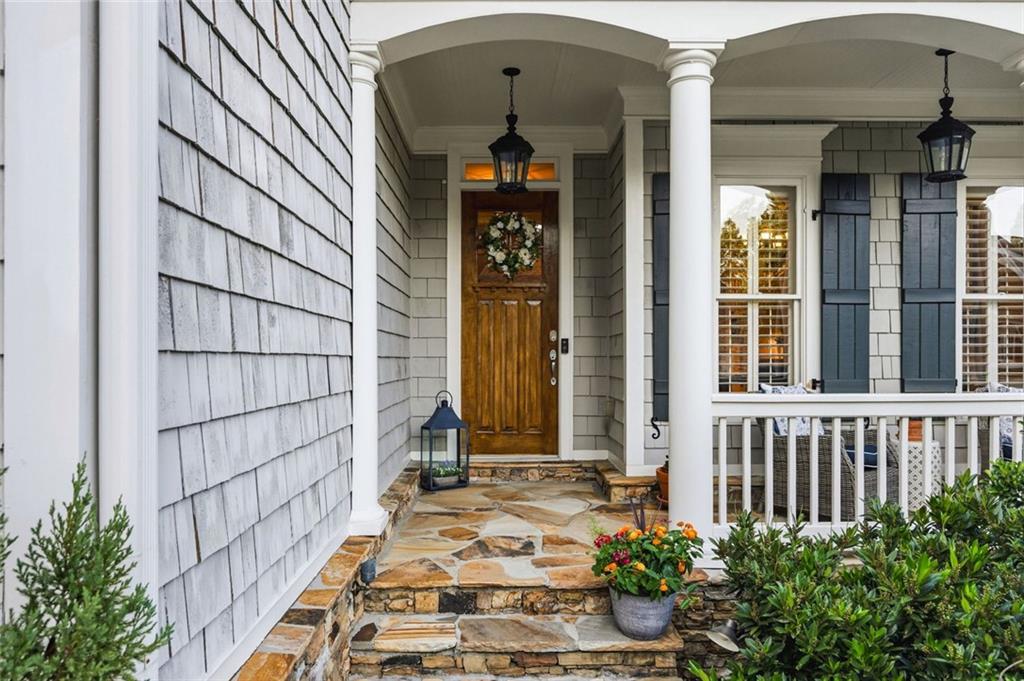
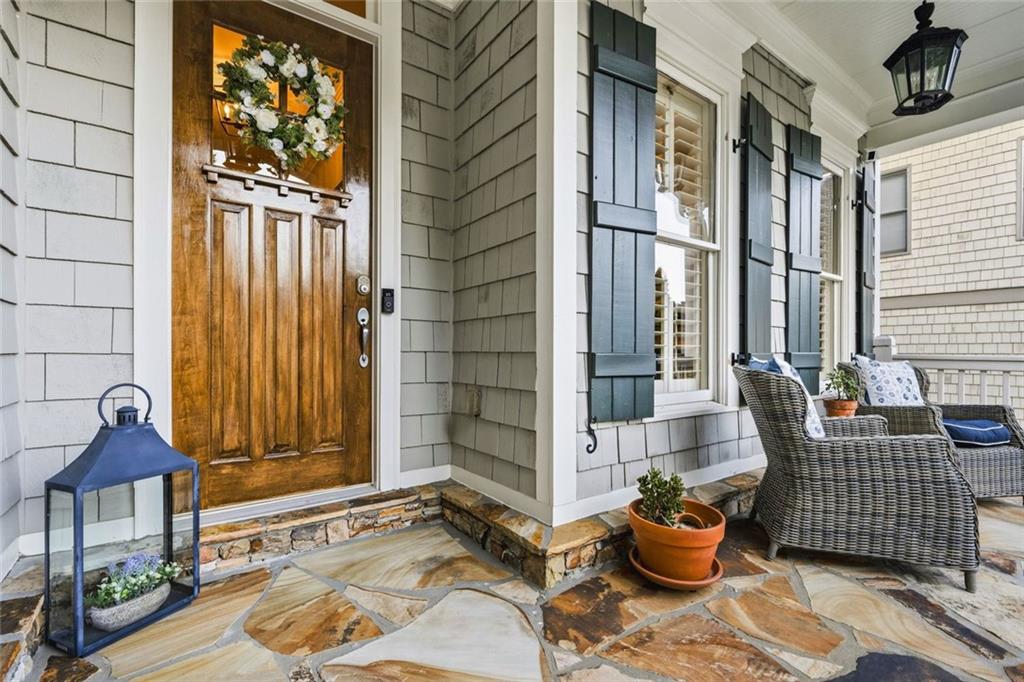
Perfectly positioned on a quiet, interior lot within Brookhaven’s prestigious Bluffs of Nancy Creek, this exceptional five-bedroom, four-and-a-half-bath residence offers a refined blend of classic architecture and sophisticated modern living. With over 4,000 square feet of impeccably curated space, the home is thoughtfully designed for both gracious entertaining and elevated everyday comfort. A charming front porch framed by elegant stone paving sets an inviting first impression and opens to a sun-drenched foyer and expansive main living spaces. Rich hardwood floors span the main level, creating a seamless and timeless flow throughout. The heart of the home is the designer chef’s kitchen, showcasing soft off-white cabinetry, stainless steel appliances, a generous center breakfast bar, and a renovated walk-in pantry seamlessly connected to the butler’s pantry and formal dining room—an ideal setting for effortless hosting and memorable gatherings. Anchoring the main living area is a statement fireplace flanked by custom-built-ins, offering both warmth and architectural interest. A stunning wall of windows and doors floods the kitchen and living room with natural light and opens gracefully to multiple outdoor living spaces, including a screened-in porch and open-air new trex deck —perfect for al fresco dining, relaxing, or entertaining year-round. The upper level is crowned by a luxurious primary suite, a true private retreat featuring elegant tray ceilings and a spa-inspired bath with double vanities, a deep soaking tub, and a separate walk-in shower. Two additional generously sized bedrooms complete the upper level, sharing a beautifully updated bathroom with a sleek walk-in shower and radiant floor heating. The terrace level is equally impressive, offering two well-appointed en-suite bedrooms and a strikingly renovated bar and media lounge. This inviting space is ideal for entertaining, movie nights, or guest accommodations—an unexpected and memorable highlight of the home Descend the newly added gravel steps in the backyard to a secluded, recently installed firepit, thoughtfully tucked amid lush greenery and mature trees—an inviting retreat for both quiet moments and evening gatherings. Ideally located just minutes from GA 400 and I 285, the home also offers convenient access to top rated public and private schools, Blackburn Park, Murphy Candler Park, and Brookhaven’s celebrated dining and shopping. Residents enjoy close proximity to Atlanta’s major medical centers as well as the Perimeter CBD. Sidewalk lined streets throughout the community enhance walkability and neighborhood charm. New garage doors, New HVAC system for upper level, new insulation in attic, renovated laundry room and powder room.
| a week ago | Listing first seen on site | |
| a week ago | Listing updated with changes from the MLS® |
Listings identified with the FMLS IDX logo come from FMLS and are held by brokerage firms other than the owner of this website and the listing brokerage is identified in any listing details. Information is deemed reliable but is not guaranteed. If you believe any FMLS listing contains material that infringes your copyrighted work, please click here to review our DMCA policy and learn how to submit a takedown request.

© 2017-2026 First Multiple Listing Service, Inc.
Did you know? You can invite friends and family to your search. They can join your search, rate and discuss listings with you.