

14770 Wood RoadMilton, GA 30004
Due to the health concerns created by Coronavirus we are offering personal 1-1 online video walkthough tours where possible.
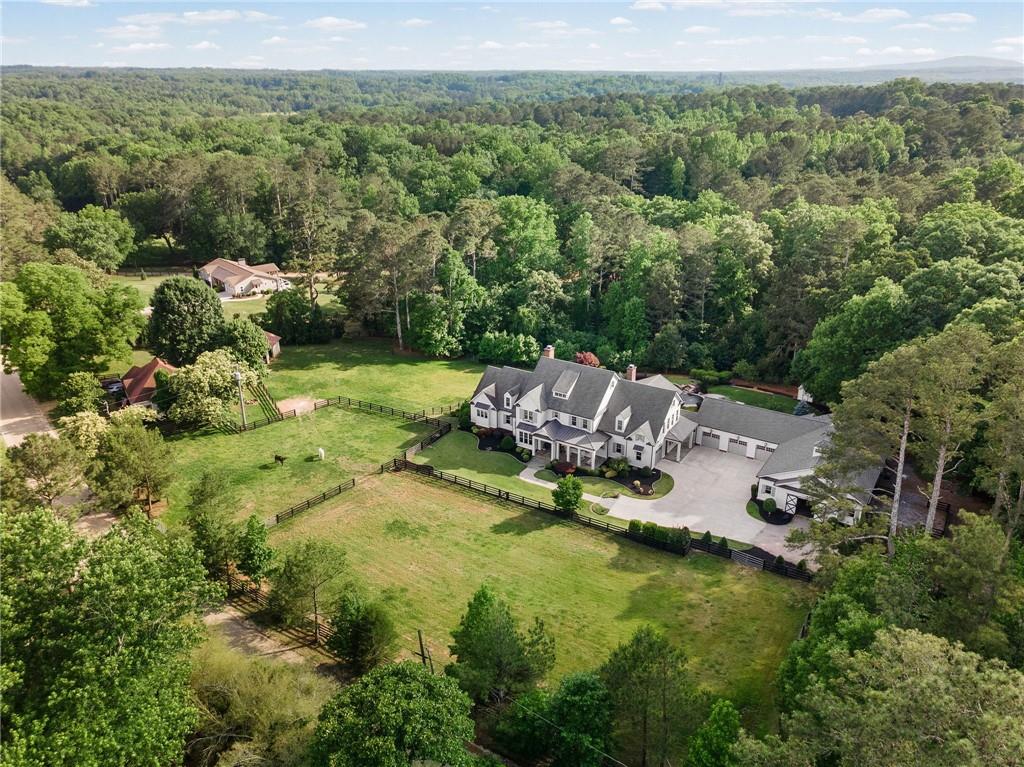
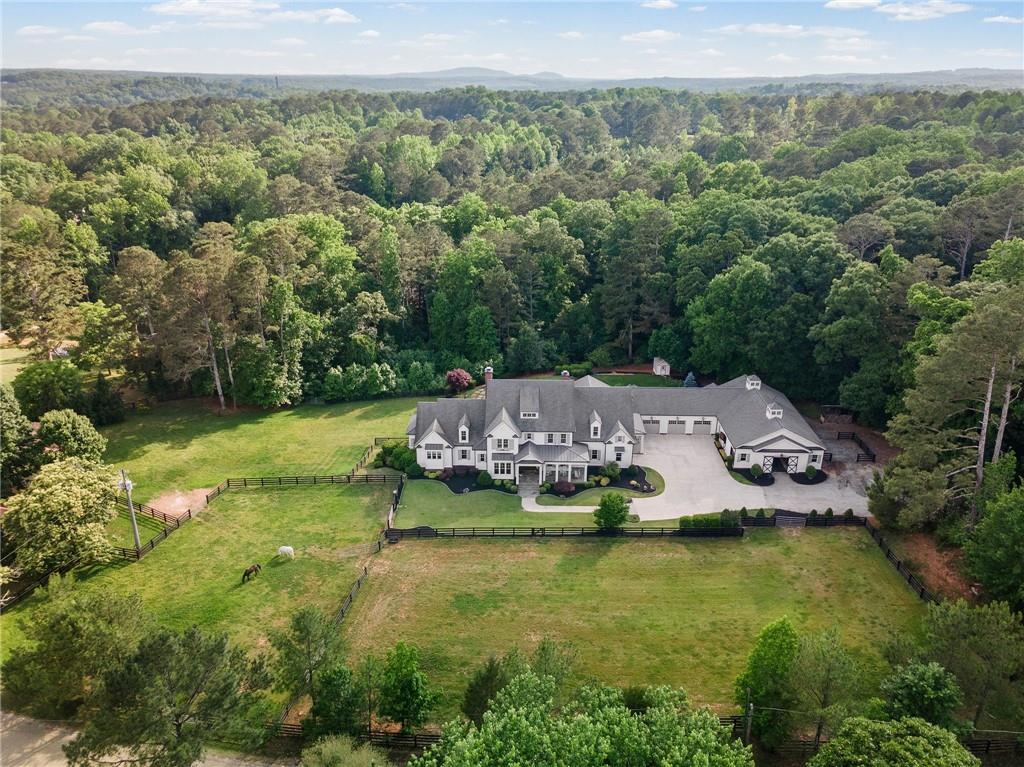
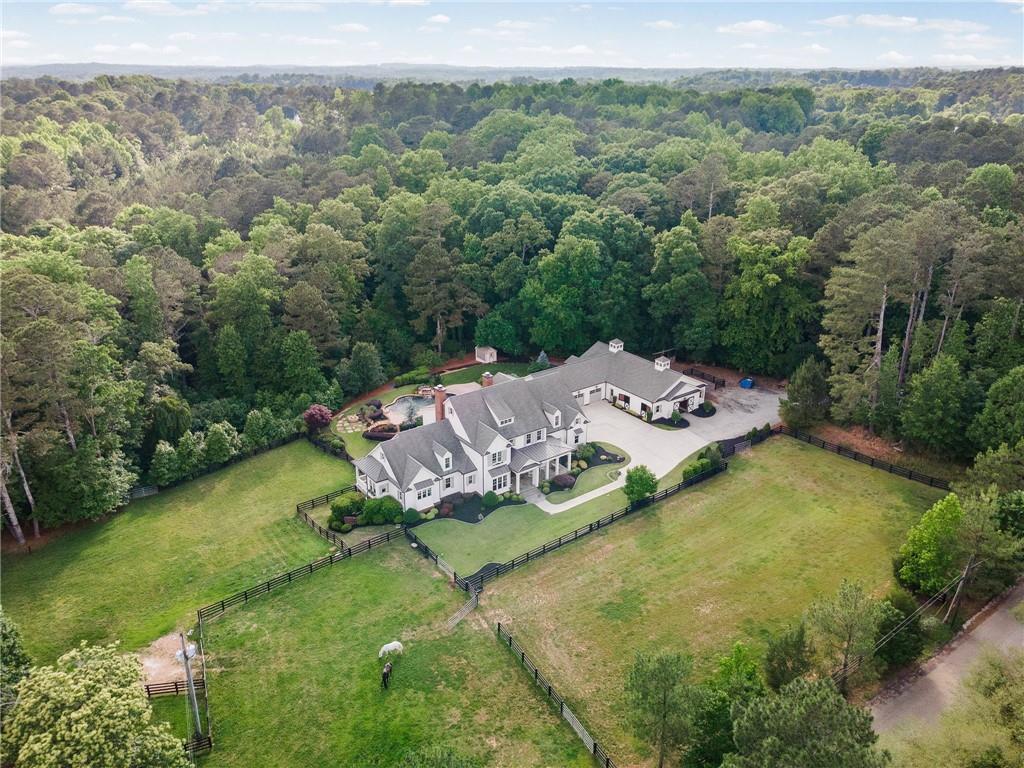
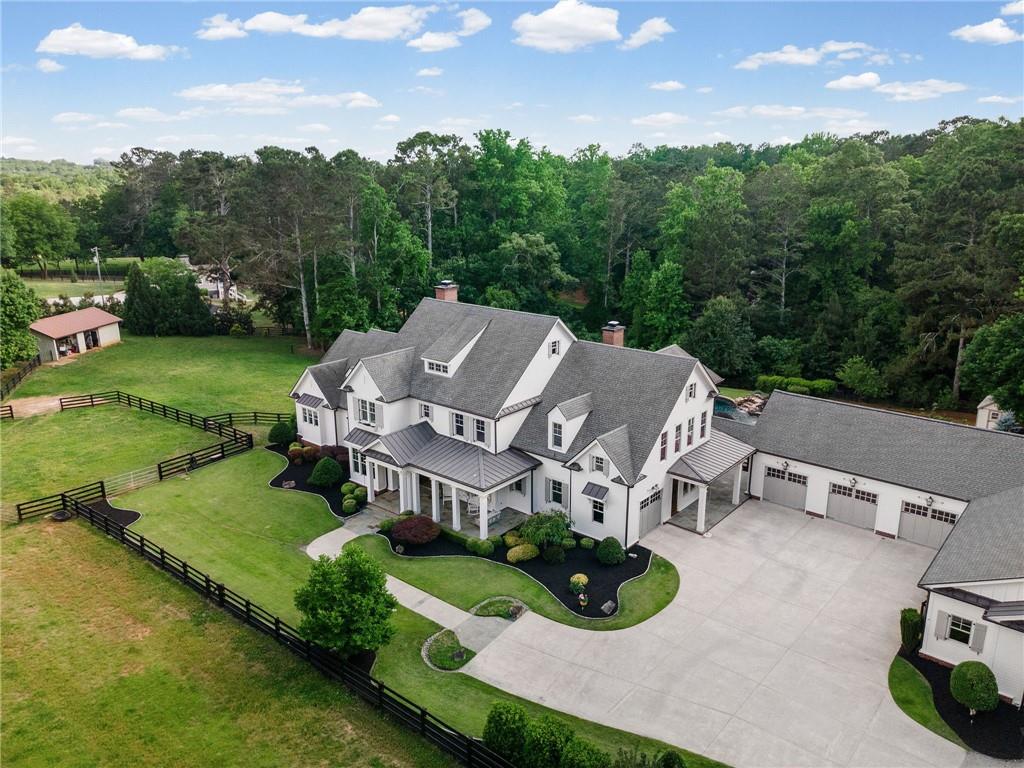
Set on 5.61 private, beautifully maintained acres along coveted Wood Road in Milton, this exceptional equestrian estate offers a rare combination of luxury living, thoughtful design, and fully integrated horse amenities. The main residence features 5 generously sized bedrooms and 6 baths, with a layout designed for both entertaining and comfortable everyday living, featuring expansive living spaces filled with natural light. A welcoming Great Room anchors the home, enhanced by views of the surrounding pastures, creating a warm - yet refined - gathering space. The Kitchen is both functional and inviting, offering generous work space and easy connection to the main living and dining area - ideal for hosting or casual family meals. Just beyond, a dedicated Office overlooks the property, providing a quiet and inspiring work space with scenic views. A stand out feature of the main level is the climate-controlled wine cellar perfectly suited for collectors and those who enjoy entertaining. The primary suite on the Main Level serves as a private retreat, offering a spacious and serene setting with direct access to a private deck - perfect for morning coffee overlooking the pastures or unwinding in the evening. The en-suite bath is designed with a spa-like sensibility blending comfort and understated luxury. The main level also includes a secondary bedroom with a fully accessible layout and walk-in shower, offering comfort and flexibility for guests or multi-generational living. Upstairs, generously sized bedrooms offer comfort and privacy, including one with an inviting loft - perfect for a reading nook or additional sleeping space. A dedicated Craft Room with its own mini-kitchen and a spacious media room complete the second level. A spacious 4-car garage accommodates vehicles, recreational equipment, and farm needs with ease. What truly sets this property apart is its commitment to efficiency and modern convenience. A geothermal heating and cooling system delivers remarkably low utility costs while maintaining consistent comfort year-round. Designed with both relaxation and entertaining in mind, the outdoor spaces are equally impressive. A stunning heated swimming pool is surrounded by lush landscaping, creating a private resort-style setting ideal for gatherings or quiet evenings at home. Equestrian facilities are seamlessly integrated into the property. The fully fenced acreage provides security and functionality, while the well-appointed 4-stall barn (tack room, feed rooms, wash rack & a convenient half-bath with shower). High performance ceiling fans provide excellent air flow ensuring year-round comfort. Ample trailer parking and easy access to the fully fenced pastures make this setup both functional and efficient for daily use. Enhancing the experience even further, surround sound extends not only throughout the main residence but also into the barn—an unexpected and premium touch that elevates both daily routines and entertaining. Adding to the estate’s versatility is an updated 1930s guesthouse featuring 3 bedrooms and 1 bath. Perfect for extended family, guests or a caretaker. A charming mini-greenhouse with heat lamps provides year-round gardening. This is a rare opportunity to own a turnkey equestrian property that effortlessly combines luxury, efficiency, and lifestyle. Whether you are an avid equestrian, an entertainer, or simply seeking privacy with high-end amenities, this Wood Road estate delivers on every level.
| yesterday | Status changed to Active | |
| yesterday | Listing updated with changes from the MLS® | |
| a week ago | Listing first seen on site |
Listings identified with the FMLS IDX logo come from FMLS and are held by brokerage firms other than the owner of this website and the listing brokerage is identified in any listing details. Information is deemed reliable but is not guaranteed. If you believe any FMLS listing contains material that infringes your copyrighted work, please click here to review our DMCA policy and learn how to submit a takedown request.

© 2017-2026 First Multiple Listing Service, Inc.
Did you know? You can invite friends and family to your search. They can join your search, rate and discuss listings with you.