Save
Ask
Tour
Hide
Share
$3,995,000
6 Days On Site

494 Johnson Brady Road
Canton, GA 30115

For Sale|Single Family Residence|Active
7
Beds
7
Total Baths
7
Full Baths
7,817
SqFt
$511
/SqFt
2026
Built
Subdivision:
n/a
County:
Cherokee
Listing Courtesy Of: Sophia Zarzana of Atlanta Communities Broker: 303-249-4359 Prefer Ph#:[email protected]

Due to the health concerns created by Coronavirus we are offering personal 1-1 online video walkthough tours where possible.
Call Now: 1-404-328-7520
Is this the listing for you? We can help make it yours.
1-404-328-7520
494 Johnson Brady Road494 Johnson Brady Road494 Johnson Brady Road494 Johnson Brady Road
Save
Ask
Tour
Hide
Share

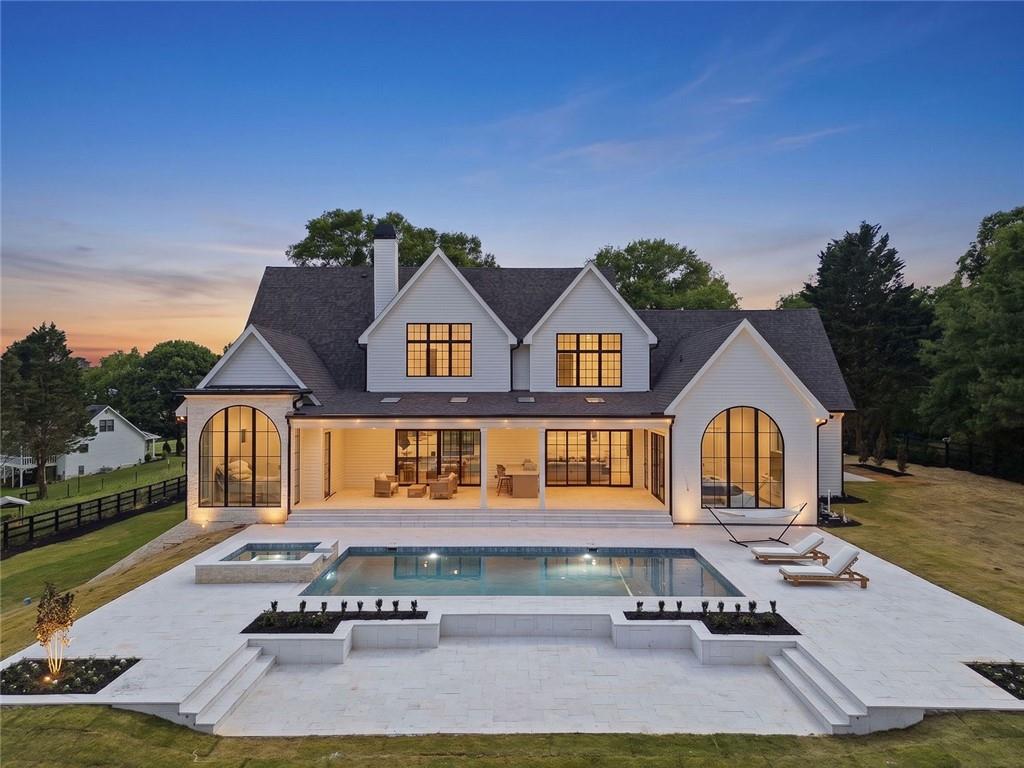
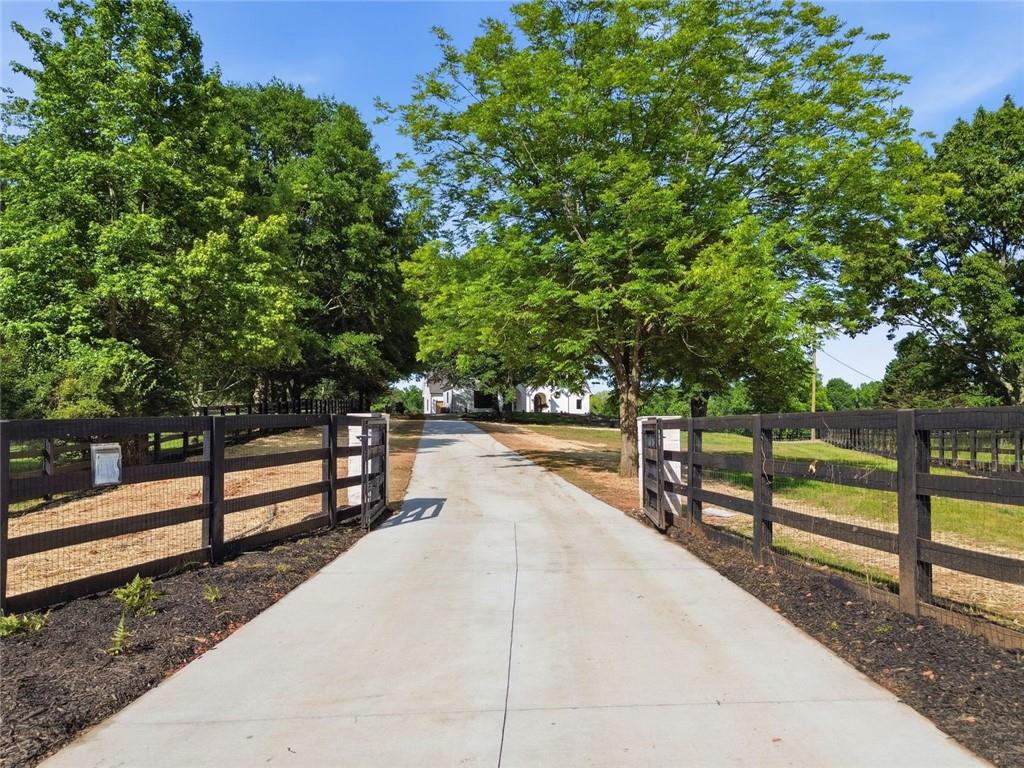
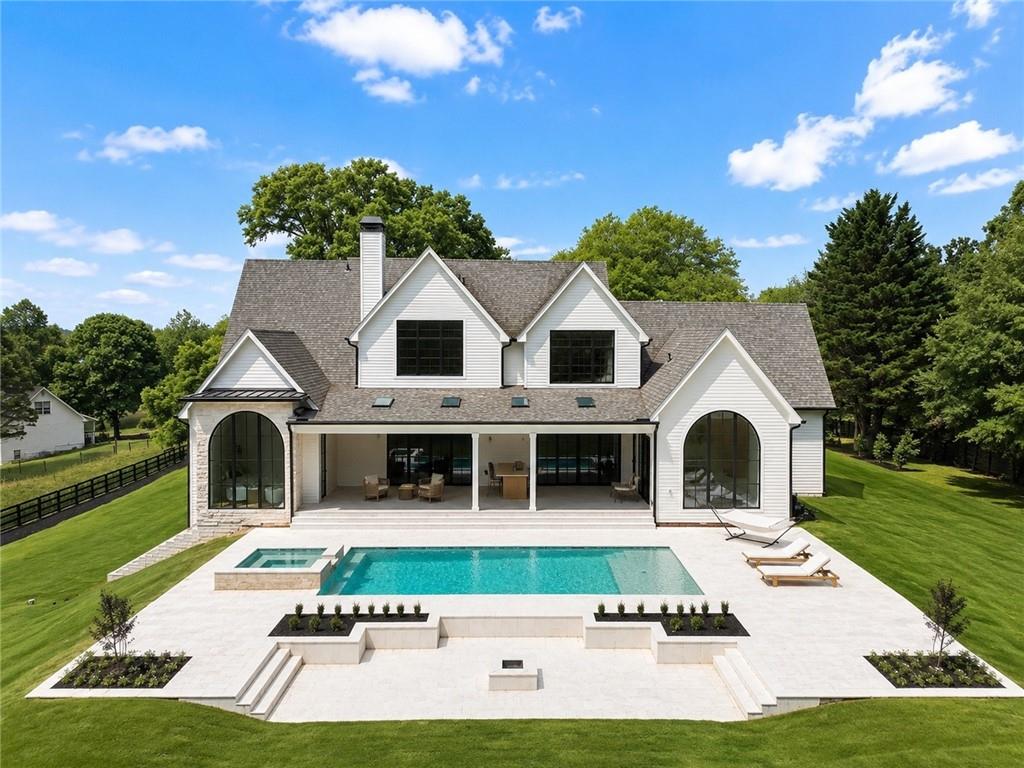
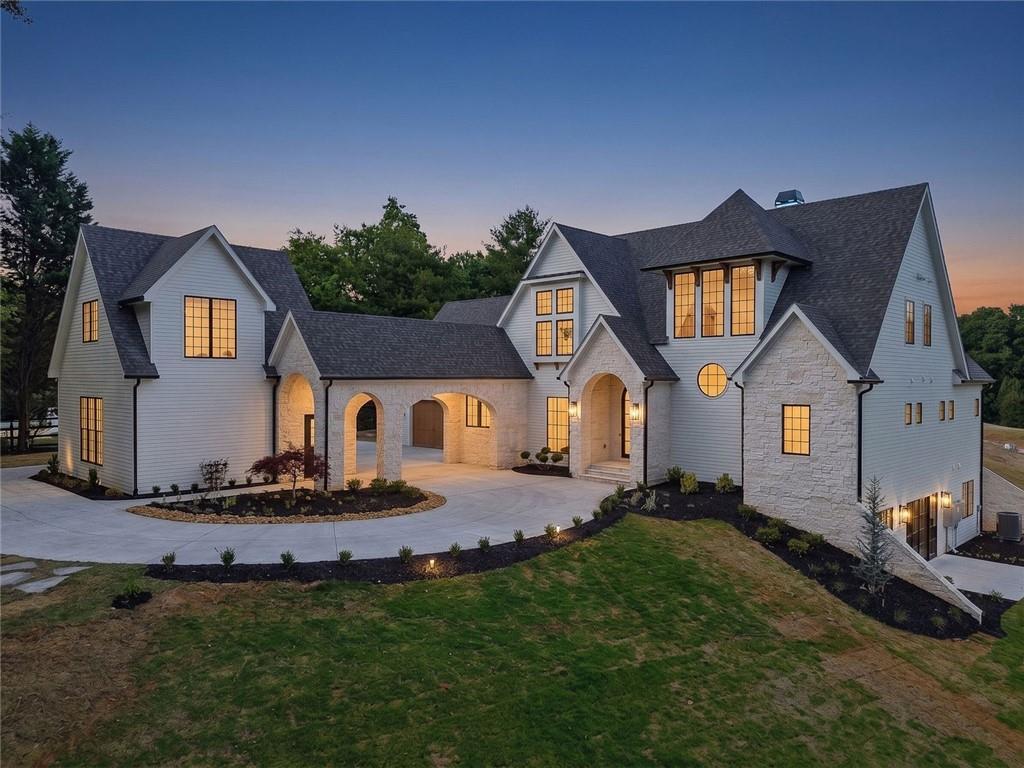
Luxurious estate set on 3.27 fully fenced picturesque acres just minutes from Milton and Alpharetta in one of Cherokee County's most desirable locations. This exceptional 7-bedroom, 7-bath residence spans three thoughtfully designed levels plus a detached guest house, blending timeless architecture with an extraordinary level of craftsmanship throughout. A dramatic two-story foyer showcases a curved staircase, custom chandelier, 9.5” European white oak flooring, and immediate views of the resort-style pool and backyard beyond. The main level features a custom white oak kitchen with Wolf, Sub-Zero, and Cove appliances, Taj Mahal quartzite countertops, oversized waterfall island, scullery with a white oak ladder, designer lighting, and a 12’ slider opening seamlessly to the covered outdoor living area with built-in grill. The adjoining living room is anchored by an oversized wood-burning fireplace, soaring 11’+ ceilings with white oak beams, and a custom Italian alabaster chandelier. The luxurious primary suite offers vaulted ceilings, a dramatic arched window, Texas limestone accent wall, spa-inspired bath, oversized shower, dual white oak vanities, and an ultra-luxury custom closet. Upstairs includes three vaulted secondary bedrooms, an office/media lounge with bar and fireplace, and a spacious bonus room. The terrace level was designed as a true lifestyle extension of the home featuring a full bar, game room, theater, home gym/wellness center with infrared sauna and cold plunge, and expansive secondary primary suite. Connected by a porte-cochère, the detached guest house includes its own oversized 2-car garage, kitchen, living space, bedroom suite, and walk-in closet. Additional features include full aluminum windows and doors, oversized solid white oak garage doors, spray foam insulation, upgraded HVAC systems, whole-house speaker prewiring, epoxy-floored oversized four car garage, and extensive custom cabinetry and stonework throughout. The exterior combines natural Texas limestone with cementitious siding, while the no-expense-spared backyard showcases a resort-style pool, raised spa overlooking neighboring pasture and water views, fire pit area, and over 1.5 acres of flat usable land beyond the pool.

Save
Ask
Tour
Hide
Share
Listing Snapshot
Price 
$3,995,000
Days On Site 
6 Days
Bedrooms 
7
Inside Area (SqFt) 
7,817 sqft
Total Baths 
7
Full Baths 
7
Partial Baths 
N/A
Lot Size 
3.27 Acres
Year Built 
2026
MLS® Number 
7773779
Status 
Active
Property Tax 
$3,173
HOA/Condo/Coop Fees 
N/A
Sq Ft Source 
Builder
Friends & Family
Recent Activity
5 days agoStatus changed to Active
5 days agoPrice changed to $3,995,000
5 days agoListing updated with changes from the MLS®
6 days agoListing first seen on site
General Features
Acres 
3.27
Attached Garage 
Yes
Foundation 
Concrete PerimeterSlab
Garage 
Yes
Garage Spaces 
4
Green Energy Efficient 
HVACAppliancesInsulationWater HeaterWindows
Home Warranty 
Yes
Land Lease 
No
Levels 
Three Or More
Parking 
GarageCoveredDrivewayAttachedKitchen Level
Parking Spaces 
8
Property Condition 
New Construction
Property Sub Type 
Single Family Residence
Security 
Carbon Monoxide Detector(s)Smoke Detector(s)
Sewer 
Septic Tank
SqFt Above 
5387
SqFt Below 
2430
SqFt Total 
7817
Style 
EuropeanModernContemporary
Utilities 
Electricity AvailableWater AvailableNatural Gas AvailableUnderground Utilities
Water Source 
Public
Interior Features
Appliances 
DishwasherDisposalGas OvenMicrowaveDouble OvenGas RangeTankless Water HeaterRefrigerator
Basement 
FinishedDaylightExterior EntryInterior EntryFull
Cooling 
Central AirHeat PumpZoned
Electric 
220 Volts in Garage220 Volts in Laundry220 Volts
Fireplace 
Yes
Fireplace Features 
Gas StarterLiving Room
Fireplaces 
2
Flooring 
HardwoodWood
Heating 
ElectricNatural Gas
Interior 
PantryKitchen IslandCathedral Ceiling(s)Beamed CeilingsSmart HomeDouble VanityEntrance FoyerSaunaWalk-In Closet(s)Vaulted Ceiling(s)Master Downstairs
Laundry Features 
Laundry RoomMain LevelCommon AreaUpper Level
Main Level Bedrooms 
2
Spa 
Yes
Window Features 
Aluminum FramesDouble Pane WindowsInsulated Windows
Save
Ask
Tour
Hide
Share
Exterior Features
Construction Details 
Cement SidingStone
Exterior 
OtherPrivate Yard
Fencing 
FencedWood
Lot Features 
Back YardLandscapedFront YardOther
Other Structures 
Guest House
Patio And Porch 
Patio
Pool Features 
HeatedIn Ground
Road Frontage 
County Road
Roof 
ShingleComposition
Spa 
Yes
Spa Features 
Private
View 
Rural
Waterfront Features 
None
Waterview 
Rural
Windows/Doors 
Aluminum FramesDouble Pane WindowsInsulated Windows
Community Features
Accessibility Features 
Accessible BedroomAccessible Doors
Community Features 
None
Horse Property 
None
Roads 
Paved
Schools
School District
Unknown
Elementary School
Avery
Middle School
Creekland - Cherokee
High School
Creekview
Listing Courtesy Of: Sophia Zarzana of Atlanta Communities Broker: 303-249-4359 Prefer Ph#:[email protected]

Listings identified with the FMLS IDX logo come from FMLS and are held by brokerage firms other than the owner of this website and the listing brokerage is identified in any listing details. Information is deemed reliable but is not guaranteed. If you believe any FMLS listing contains material that infringes your copyrighted work, please click here to review our DMCA policy and learn how to submit a takedown request.



© 2017-2026 First Multiple Listing Service, Inc.

Neighborhood & Commute
Source: Walkscore
Save
Ask
Tour
Hide
Share