Save
Ask
Tour
Hide
Share
$3,300,000
2 Days On Site

494 River Overlook Road Lot 14
Dawsonville, GA 30534

Single Family Residence|Coming Soon
7
Beds
9
Total Baths
7
Full Baths
2
Partial Baths
15,860
SqFt
$208
/SqFt
2022
Built
Subdivision:
Chestatee
County:
Dawson
Listing Courtesy Of: Teresa Smith of Keller Williams Realty Atlanta Partners Broker: 770-654-4173 Prefer Ph#:[email protected]

Due to the health concerns created by Coronavirus we are offering personal 1-1 online video walkthough tours where possible.
Call Now: 1-404-328-7520
Is this the listing for you? We can help make it yours.
1-404-328-7520
494 River Overlook Road Lot 14494 River Overlook Road Lot 14494 River Overlook Road Lot 14494 River Overlook Road Lot 14
Save
Ask
Tour
Hide
Share

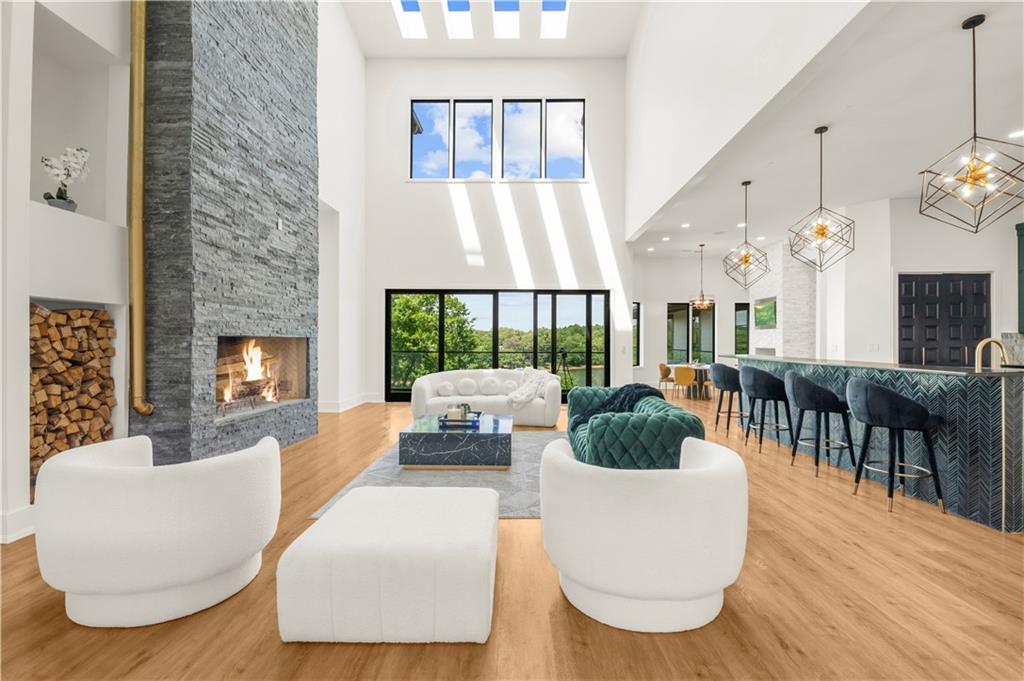
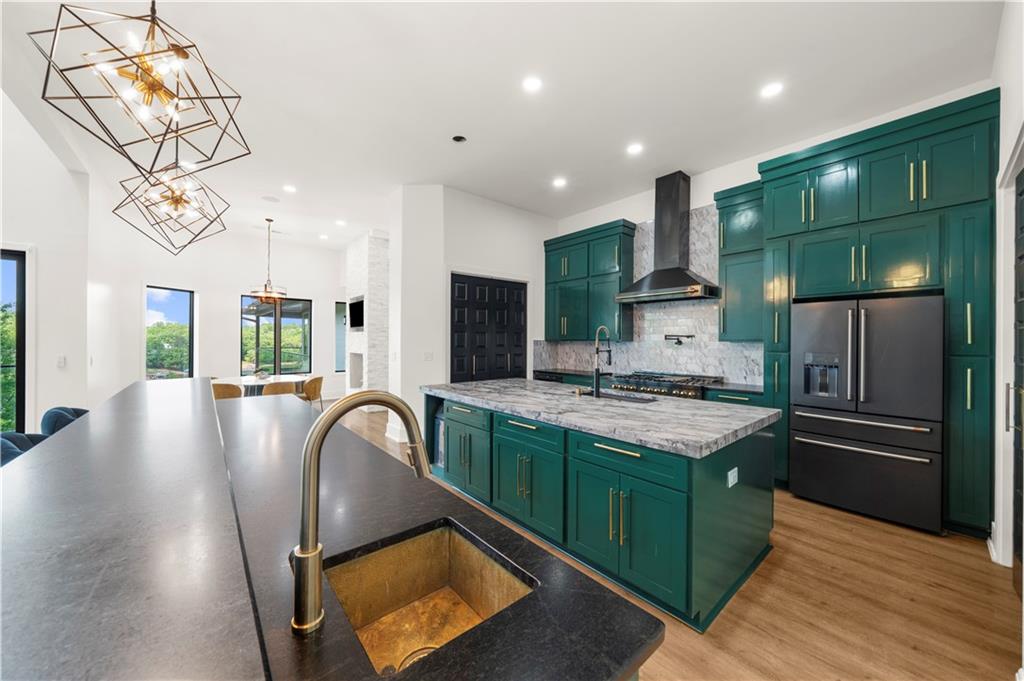
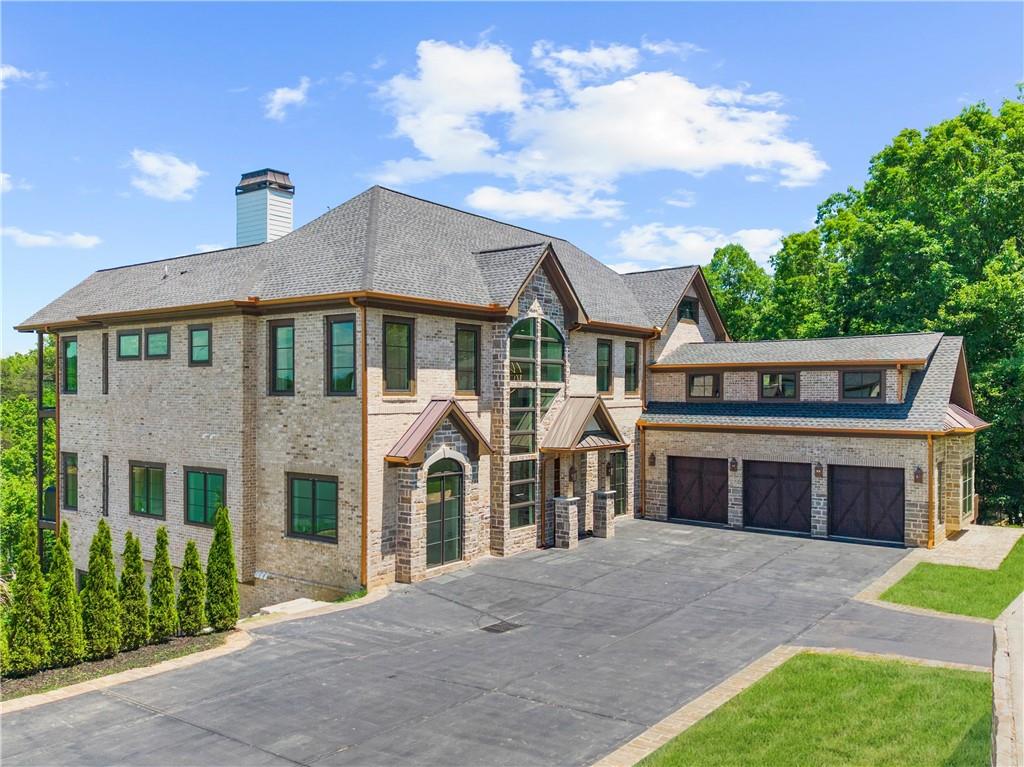
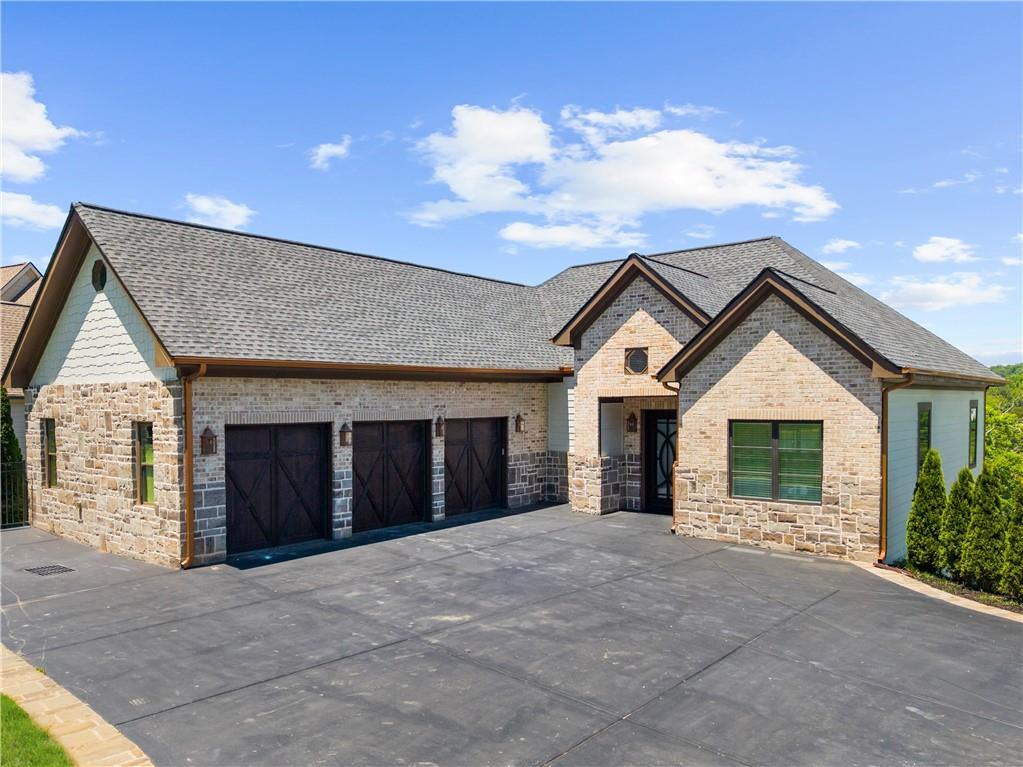
Welcome to the most extraordinary lakefront estates in Chestatee, North Georgia’s premier golf and lake community. This one-of-a-kind multigenerational compound built to be an entertaining mecca features two stunning residences connected by a spectacular 40-foot heated PebbleTec pool with rock slide, splash pad, custom grotto, and waterfall feature, all showcasing panoramic views overlooking Lake Lanier. Spanning over 15,000 square feet, the main residence was thoughtfully designed for luxury yet comfortable living and exceptional entertaining! A dramatic two-story spiral staircase, elevator servicing all four levels, soaring ceilings, walls of windows, and abundant natural light create an unforgettable first impression. The chef’s kitchen is a showpiece featuring an oversized island crafted from leathered dolomite and secondary countertops in honed black granite with dual dishwashers, massive breakfast bar, designer vent hood, 6-burner range with griddle and double ovens, coffee bar, and seamless flow into the great room and breakfast area. The main level offers dual office spaces, four bedrooms including a secondary primary suite, and 3.5 baths. Wraparound balconies with tempered glass railings provide breathtaking lake views from nearly every room. The upper-level primary retreat features a private balcony, fireplace, expansive custom closet, and spa-inspired bath with heated floors and dual water closets. Two additional en-suite bedrooms, upper laundry, and a spacious playroom complete the upper level. Designed for entertaining, the terrace level includes a theater, gym, bar, regulation bowling alley, pool table, ping pong area, soundproof flex space, abundant storage, and a special spa retreat with massage room, steam shower, and sauna room ready for completion. The guest residence offers over 3,000 square feet with open-concept living spaces, lake views, pool access, a primary suite on the main level, an additional bedroom on the lower level, a partially finished terrace level stubbed for a second kitchen, and its own 3-car garage. Enjoy the best of living on Lake Lanier with a covered dock slip located just three homes away at the community dock. Chestatee offers golf, tennis, clubhouse amenities, and convenient access to North Georgia wineries, hiking trails, waterfalls, and adorable mountain destinations like Dahlonega. This rare legacy estate offers the ultimate blend of luxury lake living, mountain lifestyle, and resort-style entertaining.

Save
Ask
Tour
Hide
Share
Listing Snapshot
Price 
$3,300,000
Days On Site 
2 Days
Bedrooms 
7
Inside Area (SqFt) 
15,860 sqft
Total Baths 
9
Full Baths 
7
Partial Baths 
2
Lot Size 
0.92 Acres
Year Built 
2022
MLS® Number 
7774272
Status 
Coming Soon
Property Tax 
$19,529
HOA/Condo/Coop Fees 
$988 Semi-Annually
Sq Ft Source 
Builder
Friends & Family
Recent Activity
2 days agoListing first seen on site
2 days agoListing updated with changes from the MLS®
General Features
Acres 
0.92
Foundation 
Concrete Perimeter
Garage 
Yes
Garage Spaces 
6
Green Energy Efficient 
AppliancesHVACThermostatWindows
Land Lease 
No
Levels 
Three Or More
Parking 
GarageGarage Door OpenerKitchen Level
Property Sub Type 
Single Family Residence
Security 
Smoke Detector(s)Security SystemCarbon Monoxide Detector(s)Fire AlarmSecured Garage/ParkingSecurity System Owned
Sewer 
Public Sewer
SqFt Above 
8527
SqFt Below 
7333
SqFt Total 
15860
Style 
CraftsmanTraditional
Utilities 
Cable AvailableElectricity AvailableNatural Gas AvailableSewer AvailableUnderground UtilitiesWater Available
Water Source 
Public
Interior Features
Appliances 
DishwasherDisposalDouble OvenDryerGas RangeMicrowaveRange HoodRefrigeratorWasher
Basement 
DaylightFinishedFullInterior EntryWalk-Out Access
Cooling 
Ceiling Fan(s)Central AirElectricZoned
Electric 
220 Volts220 Volts in Garage
Fireplace 
Yes
Fireplace Features 
Double SidedFamily RoomGas StarterRaised HearthStone
Fireplaces 
4
Flooring 
CarpetMarble
Heating 
CentralForced AirNatural GasZoned
Interior 
Breakfast BarPantryKitchen IslandCathedral Ceiling(s)Double VanityElevatorRecessed LightingSaunaSmart HomeVaulted Ceiling(s)Walk-In Closet(s)Master Downstairs
Laundry Features 
Laundry RoomUpper LevelOther
Main Level Bedrooms 
4
Spa 
Yes
Window Features 
Double Pane WindowsInsulated Windows
Save
Ask
Tour
Hide
Share
Exterior Features
Construction Details 
Cement SidingStone
Exterior 
Boat SlipDockBalconyLightingRain Gutters
Fencing 
Fenced
Frontage 
Waterfront
Lot Features 
Front YardLandscapedPrivateOther
Other Structures 
Guest HouseOutdoor KitchenSecond Residence
Patio And Porch 
CoveredDeckRear Porch
Pool Features 
GuniteHeatedIn GroundPool/Spa ComboPrivateWaterfall
Private Pool 
Yes
Road Frontage 
Other
Roof 
Composition
Spa 
Yes
Spa Features 
Private
View 
LakeMountain(s)Water
Waterfront 
Yes
Waterfront Features 
Lake FrontWaterfront
Waterview 
LakeMountain(s)Water
Windows/Doors 
Double Pane WindowsInsulated Windows
Community Features
Accessibility Features 
Therapeutic WhirlpoolAccessible Elevator InstalledAccessible EntranceAccessible Hallway(s)
Association Dues 
988
Community Features 
ClubhouseGolfLakePlaygroundPoolRestaurantSidewalksTennis Court(s)
Financing Terms Available 
1031 ExchangeCashConventional
HOA Fee Frequency 
Semi-Annually
Horse Property 
None
Roads 
Asphalt
Schools
School District
Unknown
Elementary School
Kilough
Middle School
Dawson County
High School
Dawson County
Listing Courtesy Of: Teresa Smith of Keller Williams Realty Atlanta Partners Broker: 770-654-4173 Prefer Ph#:[email protected]

Listings identified with the FMLS IDX logo come from FMLS and are held by brokerage firms other than the owner of this website and the listing brokerage is identified in any listing details. Information is deemed reliable but is not guaranteed. If you believe any FMLS listing contains material that infringes your copyrighted work, please click here to review our DMCA policy and learn how to submit a takedown request.



© 2017-2026 First Multiple Listing Service, Inc.

Neighborhood & Commute
Source: Walkscore
Save
Ask
Tour
Hide
Share