

770 Kings Way NWAtlanta, GA 30327
Due to the health concerns created by Coronavirus we are offering personal 1-1 online video walkthough tours where possible.
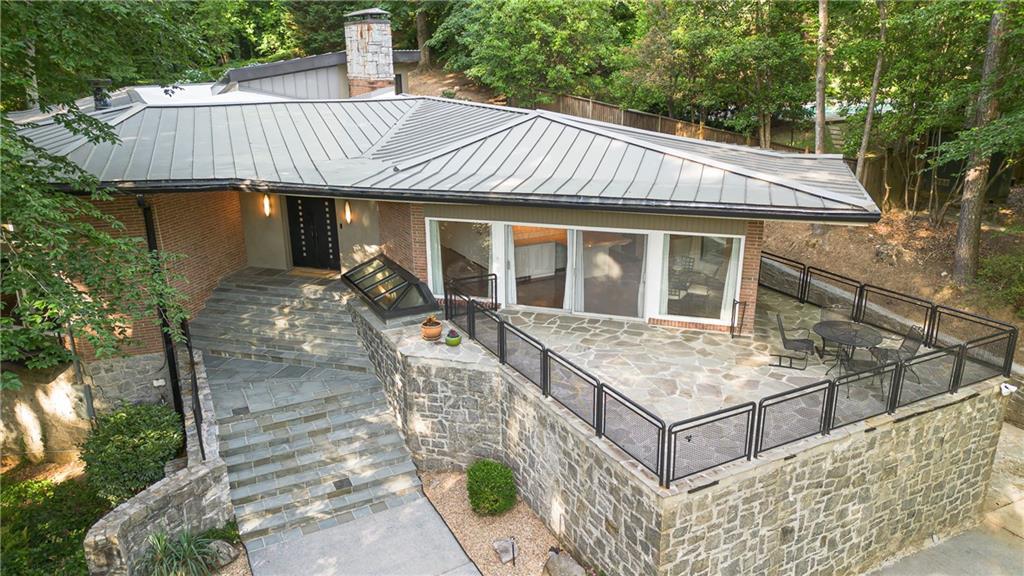
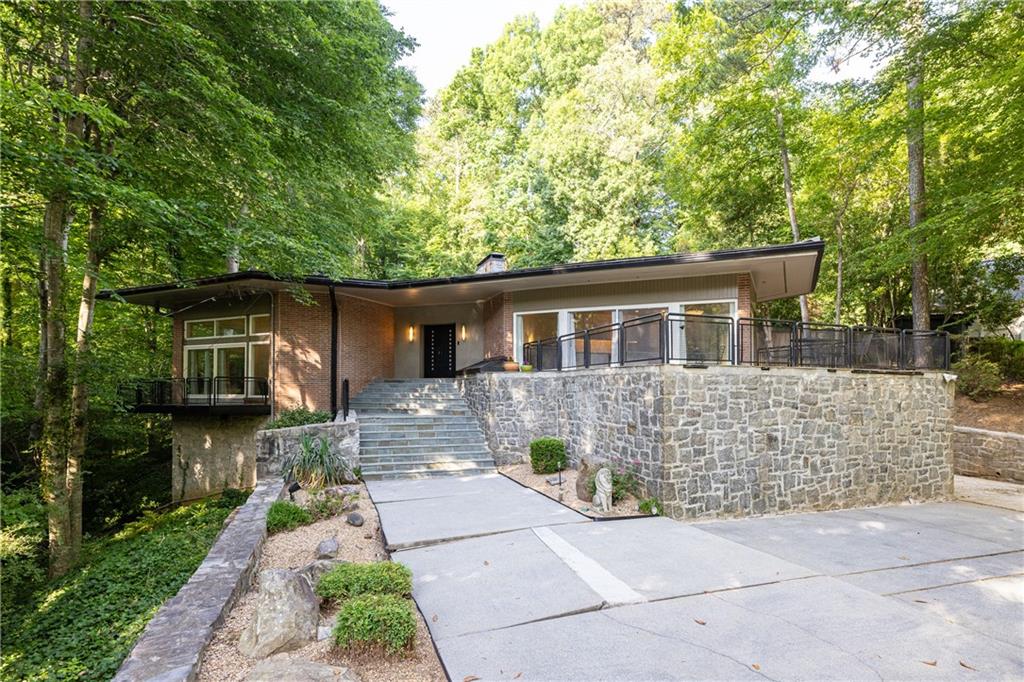
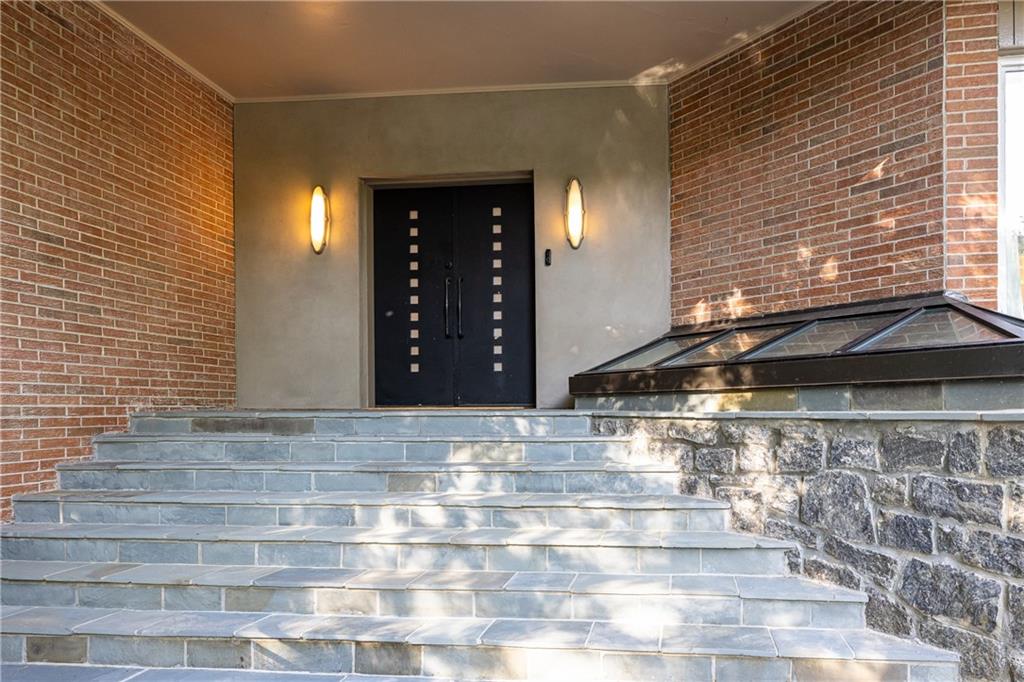
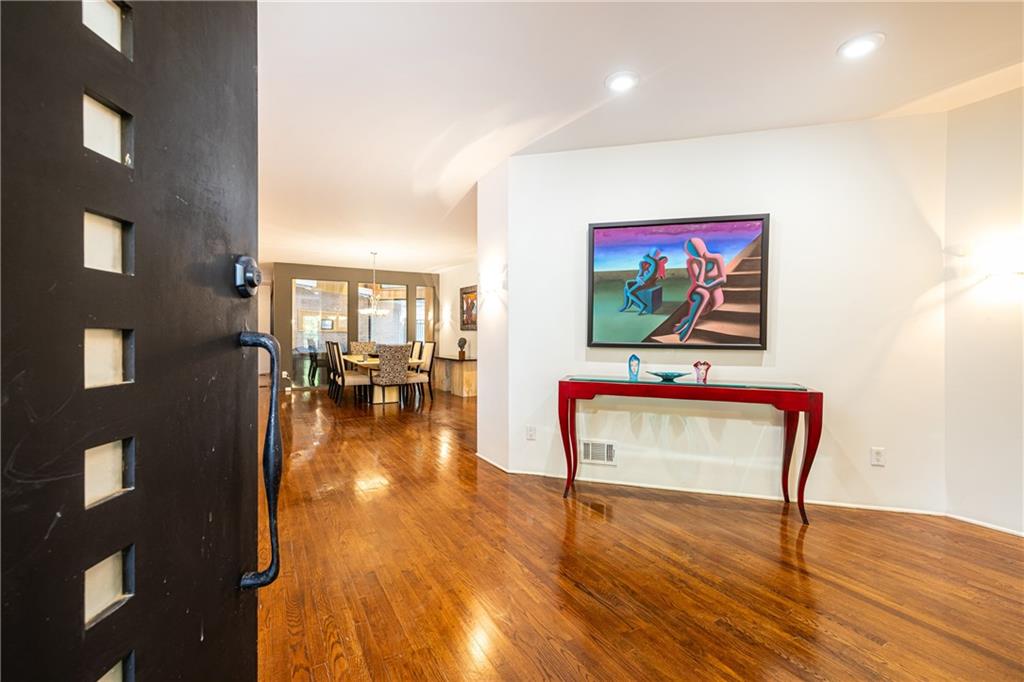
A rare opportunity to own a mid-century modern residence designed by Robert Green, the celebrated final apprentice of Frank Lloyd Wright. Perfectly positioned on a private, wooded lot of more than one acre, this remarkable 4-bedroom, 4-bathroom home seamlessly blends architecture and nature through expansive walls of glass, multiple decks and patios, and effortless indoor-outdoor living. Located in desirable and prestigious Kingswood, one of Atlanta’s most sought-after neighborhoods, the home showcases clean architectural lines and Green’s signature design philosophy with natural stone elements, and an extraordinary connection to its surroundings. A double-door entry opens to a welcoming foyer and flows into an expansive vaulted family room addition featuring a custom bar and a stunning wall of glass overlooking the pool and landscaped grounds. Adjacent to the family room is the formal dining room, ideal for entertaining. The updated kitchen and breakfast area open beautifully to a spacious patio through walls of sliding glass doors, creating an extension of the living space outdoors. The main-level primary suite offers multiple custom closets, an updated bath, and sliding glass doors leading to a private deck retreat. Two additional guest bedrooms each feature sliding glass doors opening to their own private deck spaces and share a full bath. The fourth bedroom, currently utilized as a study, includes a full bath, fireplace, and direct access to the pool area through sliding glass doors. The terrace level features a secondary family room with natural stone walls, an office area, full bathroom, and laundry room, offering additional flexible living space. Opportunities to own a true piece of Atlanta’s architectural history with direct lineage to Frank Lloyd Wright are exceptionally rare. This extraordinary Robert Green residence combines timeless architectural pedigree with modern comfort, all within the highly desirable Kingswood neighborhood of Buckhead, just moments from Atlanta’s finest private schools, top rated public schools, premier dining, and luxury shopping.
| 4 days ago | Listing first seen on site | |
| 4 days ago | Listing updated with changes from the MLS® |
Listings identified with the FMLS IDX logo come from FMLS and are held by brokerage firms other than the owner of this website and the listing brokerage is identified in any listing details. Information is deemed reliable but is not guaranteed. If you believe any FMLS listing contains material that infringes your copyrighted work, please click here to review our DMCA policy and learn how to submit a takedown request.

© 2017-2026 First Multiple Listing Service, Inc.
Did you know? You can invite friends and family to your search. They can join your search, rate and discuss listings with you.