

3563 Northside Drive NWAtlanta, GA 30305
Due to the health concerns created by Coronavirus we are offering personal 1-1 online video walkthough tours where possible.
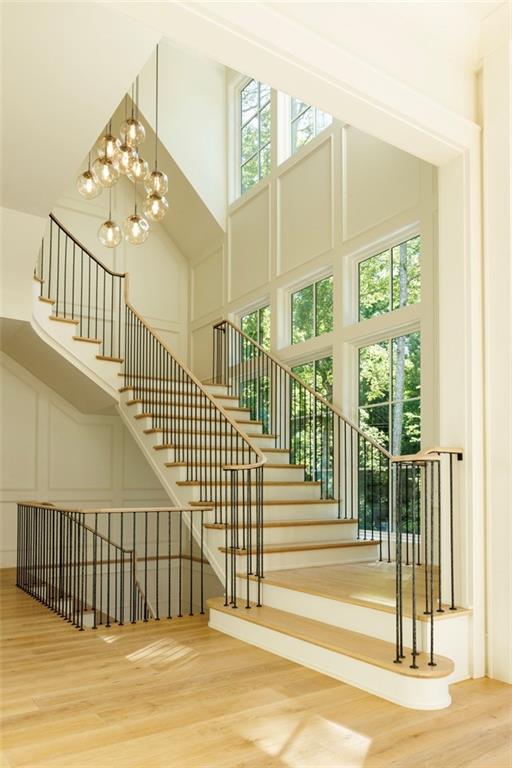
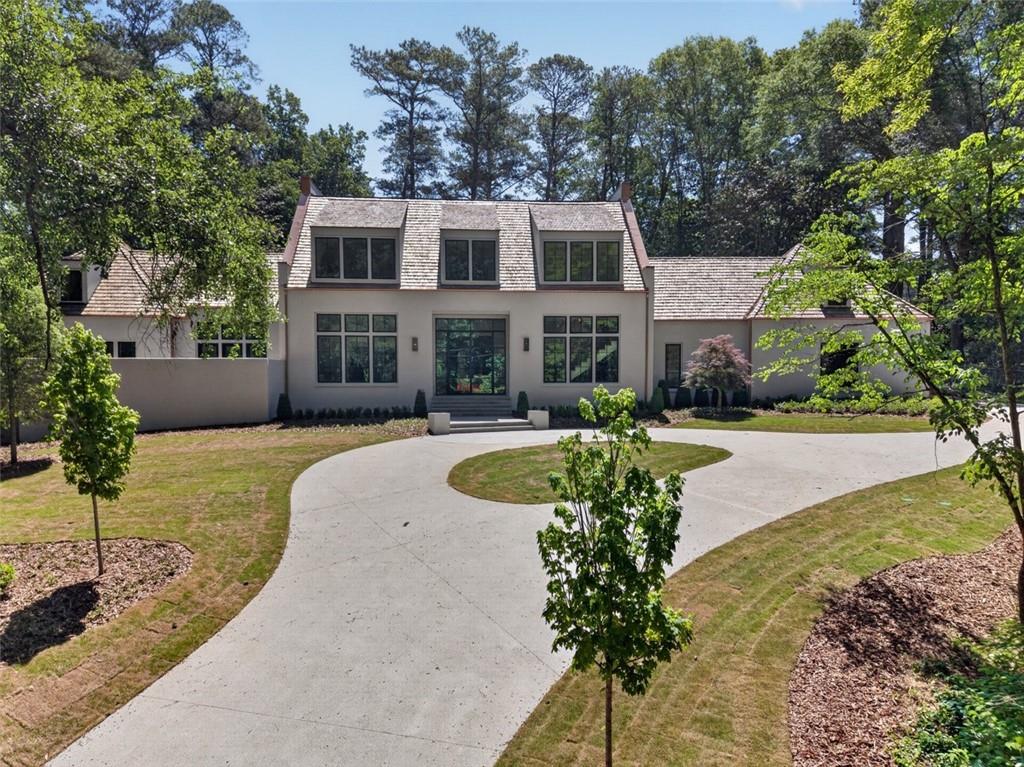
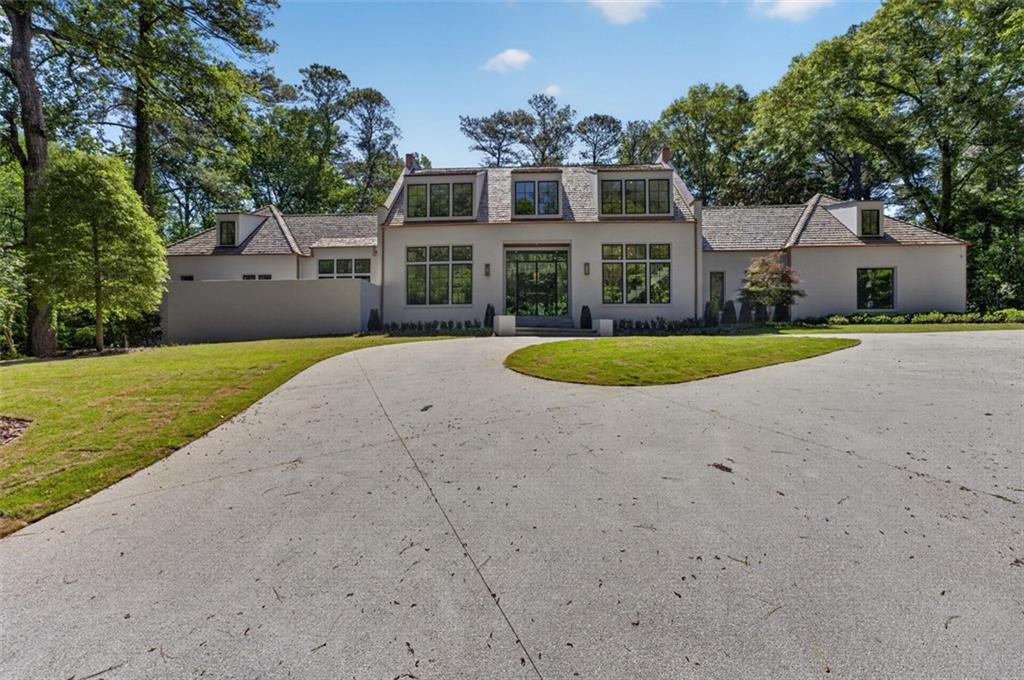
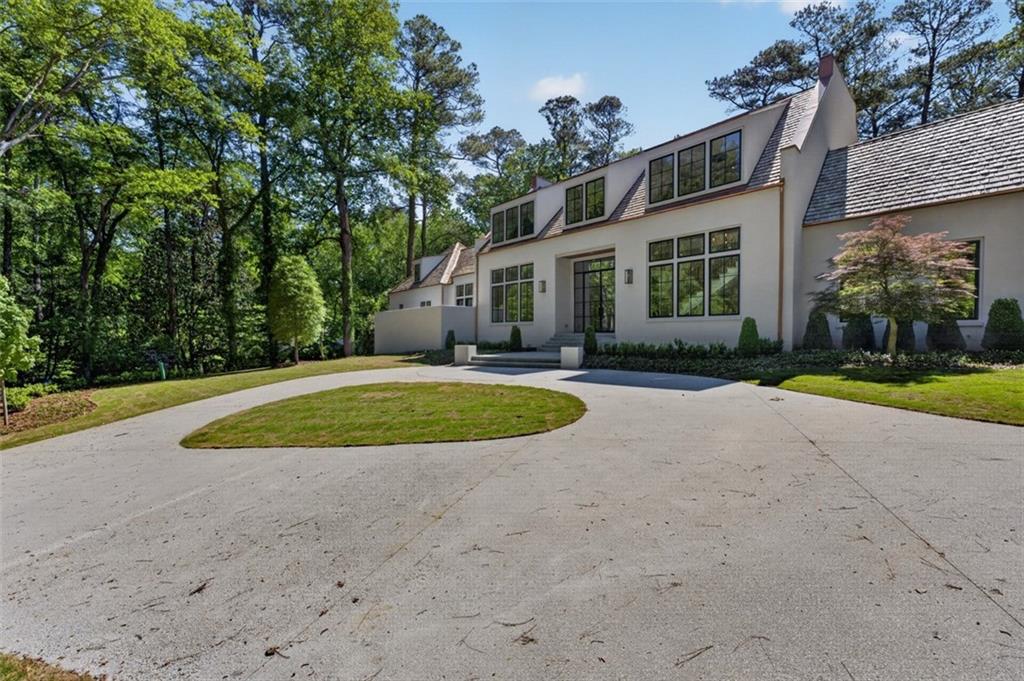
In a market dominated by towering new construction, this classically designed home takes a different approach, construction will be completed very soon! This is the work of Andrew Kelly and his firm, 10/23 Construction. Located in Tuxedo Park, the U-shaped floor plan sprawls across the land, wrapping around a courtyard where the pool, terrace, and gardens become an extension of daily life. The home lives almost entirely on one level with two primary suites, kitchen, living spaces, office, entertaining rooms, and even a tucked-away club room, all on the main floor — with three additional bedroom suites upstairs. It's a layout that offers the ease of single-story living without sacrificing square footage or grandeur. OUTDOOR LIVING The outdoor spaces here aren't an afterthought. Landscape architect CORE has designed extensive gardens and hardscaping of exceptional quality and volume. Lush plantings frame the home, creating distinct outdoor rooms: an expansive living area stretching across the entire rear elevation, intimate seating areas near the pool, and mature, plantings that provide privacy and seasonal interest throughout the year. A curved motor court delivers guests to the front, while the homeowner's four-car garage — two attached bays and two in the detached carriage house — is positioned at the rear, keeping the grounds serene and the service areas invisible. A cedar shake roof and copper gutters crown the exterior, materials chosen to weather beautifully over decades. MAIN LEVEL Inside, interiors by Elizabeth Ferguson Design showcase a refined palette of natural materials. Six-inch French Oak floors run throughout, grounding rooms that flow effortlessly from one to the next. The kitchen features Bianco Avion marble countertops beneath a sculptural plaster hood, a Wolf range, and polished nickel fixtures. A dedicated scullery and a moody butler's pantry with green soapstone counters ensure entertaining is as effortless as everyday living. Three fireplaces anchor the main living spaces: a limestone surround in the living room, another on the covered porch for year-round outdoor gathering, and a third in the bar, where stained oak cabinetry meets soapstone and antique brass. French doors throughout dissolve the boundary between inside and out, reinforcing the home's central idea: that the courtyard and gardens are as much a part of the living space as the rooms themselves. Thoughtful details appear at every turn, Parterre limestone in the mudroom, a Taj Mahal quartzite powder room with fluted cabinetry, and oil-rubbed bronze hardware on double-panel doors throughout. The bedroom wing deserves particular attention. The two primary suites sit adjacent to each other, each with its own bath, each with its own sense of privacy. The primary bath features a freestanding soaking tub, Sussex marble tile in herringbone, and polished nickel fixtures throughout. UPPER LEVEL A light-filled stair hall opens to a sitting area, a natural gathering point between the three bedroom suites on this floor. Each suite is beautifully appointed, with baths featuring Calacatta marble, unlacquered brass, and artisan tile work. A laundry room on this level adds convenience. Above the detached garage, a staircase leads to an unfinished space with real potential: a private guest suite or a detached home office. TERRACE LEVEL The terrace level has been thoughtfully planned for the long term. Currently being finished are a central hall and a dedicated gym and wellness area, a proper space for daily training. Already prepped and ready for an easy buildout are a 61-by-33-foot recreation room, a golf simulator room, a private daylight guest suite, and ample storage.
| 4 months ago | Status changed to Active | |
| 4 months ago | Listing updated with changes from the MLS® | |
| 4 months ago | Listing first seen on site |
Listings identified with the FMLS IDX logo come from FMLS and are held by brokerage firms other than the owner of this website and the listing brokerage is identified in any listing details. Information is deemed reliable but is not guaranteed. If you believe any FMLS listing contains material that infringes your copyrighted work, please click here to review our DMCA policy and learn how to submit a takedown request.

© 2017-2026 First Multiple Listing Service, Inc.