

5075 Baywood DriveRoswell, GA 30076
Due to the health concerns created by Coronavirus we are offering personal 1-1 online video walkthough tours where possible.

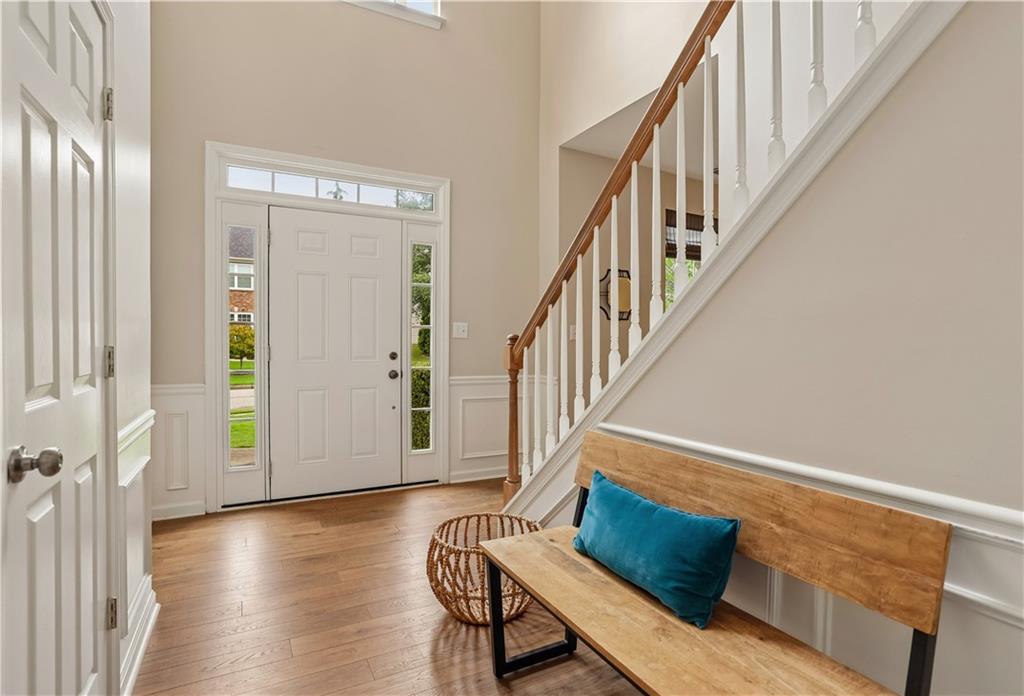

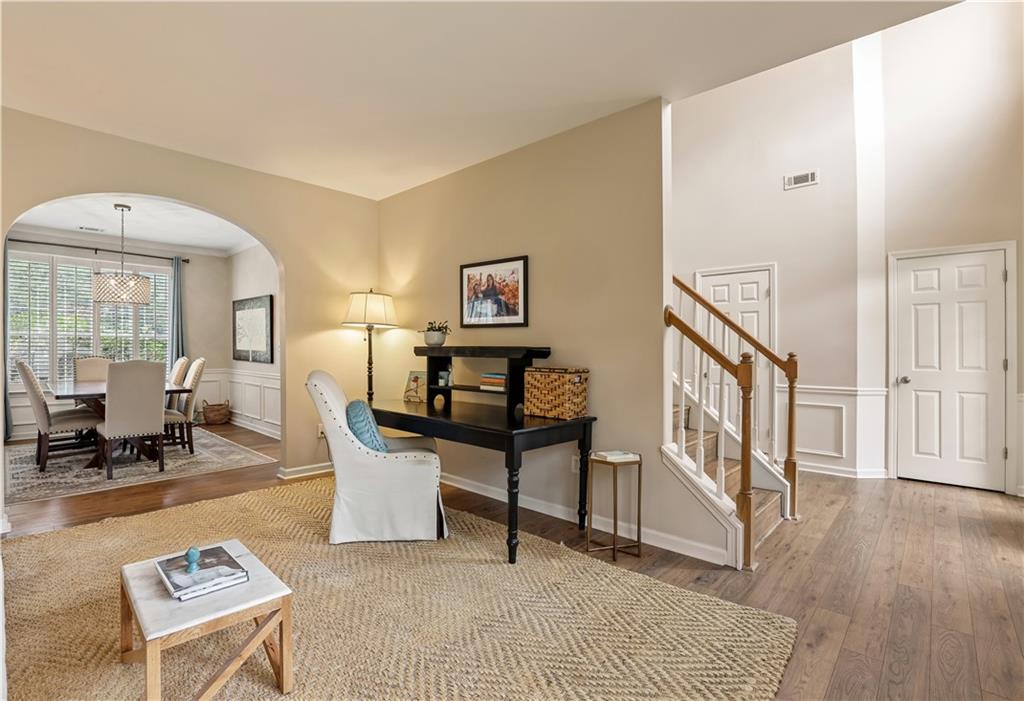
Rare opportunity in highly sought-after Crabapple Parc! This bright and inviting home enjoys beautiful southwestern exposure and generous 9-foot ceilings on the main level, creating an open and airy feel throughout. As soon as you enter, you are welcomed by warmth and light creating a feeling of joy and relaxation. A beautifully updated kitchen features white cabinetry, stunning quartz countertops, subway tile backsplash, center island, stainless steel appliances, pantry, recessed lighting and dining area. The open floor plan flows easily to the spacious two-story living room, filled with an abundance of natural light, featuring a brick, gas start fireplace, and easy access to the large fenced backyard—perfect for entertaining and everyday living. Also on the main level are a spacious dining room and a versatile bonus room ideal for a home office, playroom, or additional entertaining space. Beautiful and durable Nashville Oak laminate flooring runs throughout the home. All bathrooms have been elegantly updated. The generously sized primary suite features a large walk-in closet and a fully renovated spa-like en-suite bath with new tile, walk-in shower, double vanity, upgraded fixtures, and a relaxing soaking tub. The upstairs laundry room adds extra convenience. Recent updates include newer HVAC systems, newer water heater, and upgraded garage doors for enhanced comfort and curb appeal. An added bonus: the two-story space above the living room can easily be enclosed to create approximately 240 additional square feet of living space—ideal for an extra bedroom, bathroom, or flex room—while still maintaining the home’s open feel and tall ceilings. Ideally located on a quiet street within the neighborhood, this home is just steps from the community pool, playground, and amenities, while also being only blocks from top-rated schools, restaurants, and shopping. Minutes from downtown Roswell, Alpharetta, Crabapple and Milton. Home sweet home! Showings begin Saturday, May 30th. All showings must be scheduled through ShowingTime or by texting 678-644-2434. Minimum one-hour notice appreciated.
| 14 hours ago | Listing first seen on site | |
| 14 hours ago | Listing updated with changes from the MLS® |
Listings identified with the FMLS IDX logo come from FMLS and are held by brokerage firms other than the owner of this website and the listing brokerage is identified in any listing details. Information is deemed reliable but is not guaranteed. If you believe any FMLS listing contains material that infringes your copyrighted work, please click here to review our DMCA policy and learn how to submit a takedown request.

© 2017-2026 First Multiple Listing Service, Inc.