

4414 Dunriver Drive SWLilburn, GA 30047
Due to the health concerns created by Coronavirus we are offering personal 1-1 online video walkthough tours where possible.
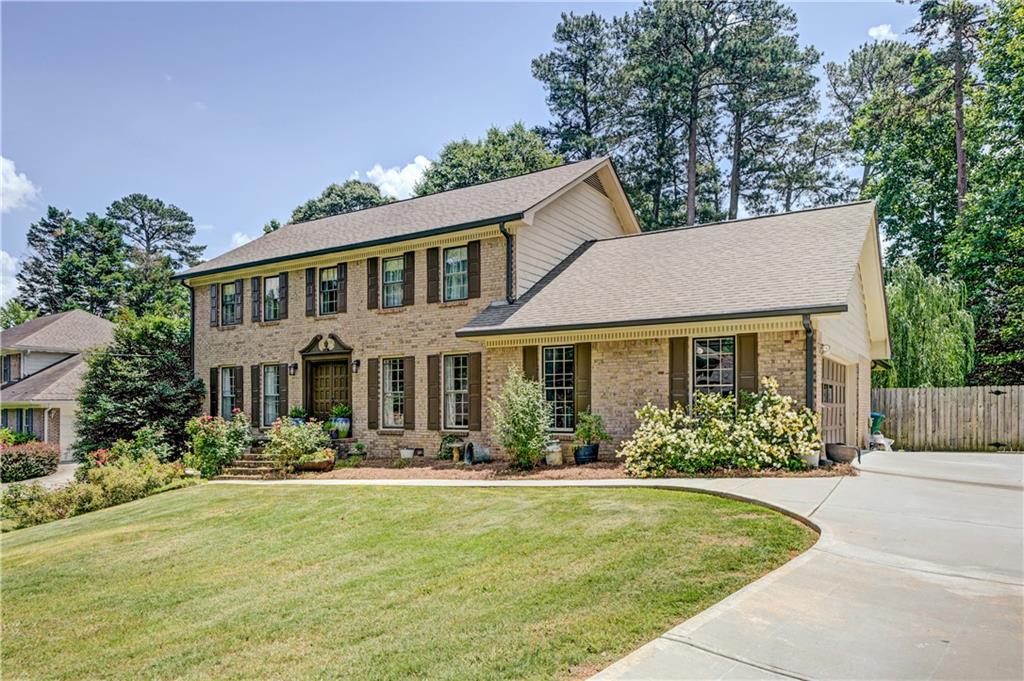

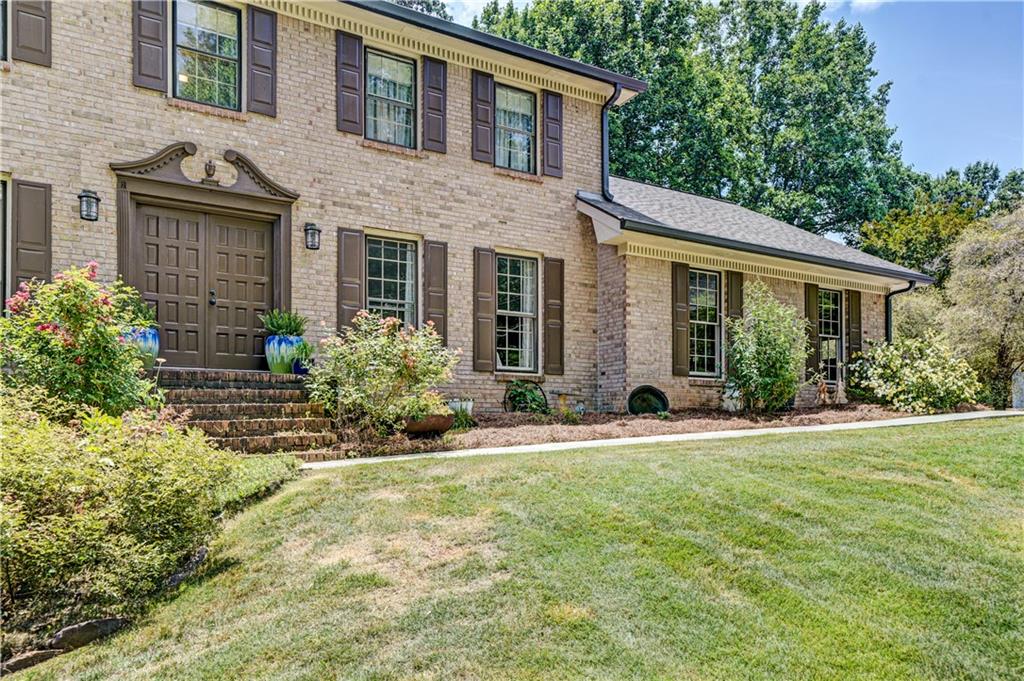
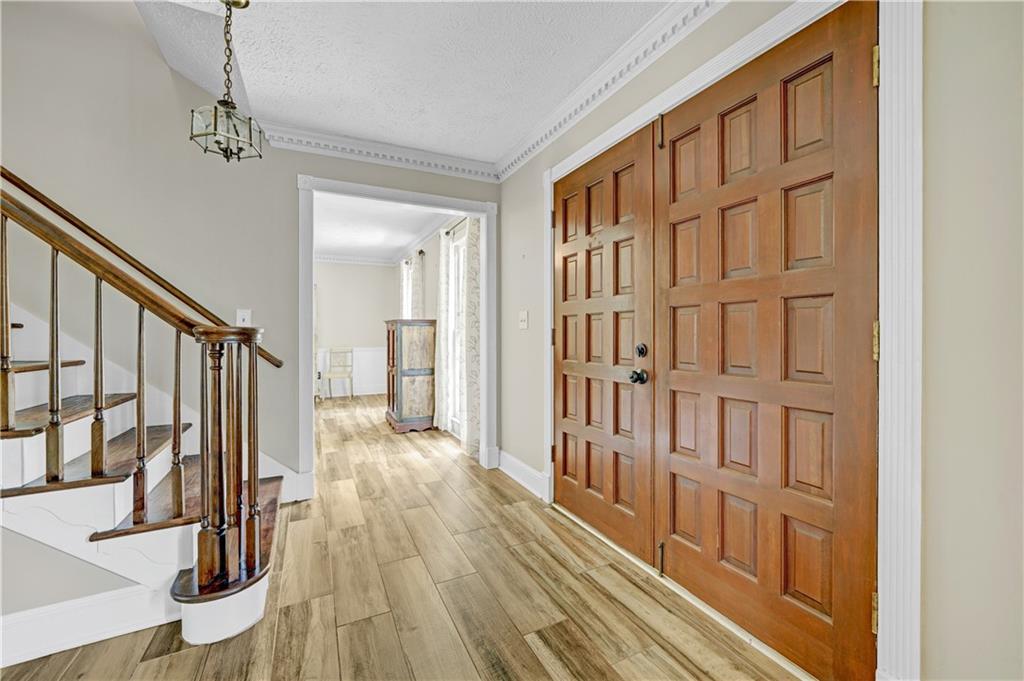
Welcome to 4414 Dunriver Drive SW — a beautifully maintained Georgian-style residence offering timeless charm, functional living space, and an incredible backyard retreat in one of Lilburn’s most desirable locations. Featuring 4 bedrooms, 2.5 bathrooms, and 3,406 square feet, this home perfectly blends classic elegance with everyday comfort. From the moment you arrive, the home’s stunning curb appeal makes a lasting impression with its manicured landscaping, lush front lawn, garden accents, and stately double-door entry. Inside, you are welcomed by a grand foyer, dental crown molding, abundant natural light, and gorgeous wood-look tile flooring throughout the main level. Designed for both entertaining and comfortable daily living, the main level features multiple spacious gathering areas including a formal living room, formal dining room, and an inviting den with a fireplace and custom built-in shelving. The renovated open-concept kitchen serves as the heart of the home and showcases marble countertops, stainless steel appliances, generous cabinetry, and seamless flow into the breakfast area and adjoining living spaces. One of the home’s standout features is the spectacular vaulted family room featuring tongue-and-groove wood ceilings, skylights, a wood-burning stove, and walls of windows that flood the space with natural light. Step directly outside to your private backyard oasis complete with a fenced yard, beautifully landscaped grounds, expansive green space, sparkling pool, pool deck, and multiple entertaining and lounge areas perfect for relaxing or hosting guests. Upstairs, the oversized primary suite offers a timeless ensuite bathroom with a walk-in shower, while three spacious secondary bedrooms share a full bathroom with a tub/shower combination. The finished basement with brand-new carpet offers incredible flexibility and is ideal for a home gym, media room, playroom, office, or additional living space. A large unfinished storage room provides excellent functionality and additional storage opportunities. The location is truly exceptional. Just steps from Cedar Creek Swim & Racquet Club and only minutes from Parkview High School, Trickum Middle School, Killian Hill Christian School, St. John Neumann Catholic School, Downtown Lilburn, and Mountain Park Park featuring nature trails, playgrounds, baseball fields, football fields, tennis courts, and a skate park. Convenient access to Highway 78 makes commuting into Atlanta simple and convenient. This is a rare opportunity to own a spacious, light-filled traditional home with incredible outdoor living and an unbeatable Lilburn location.
| 10 hours ago | Listing first seen on site | |
| 10 hours ago | Listing updated with changes from the MLS® |
Listings identified with the FMLS IDX logo come from FMLS and are held by brokerage firms other than the owner of this website and the listing brokerage is identified in any listing details. Information is deemed reliable but is not guaranteed. If you believe any FMLS listing contains material that infringes your copyrighted work, please click here to review our DMCA policy and learn how to submit a takedown request.

© 2017-2026 First Multiple Listing Service, Inc.