

240 Forest CourtDuluth, GA 30097
Due to the health concerns created by Coronavirus we are offering personal 1-1 online video walkthough tours where possible.
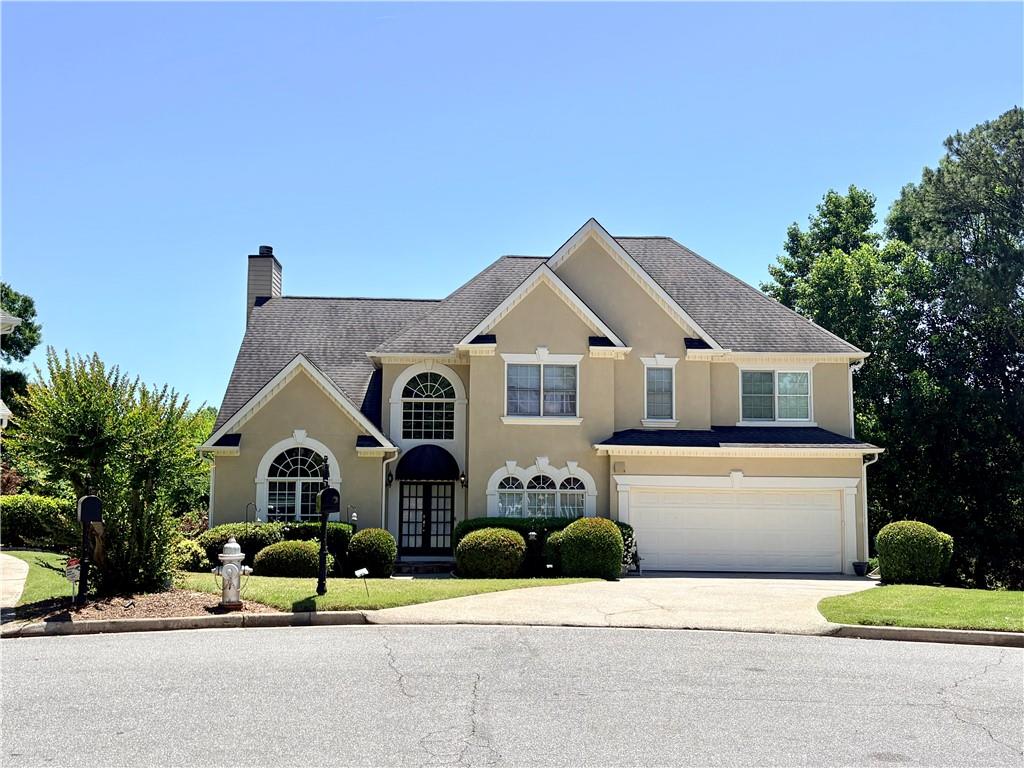

Welcome to this beautifully designed stucco home tucked away on a desirable cul-de-sac lot, offering timeless character, spacious living, and an impressive layout perfect for both everyday living and entertaining. Step inside and immediately notice the dramatic two-story family room featuring soaring ceilings, an open staircase, and a stunning wall of windows that fills the home with natural light. The combination of rich hardwood flooring and elegant slate flooring throughout the main level creates warmth and sophistication while highlighting the custom architectural details throughout the home. The spacious kitchen was designed with both functionality and style in mind and features custom cabinetry, granite countertops, double ovens, a gas cooktop, breakfast bar seating, and a built-in desk area perfect for working from home, organizing daily life, or homework space. The kitchen opens seamlessly into the family room, creating the ideal gathering space for family and guests. The main level also offers a formal dining room for entertaining, a separate living room for added flexibility, plus a full bedroom and full bath, making it perfect for guests, multigenerational living, or a private home office setup. Upstairs, the oversized owner’s suite offers hardwood flooring, two closets, and a spa-inspired bath complete with a relaxing jacuzzi tub and separate shower. Two additional spacious bedrooms, a full bath, and an upstairs laundry room provide convenience and comfort for everyday living. The finished terrace level offers incredible versatility with multiple finished rooms ideal for a media room, gym, office, playroom, hobby space, or potential additional bedroom. There are also unfinished storage areas and exterior access leading directly to the backyard. Outside, enjoy the beautifully terraced backyard with fencing for privacy and plenty of room to relax, entertain, garden, or enjoy outdoor living. The mature landscaping and distinctive curb appeal give this home warmth and charm from the moment you arrive. This home combines elegance, functionality, and flexible living space in a highly desirable setting — offering room to grow, entertain, and truly feel at home.
| 13 hours ago | Listing first seen on site | |
| 13 hours ago | Listing updated with changes from the MLS® |
Listings identified with the FMLS IDX logo come from FMLS and are held by brokerage firms other than the owner of this website and the listing brokerage is identified in any listing details. Information is deemed reliable but is not guaranteed. If you believe any FMLS listing contains material that infringes your copyrighted work, please click here to review our DMCA policy and learn how to submit a takedown request.

© 2017-2026 First Multiple Listing Service, Inc.
Did you know? You can invite friends and family to your search. They can join your search, rate and discuss listings with you.