

78 Kinsington CourtDawsonville, GA 30534
Due to the health concerns created by Coronavirus we are offering personal 1-1 online video walkthough tours where possible.
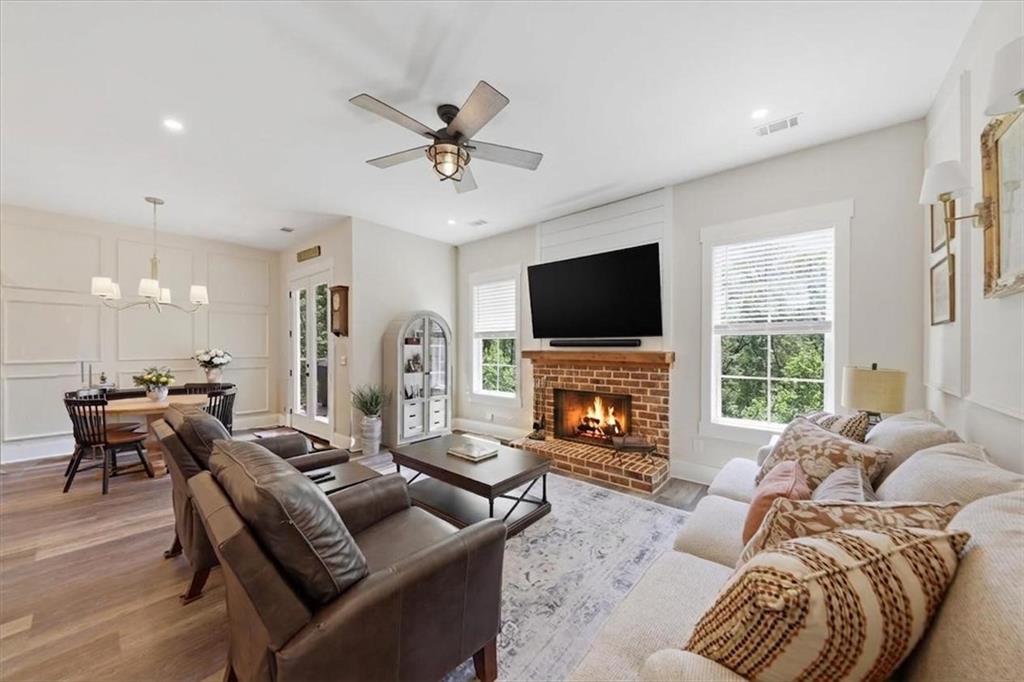
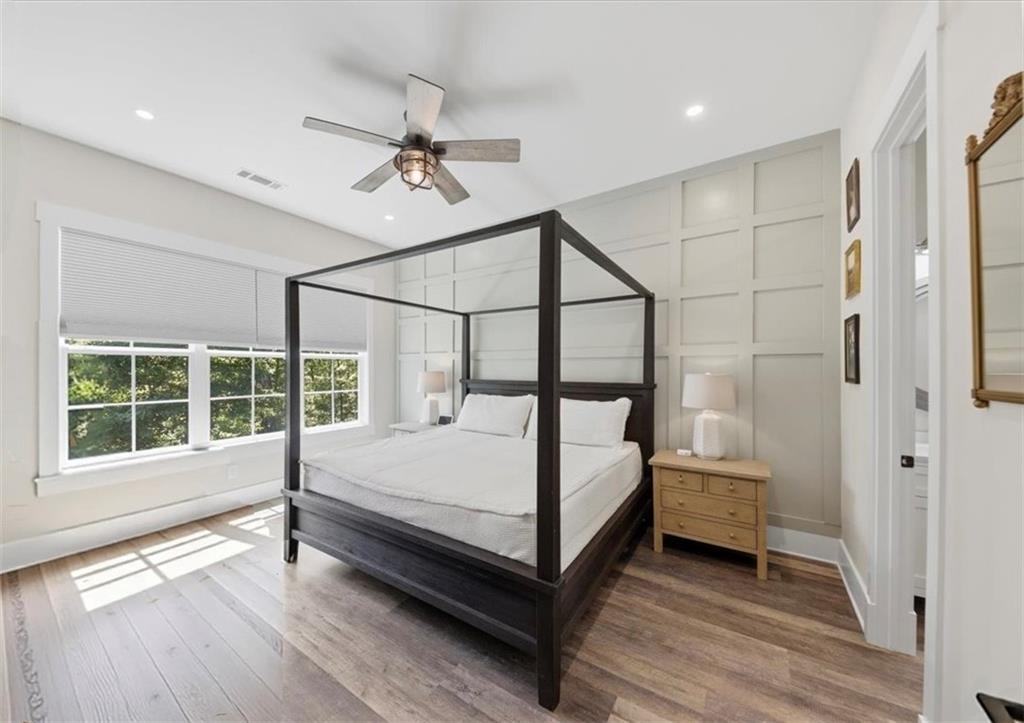
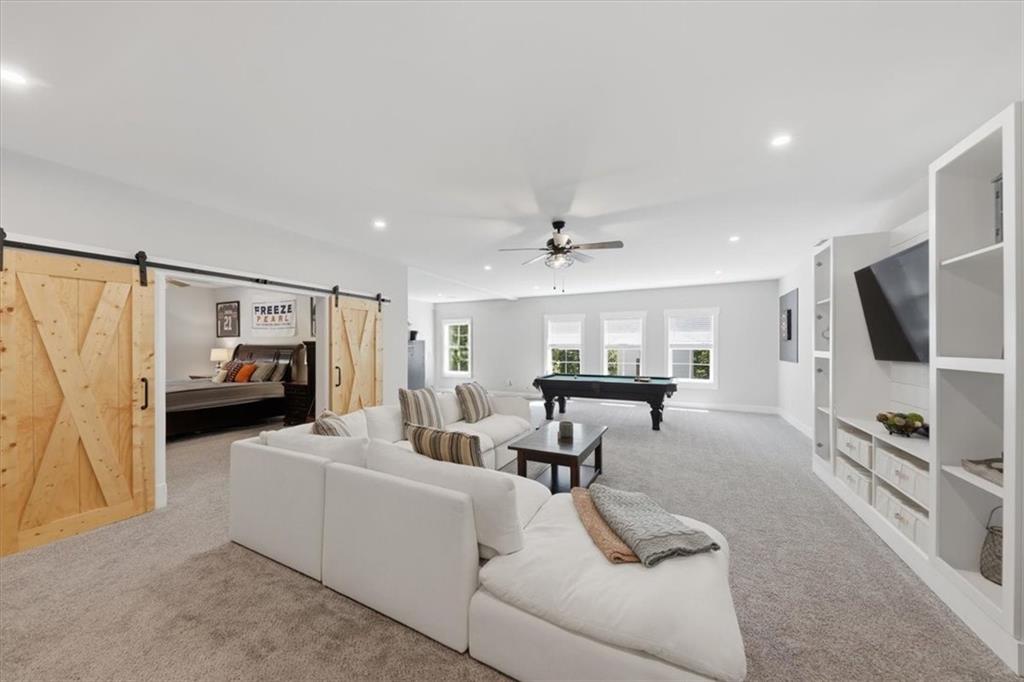
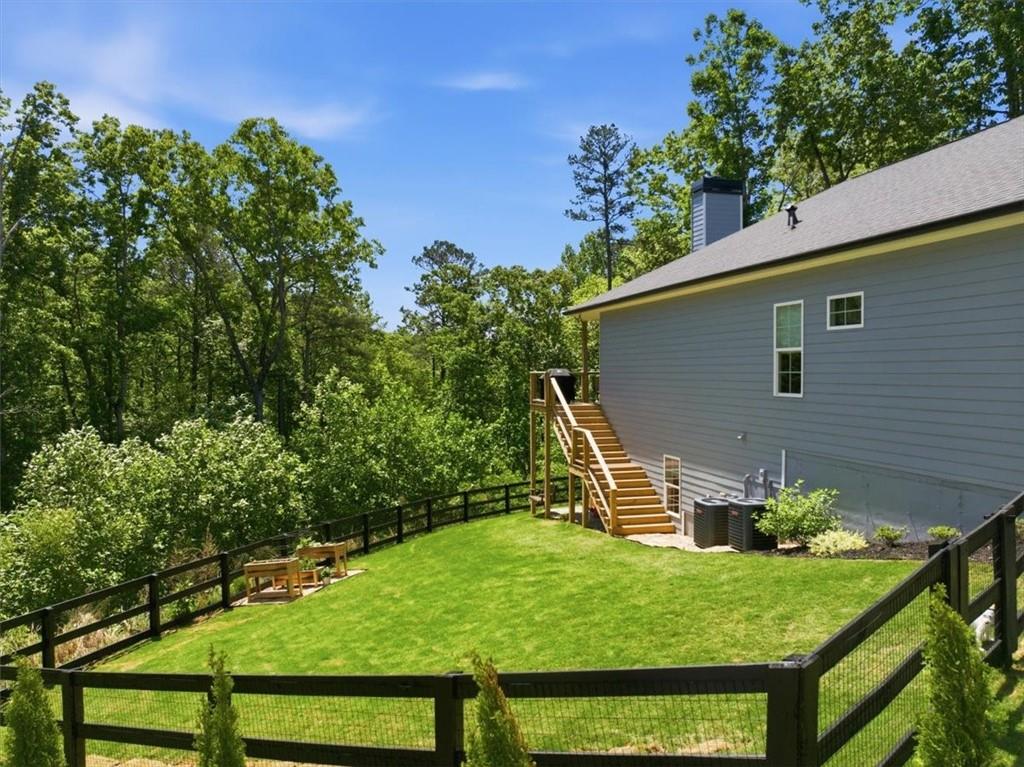
They can keep the HOA amenities and fees… this home gives you something better: space, privacy, and a lifestyle that’s becoming harder and harder to find. Tucked away on a private cul-de-sac lot with over an acre, a fully fenced backyard, and no HOA, this beautifully upgraded modern custom designed home in Dawsonville blends luxury-level finishes with the kind of everyday comfort buyers are actually searching for. From the moment you step through the custom black walnut front door onto the herringbone brick floors, the attention to detail is impossible to miss — soaring ceilings, warm designer touches, wide open living spaces, and a move-in ready home that feels intentionally crafted rather than cookie-cutter. The heart of the home is built for both entertaining and everyday living, featuring a stunning chef’s kitchen with marble and leathered granite countertops, a full KitchenAid appliance package, commercial-grade gas range, soft-close cabinetry, and seamless flow into the inviting living room anchored by a wood-burning fireplace. Smart-home convenience and Wi-Fi-enabled appliances add modern functionality throughout the home. The main level offers a highly desirable primary suite on main along with three additional bedrooms perfectly positioned for functional living, while the finished basement creates incredible flexibility with a large entertainment space, secondary master en suite complete with full bath, and room for a home gym, office, secondary kitchen, media room, or multigenerational living setup. Outside is where this property truly separates itself from typical subdivision homes. The fully fenced backyard was designed to be enjoyed — featuring professionally landscaped grounds, lush TifTuf Bermuda sod, an extended deck, terraced patio, custom-built workshop with mahogany doors, and over an acre of outdoor space to entertain, relax, garden, play, or simply enjoy the privacy that’s becoming increasingly rare in North Georgia. And while the home feels tucked away, you’re still just minutes from GA-400, Downtown Dawsonville, shopping, dining, schools, and North Georgia outdoor attractions. With luxury upgrades throughout, a whole-home Generac generator, tankless water heater, upgraded systems, smart-home features, and countless thoughtful improvements already completed, this Dawsonville home offers the rare combination of privacy, space, modern upgrades, and convenience — all under $500K. This isn’t just another subdivision home. This is THE one buyers hope to find when they start searching for a modern move in ready home with land, no HOA, a finished basement, and room to truly spread out in Dawsonville.
| 11 hours ago | Listing first seen on site | |
| 11 hours ago | Listing updated with changes from the MLS® |
Listings identified with the FMLS IDX logo come from FMLS and are held by brokerage firms other than the owner of this website and the listing brokerage is identified in any listing details. Information is deemed reliable but is not guaranteed. If you believe any FMLS listing contains material that infringes your copyrighted work, please click here to review our DMCA policy and learn how to submit a takedown request.

© 2017-2026 First Multiple Listing Service, Inc.
Did you know? You can invite friends and family to your search. They can join your search, rate and discuss listings with you.