

1372 Noel Drive NEBrookhaven, GA 30319
Due to the health concerns created by Coronavirus we are offering personal 1-1 online video walkthough tours where possible.
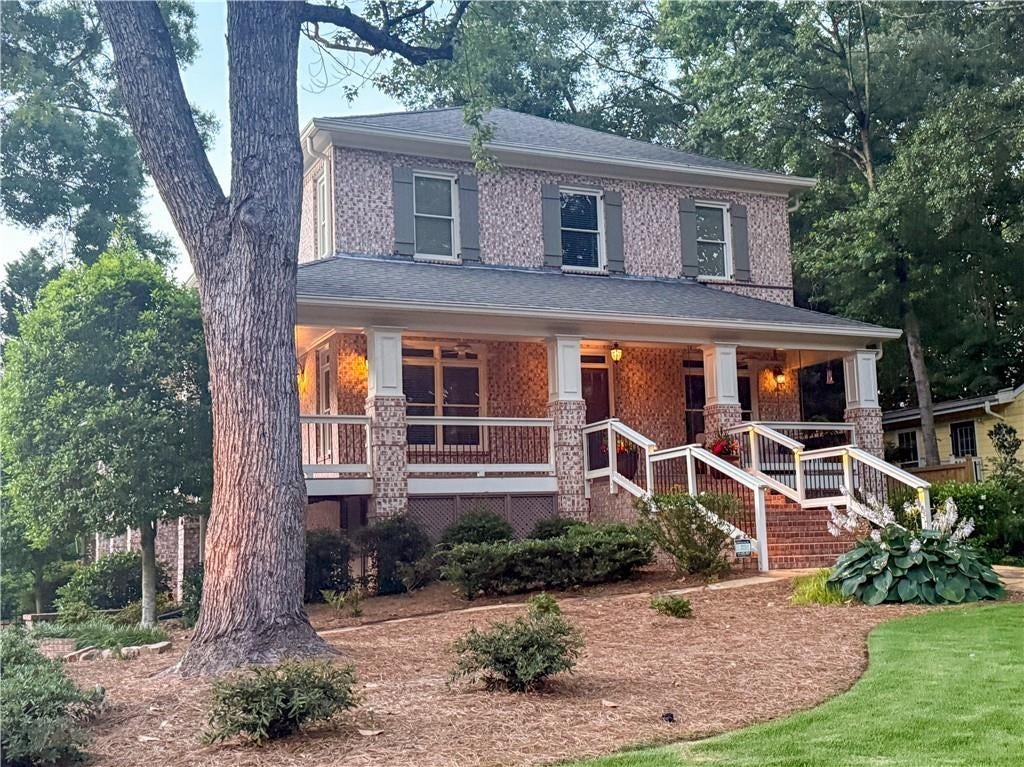
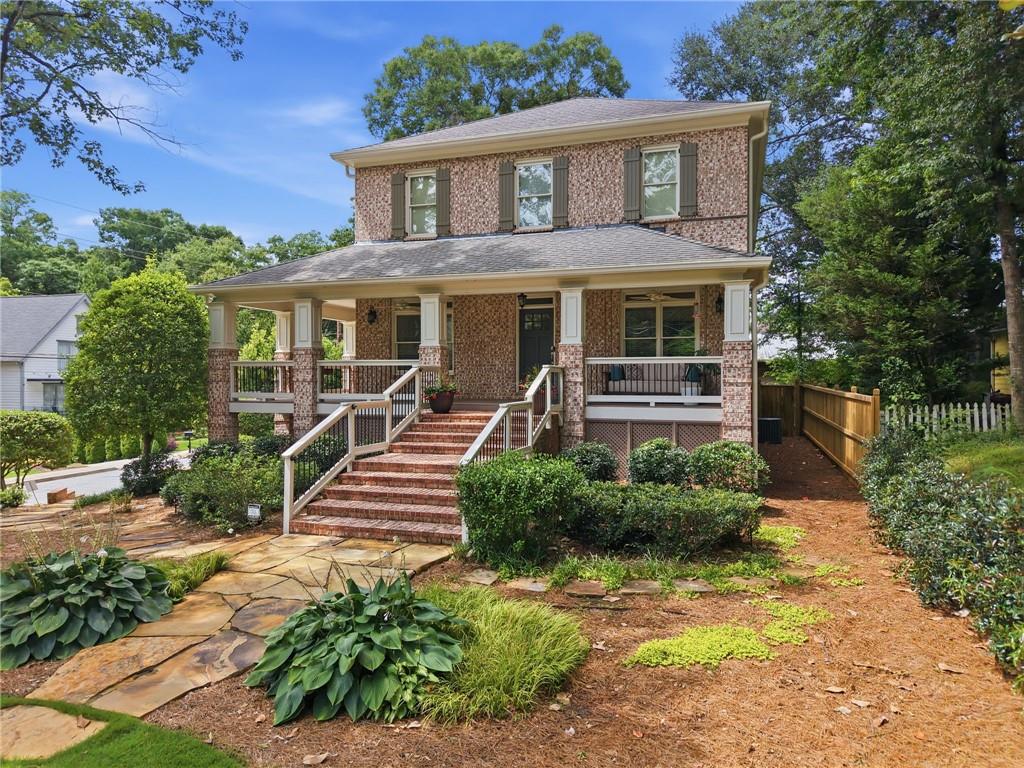
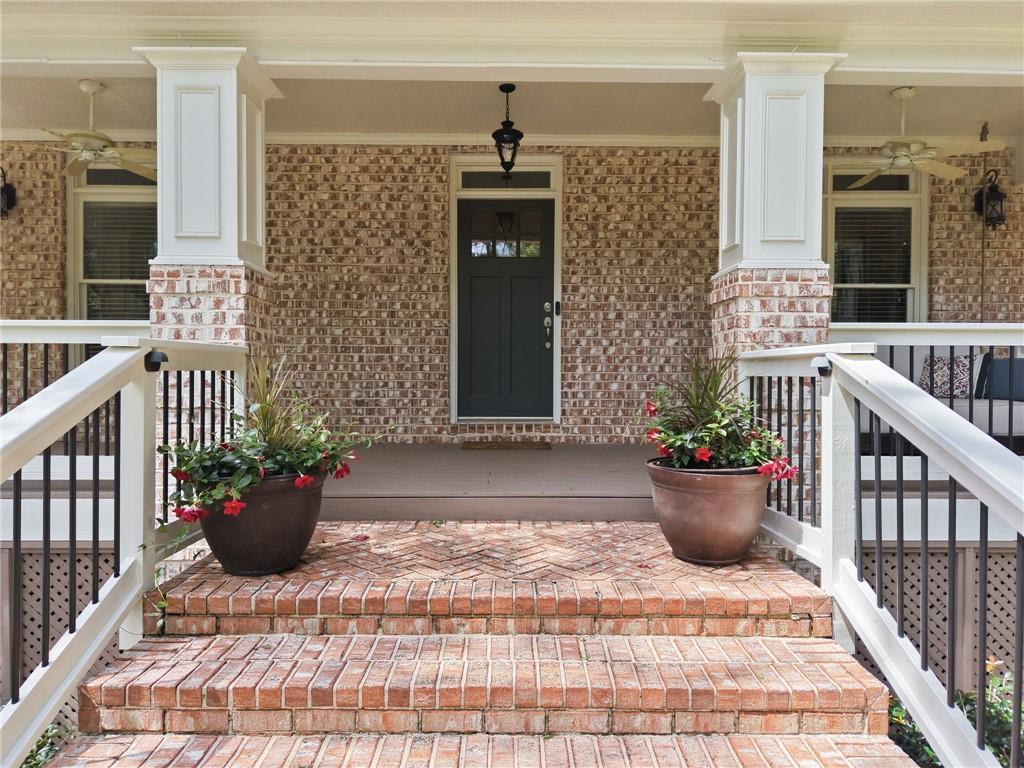

From morning coffee on the wraparound rocking-chair porch to evenings entertaining on the expansive covered back porch, this inviting Craftsman offers wonderful spaces to gather, unwind, and enjoy being home. Situated on a beautifully landscaped corner lot just a short stroll from Brookhaven’s restaurants and shops, it combines timeless character with the convenience of a connected neighborhood lifestyle. The covered back porch is a true highlight—an outdoor living and dining space ready for weekend gatherings, relaxed dinners, or watching the game with friends. Overlooking the level, fenced backyard, it offers an inviting setting for entertaining, gardening, playing, or simply enjoying a quiet afternoon. Inside, the open floor plan, high ceilings, and detailed millwork create a welcoming backdrop for everyday living and special occasions. The beautifully renovated kitchen features custom cabinetry, honed granite countertops, and high-end appliances, opening to the spacious family room so the cook stays part of the conversation. The upstairs primary suite provides a private retreat with its own fireplace, an office nook with wet bar, and a spacious bath. The finished terrace level adds flexibility with a media room, bedroom, full bath, and kitchenette—ideal for hosting overnight guests or creating separate spaces to relax and entertain. With four bedrooms, four full baths, and a half bath, this home offers room to spread out alongside the gathering spaces that bring everyone together. Recent repairs and improvements have been completed, and radon testing returned an acceptable result. Now offered at $1,495,000, this is an opportunity to enjoy exceptional porch living and the best of Brookhaven’s neighborhood charm. Schedule your visit and experience it firsthand.
| 2 days ago | Price changed to $1,495,000 | |
| 2 days ago | Listing updated with changes from the MLS® | |
| 2 months ago | Status changed to Active | |
| 3 months ago | Listing first seen on site |
Listings identified with the FMLS IDX logo come from FMLS and are held by brokerage firms other than the owner of this website and the listing brokerage is identified in any listing details. Information is deemed reliable but is not guaranteed. If you believe any FMLS listing contains material that infringes your copyrighted work, please click here to review our DMCA policy and learn how to submit a takedown request.

© 2017-2026 First Multiple Listing Service, Inc.
Did you know? You can invite friends and family to your search. They can join your search, rate and discuss listings with you.