

3435 Landen Pine Court NEAtlanta, GA 30305
Due to the health concerns created by Coronavirus we are offering personal 1-1 online video walkthough tours where possible.
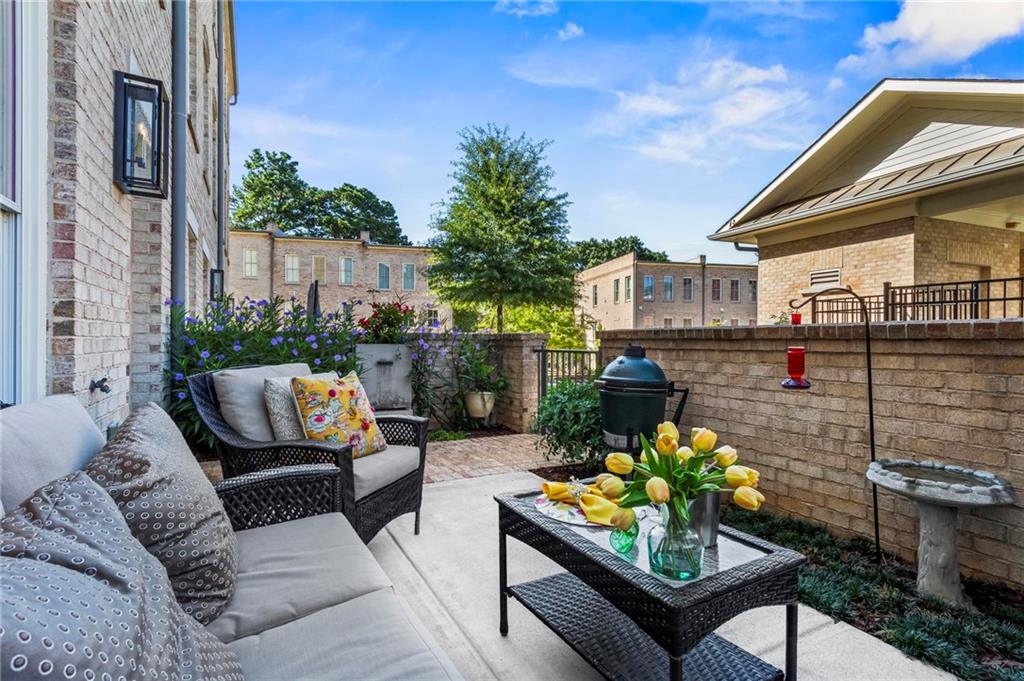
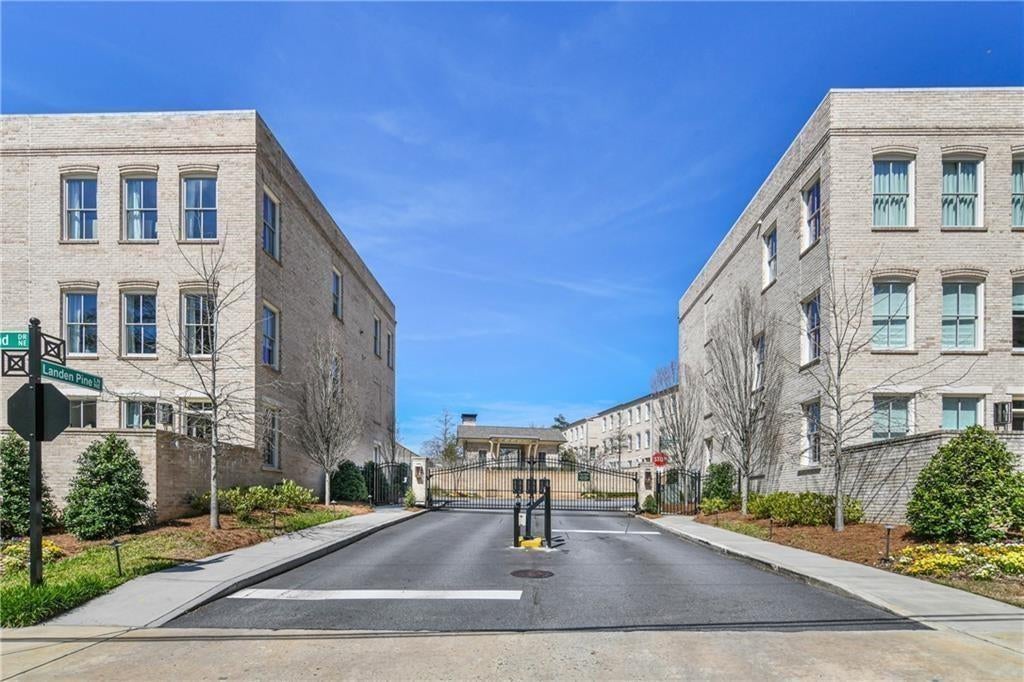
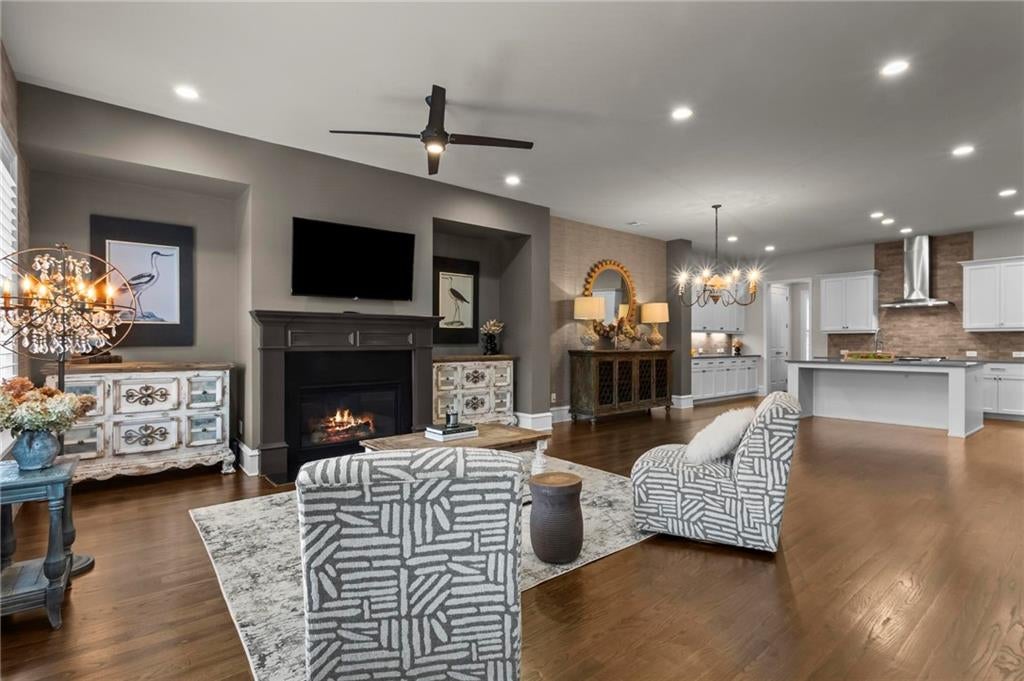
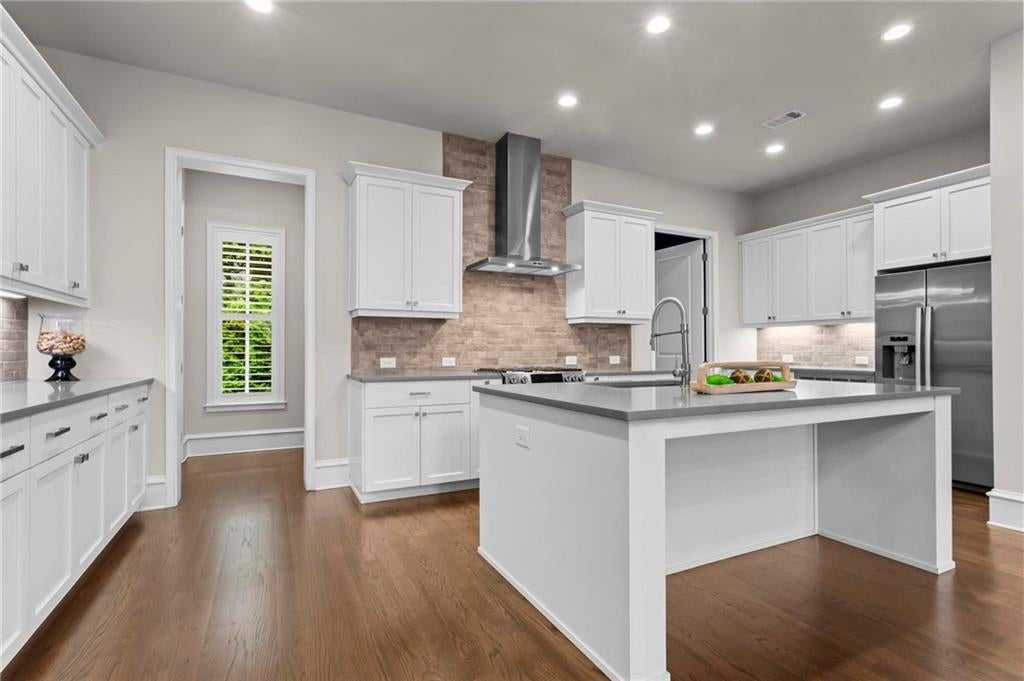
Buckhead's Best-Kept Secret! Welcome to 3435 Landen Pine Court, an exceptional luxury townhome in Landen Pine, an exclusive gated enclave of just 44 residences built by award-winning Monte Hewett Homes. Ideally situated in the heart of Buckhead, this coveted community combines timeless architecture, resort-style amenities, and an unmatched location just moments from Chastain Park, Buckhead Village, premier dining, luxury shopping, and major business districts. Located in the highly acclaimed Sarah Smith Elementary, Sutton Middle, and North Atlanta High School districts. This beautifully appointed 4-bedroom unit showcases abundant natural light with oversized windows, soaring 10-foot ceilings on main, rich hardwood floors, and an open-concept design thoughtfully created for both elegant entertaining and everyday living. Enter through your private gated courtyard, one of the largest outdoor living spaces in the community, complete with gas connection and overlooking the lushly landscaped central courtyard, sparkling resort-style pool, and cabana with outdoor fireplace—creating an inviting extension of your living space. The chef-inspired kitchen is beautifully appointed with Bosch stainless steel appliances, quartz countertops, custom BELL cabinetry, under-mount lighting, and an oversized pantry. The open layout flows effortlessly into the spacious dining and living areas, making entertaining a delight. The luxurious owner's suite offers a true retreat with a spa-inspired shower and oversized walk-in closet. Additional features include an elevator shaft for future installation, spray foam attic insulation, floored attic storage, abundant natural light throughout, and an attached two-car garage. Like new, meticulously maintained and thoughtfully enhanced, the home features numerous designer upgrades, including plantation shutters, a custom brick accent wall, elegant grasscloth wallpaper, upgraded accent paint, designer dining room chandelier, dedicated home offices, custom office wallpaper, and new carpeting in the primary suite. Residents enjoy a low-maintenance lifestyle with professionally managed HOA services covering exterior maintenance and landscaping, along with exceptional community amenities including a gated entrance, beautifully landscaped grounds, resort-style pool, cabana with fireplace, and grilling area. The intimate setting of only 44 homes fosters a true sense of community while offering privacy and security. Perfectly positioned just minutes from Chastain Park, Buckhead Village, Phipps Plaza, Lenox Square, Peachtree Presbyterian Church, and some of Atlanta's finest restaurants and boutiques, this residence offers luxury living in one of Buckhead's most desirable gated communities.
| 4 hours ago | Listing first seen on site | |
| 4 hours ago | Listing updated with changes from the MLS® |
Listings identified with the FMLS IDX logo come from FMLS and are held by brokerage firms other than the owner of this website and the listing brokerage is identified in any listing details. Information is deemed reliable but is not guaranteed. If you believe any FMLS listing contains material that infringes your copyrighted work, please click here to review our DMCA policy and learn how to submit a takedown request.

© 2017-2026 First Multiple Listing Service, Inc.
Did you know? You can invite friends and family to your search. They can join your search, rate and discuss listings with you.