

1855 Leighton Lane NEMarietta, GA 30062
Due to the health concerns created by Coronavirus we are offering personal 1-1 online video walkthough tours where possible.
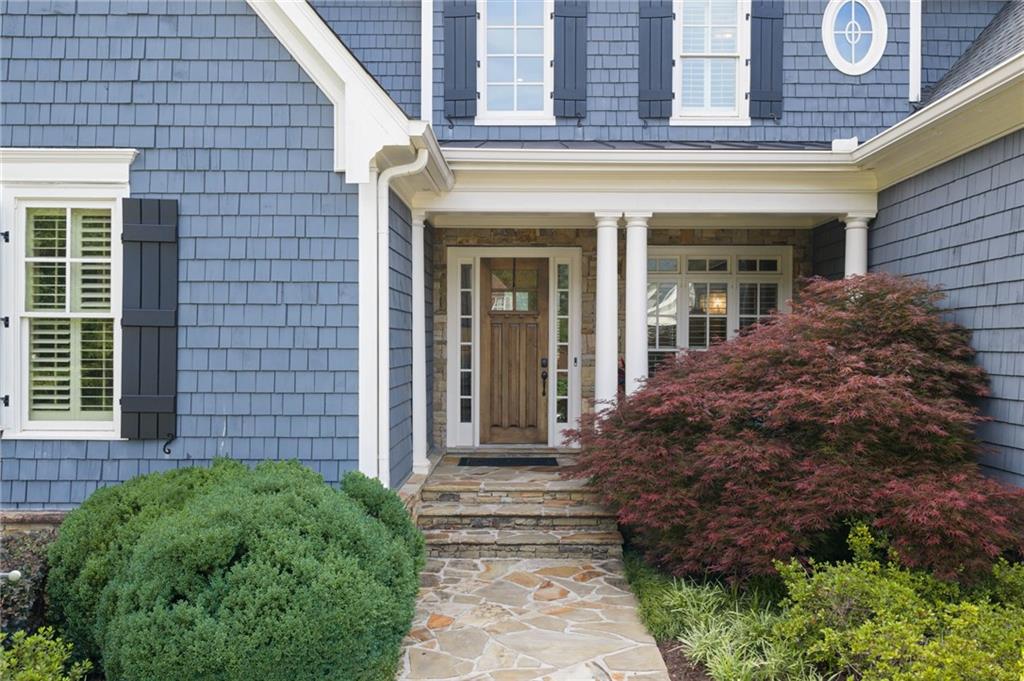
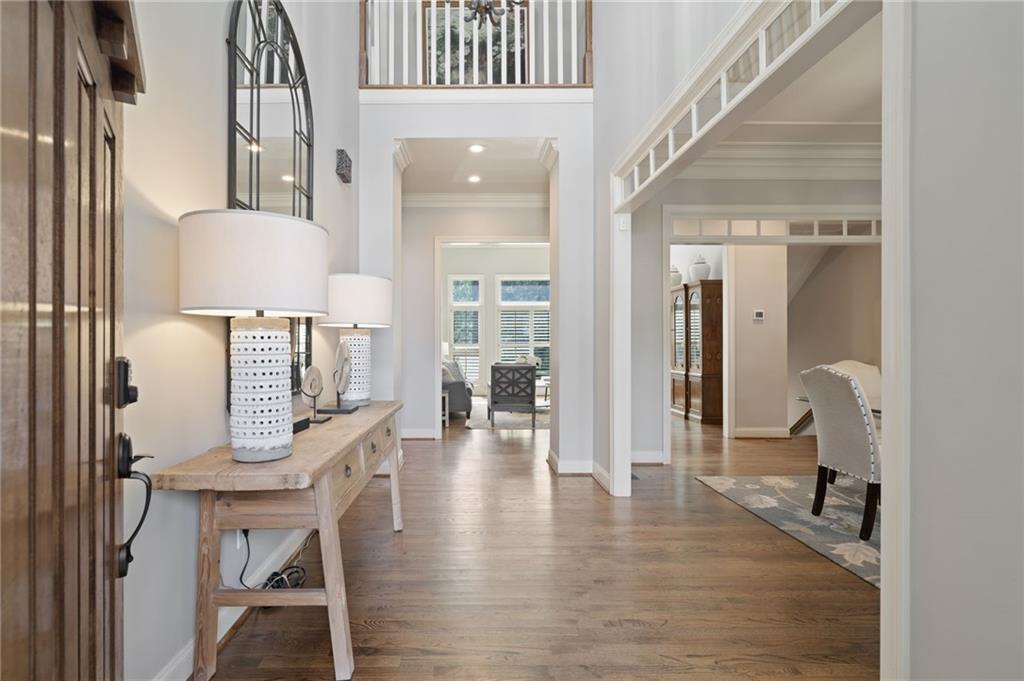
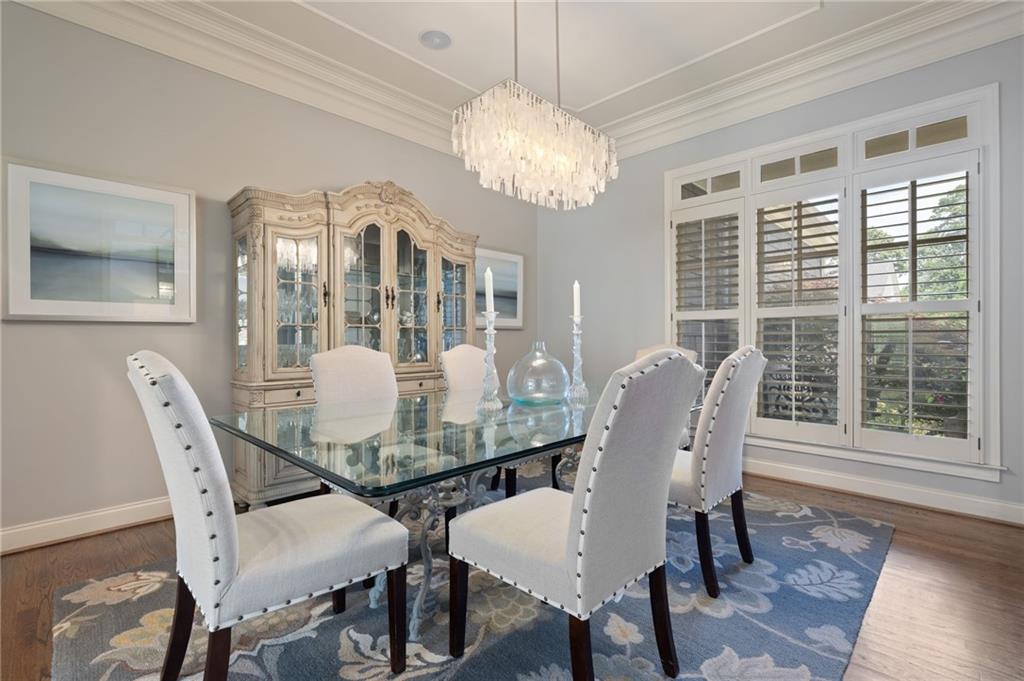
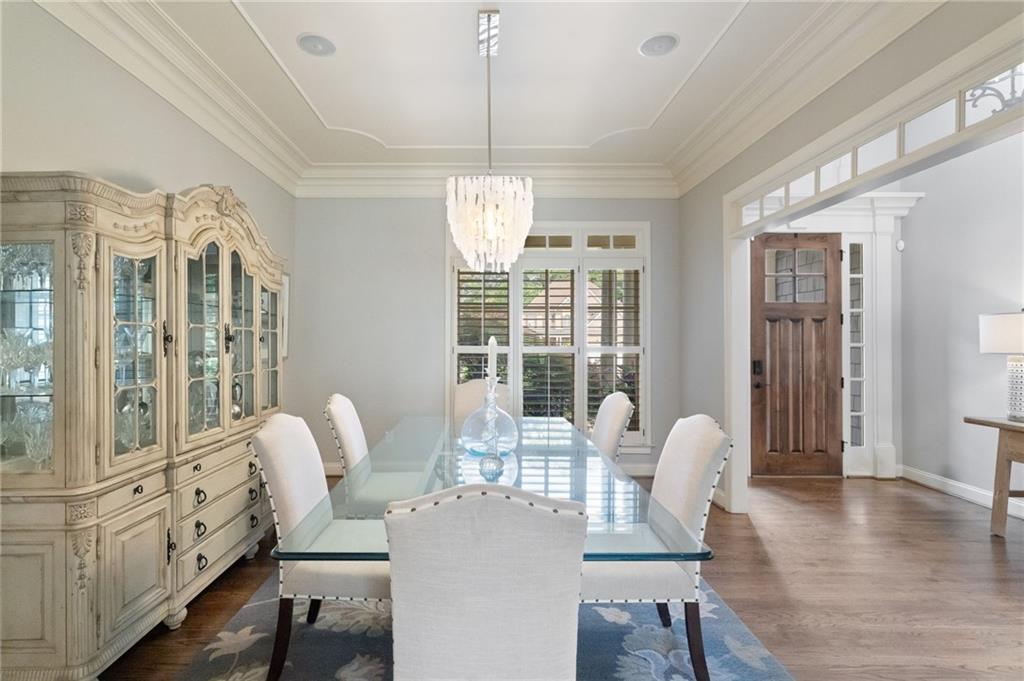
Originally designed and custom-built by Williamscraft — one of East Cobb's most respected luxury builders — for his own daughter, every inch of this home reflects an elevated standard of quality, intention, and livability. Situated in the heart of the coveted Walton school district, 1855 Leighton Lane NE is a masterclass in thoughtful design. The Main Level opens with a dramatic sense of arrival with a 2-story foyer. The great room anchors the home with warmth and volume, flowing effortlessly to the full screened-in porch — all wired for surround sound, so entertaining inside and out sounds as good as it looks. A separate formal living room and dedicated dining room offer the versatility that discerning buyers demand, while the eat-in kitchen is simply extraordinary: a large center island, tons of cabinetry, a spacious walk-in pantry, and an appliance package that would satisfy any chef — Wolf range, double ovens, multiple beverage drawers, wine fridge, and ice maker. This kitchen wasn't an afterthought — it was the heart of the design. Rounding out the main level you'll find an oversized primary suite, featuring custom his-and-hers closets designed to impress. Upstairs, four generously sized bedrooms include one that functions as a true secondary primary, complete with an oversized walk-in closet — ideal for guests, multi-generational living, or a teen suite. A dedicated home office with custom built-in cabinetry rounds out the upper level, perfect for those who work from home without sacrificing style. The Terrace Level is an entertainer's dream and a wellness retreat in one. A full wet bar and wine cellar set the tone for elevated hosting. The rec room, home theatre, and additional bedroom are complemented by a dedicated gym and a private sauna — everything you need to live, relax, and recharge without ever leaving home. Ample storage throughout ensures the beauty of the space is never compromised. Outside, the low-maintenance artificial turf backyard was designed to enjoy — not maintain. A putting green, fire pit, and serene water feature create a private outdoor sanctuary. Entertain across multiple levels: the screened porch off the great room, a covered lower porch, and an open uncovered patio give you options for every season and every mood. The Location is equally impressive. Nestled in East Cobb's premier corridor, you're minutes from Merchant's Walk (Whole Foods, cinema, shops), Sandy Plains and Roswell Road dining and retail, East Cobb Park, and easy access to the Chattahoochee River recreation area and the charming Marietta Square. And with the prestigious Walton High School — consistently ranked the #1 public high school in Georgia — in your district, the address speaks for itself. Custom-built. Thoughtfully designed. Perfectly located. This is East Cobb living at its finest.
| 6 days ago | Status changed to Pending | |
| 6 days ago | Listing updated with changes from the MLS® | |
| 4 weeks ago | Listing first seen on site |
Listings identified with the FMLS IDX logo come from FMLS and are held by brokerage firms other than the owner of this website and the listing brokerage is identified in any listing details. Information is deemed reliable but is not guaranteed. If you believe any FMLS listing contains material that infringes your copyrighted work, please click here to review our DMCA policy and learn how to submit a takedown request.

© 2017-2026 First Multiple Listing Service, Inc.
Did you know? You can invite friends and family to your search. They can join your search, rate and discuss listings with you.