

731 Woodvale PointSuwanee, GA 30024
Due to the health concerns created by Coronavirus we are offering personal 1-1 online video walkthough tours where possible.
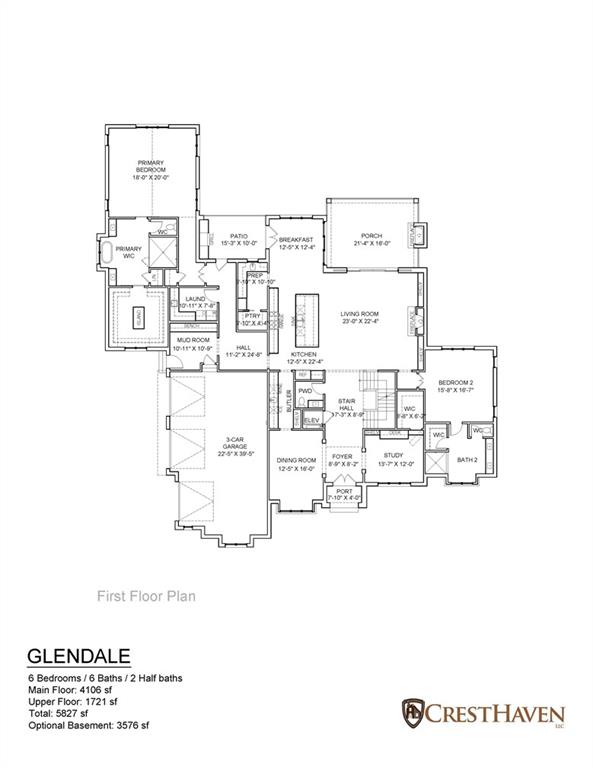
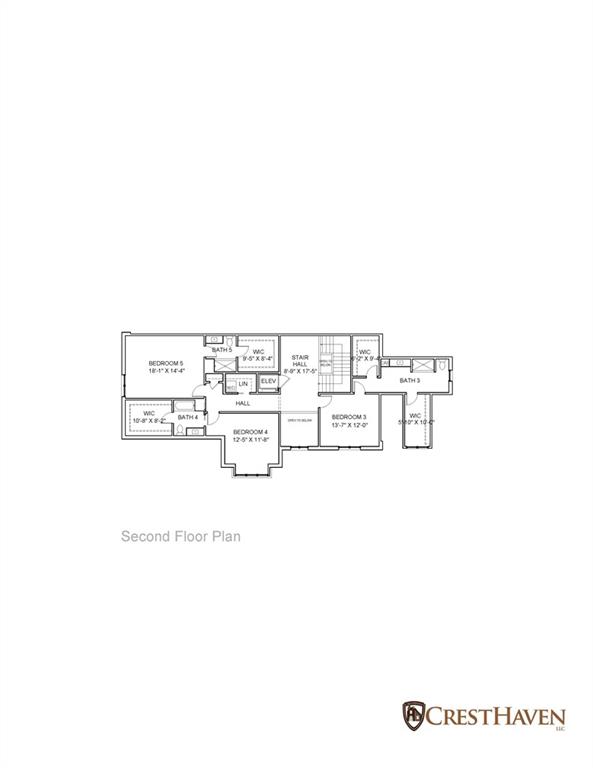
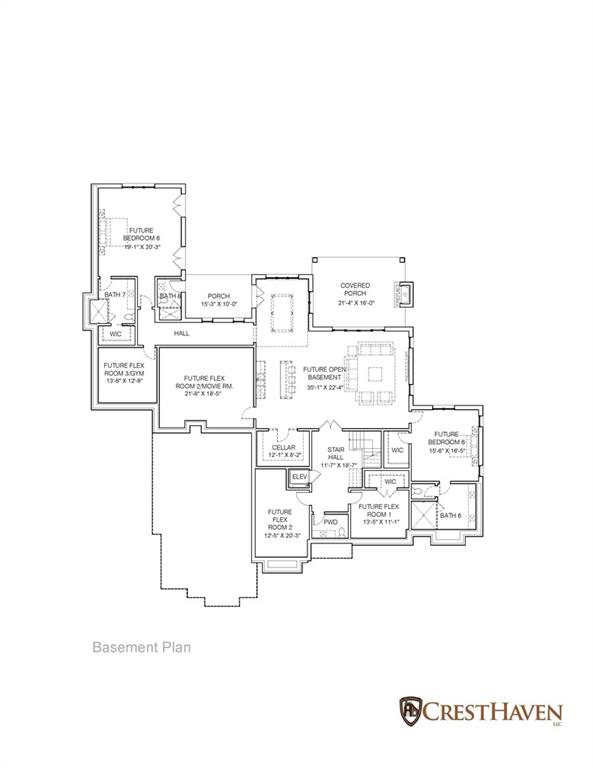
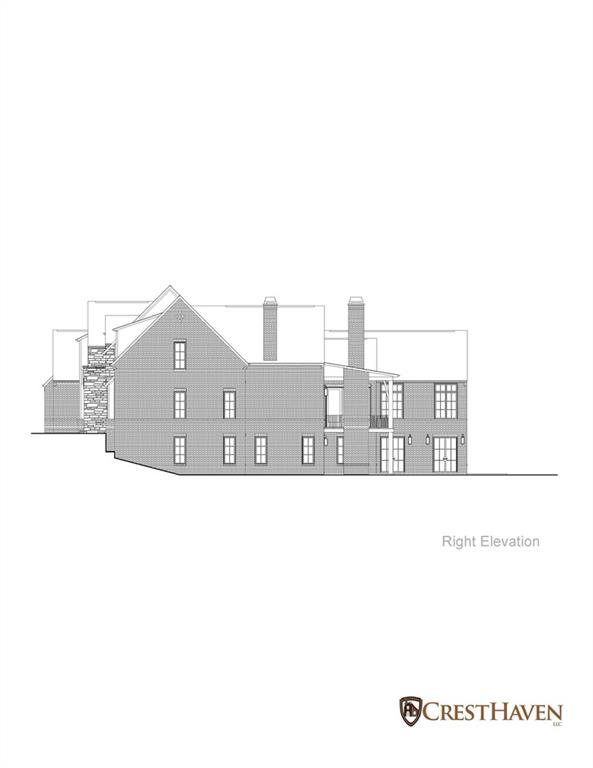
Imagine stepping into a world where architectural distinction meets your dreamed vision of luxury living, nestled behind the 24-hour guarded gates of Atlanta’s most exclusive riverfront sanctuary. Spanning over 700 pristine acres along the scenic Chattahoochee River Valley, The River Club is a rare masterpiece of community design—uniquely replicating an Adirondack-styled luxury mountain retreat framed by rolling woodlands and a certified Audubon Cooperative Sanctuary. With a strict, intentional build-out cap ensuring ultimate privacy and an elite community atmosphere, this exceptional 5 Bedroom/5.5 Bathroom Brick and Stone Custom Home with 3 Garages by Premier Custom Home Builder CrestHaven Homes is currently in the framing stage, offering you the extraordinary opportunity to secure an earlier move-in while still personalizing your preferred designer finishes. Crafted with a striking, architecturally distinctive exterior and a brilliant open-concept layout, the home is defined by expansive, soaring rooms designed to capture a seamless sense of volume and flow. Walls of windows and sliding glass paneled doors flood the interiors with plentiful natural lighting, framing picturesque, tree-lined views of the surrounding greenery from nearly every vantage point. The main level effortlessly draws you past a refined formal dining room into a stunning gourmet kitchen complete with high-end appliances, a sweeping center island, a separate prep kitchen and a butler’s pantry/bar. A comfortable guest suite, a designer enhanced mudroom and laundry room, private study and inspiring fireside 2 story great room offer perfect compliments for main level luxury living. This level also flows to a private haven featuring an impressive vaulted owner’s retreat with tree lined views, a spa inspired owners’ bathroom with grand shower, free standing tub, bayed window and expansive walk-in closet with island. Upstairs, three additional ensuite bedrooms and a second laundry room provide serene private quarters for family, friends and guests, while the terrace level invites your imagination to create the ultimate entertainment or wellness zone. Step outside onto your covered back porch to breathe in the tranquil, wooded beauty while looking out over the private, tree-lined landscape, immersing yourself in a world-class lifestyle centered around the Greg Norman Signature championship golf course, the magnificent Adirondack-style clubhouse lodge and spa, and the resort-caliber Lakeside Family Sports Center of The River Club. Here, where extraordinary craftsmanship meets the unrivaled natural splendor of the Chattahoochee national forest corridor, your ultimate luxury lifestyle awaits.
| 3 months ago | Status changed to Active | |
| 3 months ago | Listing updated with changes from the MLS® | |
| 3 months ago | Listing first seen on site |
Listings identified with the FMLS IDX logo come from FMLS and are held by brokerage firms other than the owner of this website and the listing brokerage is identified in any listing details. Information is deemed reliable but is not guaranteed. If you believe any FMLS listing contains material that infringes your copyrighted work, please click here to review our DMCA policy and learn how to submit a takedown request.

© 2017-2026 First Multiple Listing Service, Inc.
Did you know? You can invite friends and family to your search. They can join your search, rate and discuss listings with you.