Save
Ask
Tour
Hide
Share
$1,549,000
19 Days On Site

467 Lancashire Drive
Marietta, GA 30068

Single Family Residence|Pending
6
Beds
5
Total Baths
5
Full Baths
5,187
SqFt
$299
/SqFt
2015
Built
Subdivision:
COBBLESTONE MANOR
County:
Cobb
Listing Courtesy Of: Sheri Hardy of Harry Norman Realtors Broker: 770-977-9500 Prefer Ph#:[email protected]

Due to the health concerns created by Coronavirus we are offering personal 1-1 online video walkthough tours where possible.
Call Now: 1-404-328-7520
Is this the listing for you? We can help make it yours.
1-404-328-7520
467 Lancashire Drive467 Lancashire Drive467 Lancashire Drive467 Lancashire Drive
Save
Ask
Tour
Hide
Share

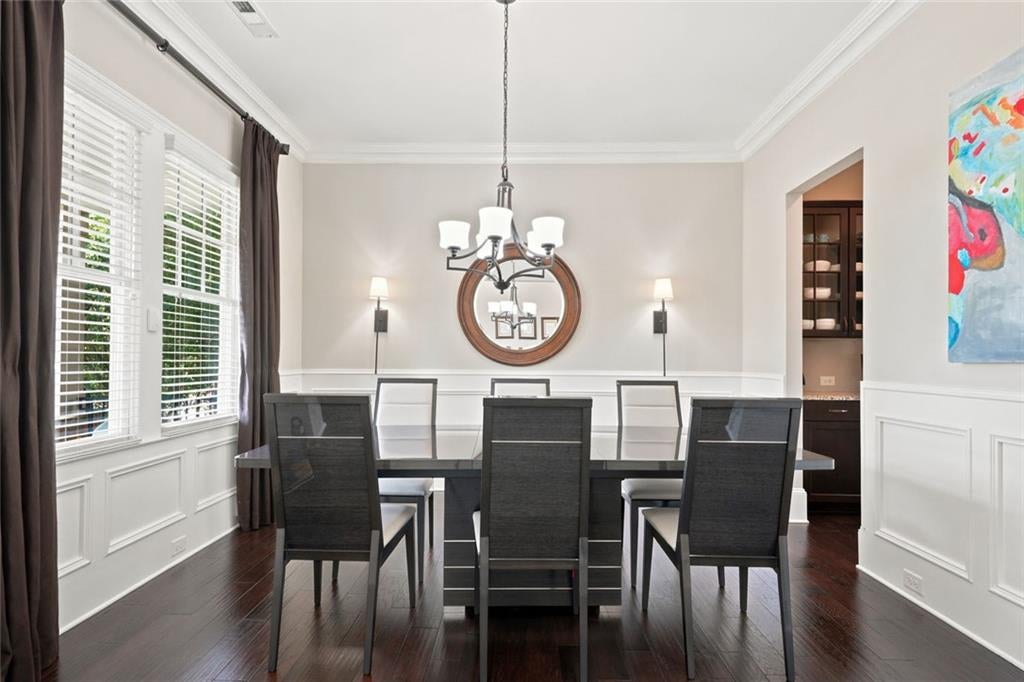
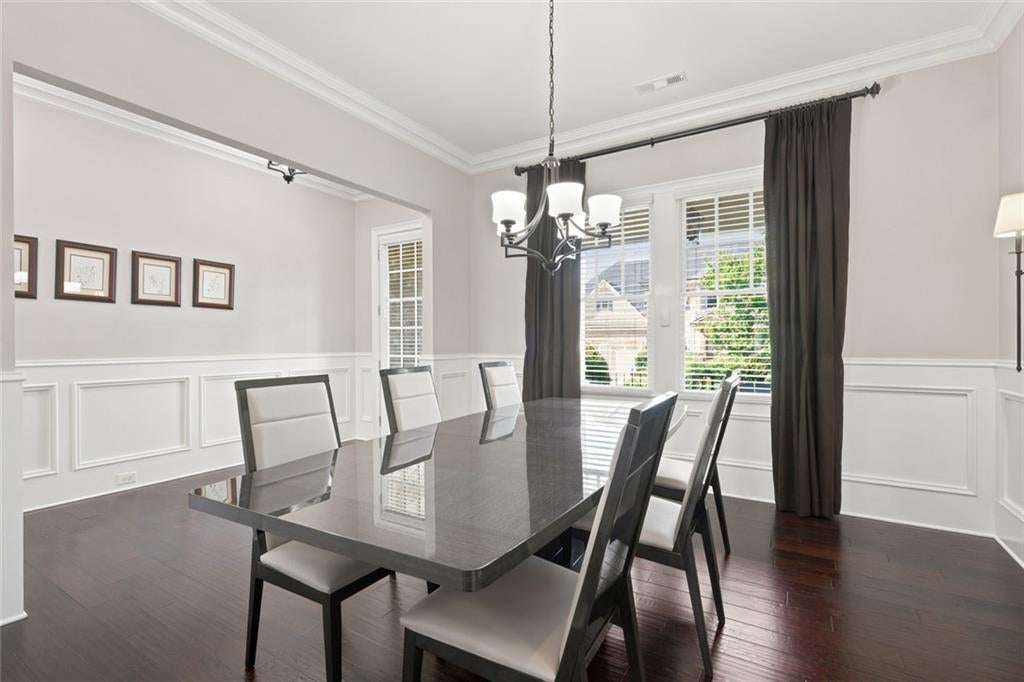
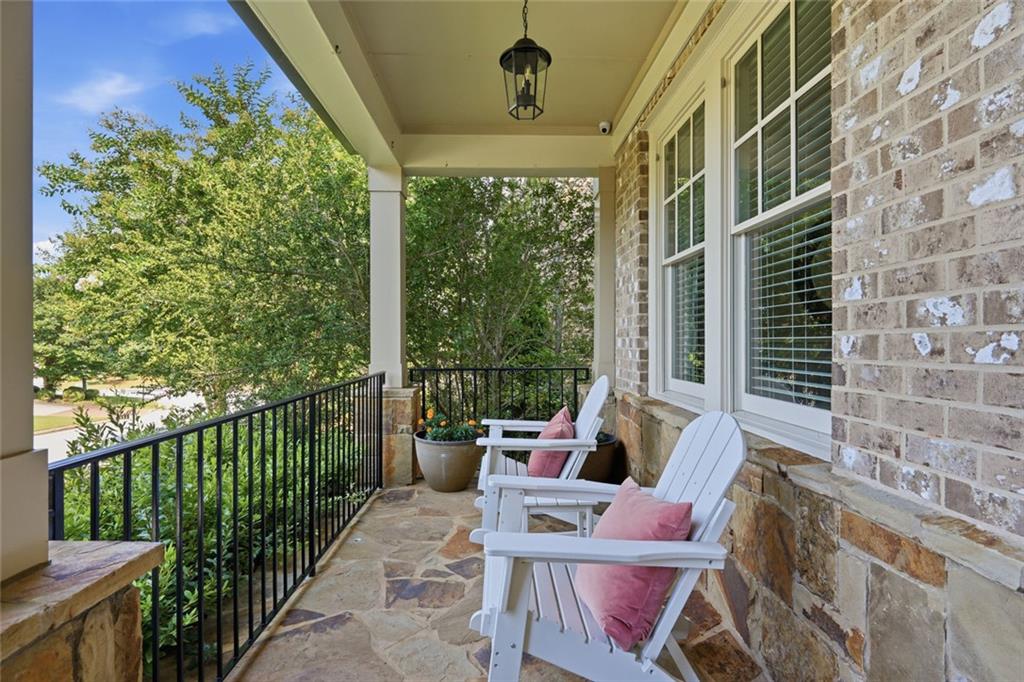
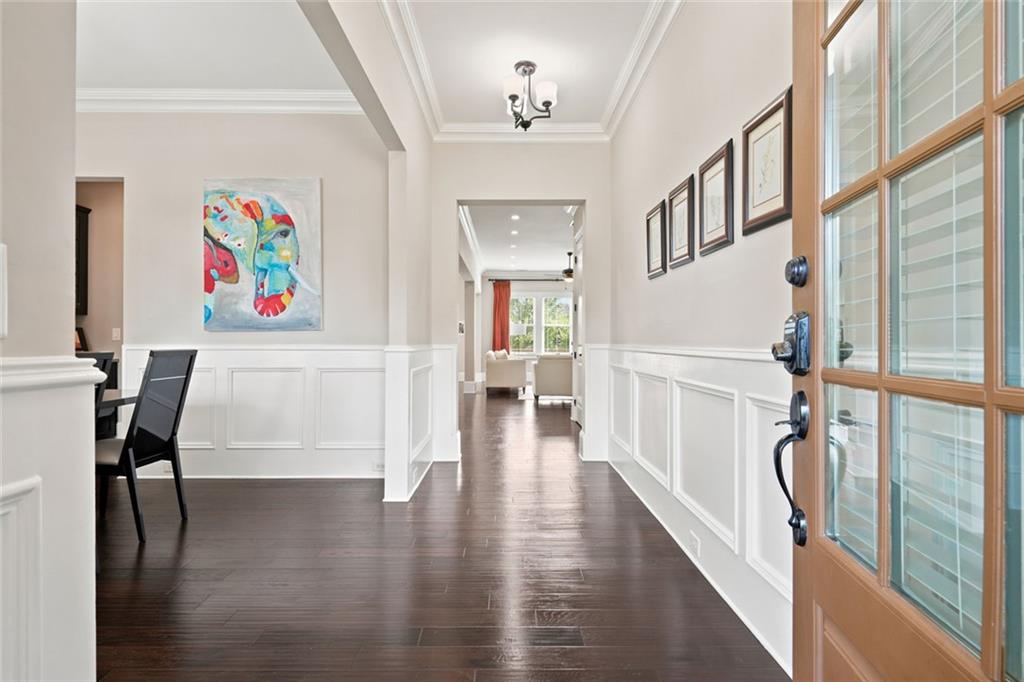
Located in sought-after Cobblestone Manor, one of East Cobb's most desirable swim and tennis communities, this exceptional four-sides brick home offers a rare opportunity to own newer construction in the Walton High School district. Built in 2015 and situated on one of the neighborhood's most desirable lots, this home combines quality construction, extensive upgrades, and a walkable location just moments from restaurants, shopping, and everyday conveniences. Designed with both comfort and entertaining in mind, the open floor plan features 10’ ceilings on the main level, hardwood floors throughout, upgraded lighting, and high-level finishes. The chef's kitchen is the heart of the home, showcasing an oversized center island, a 6-burner gas cooktop with canopy vent hood, a butler's pantry, and it has a seamless flow into the family room with fireplace and custom built-ins. Upstairs, the spacious primary suite offers a spa-inspired bath with dual vanities, Jacuzzi tub, oversized shower, and a spacious custom walk-in closet. Three additional bedrooms, one with a private bath and the other two connected to a shared bath with separate vanities, along with a laundry room, complete the upper level. The finished terrace level expands the home's living space with a large recreation room, wet bar, fireplace, private office, guest suite with full bath, and an impressive custom home theater featuring theater seating, immersive surround sound, and a fiber-optic star ceiling. All theater equipment and seating will remain with the home. Outside, the professionally landscaped and fully fenced backyard creates a private retreat rarely found in the neighborhood. Enjoy the expansive deck, outdoor fireplace, dedicated gas grill connection, and multiple spaces for relaxing or entertaining. Meticulously maintained and extensively upgraded by the original owners, this move-in-ready home offers the perfect combination of location, lifestyle, quality, and condition in one of East Cobb's premier communities.

Save
Ask
Tour
Hide
Share
Listing Snapshot
Price 
$1,549,000
Days On Site 
19 Days
Bedrooms 
6
Inside Area (SqFt) 
5,187 sqft
Total Baths 
5
Full Baths 
5
Partial Baths 
N/A
Lot Size 
0.184 Acres
Year Built 
2015
MLS® Number 
7794093
Status 
Pending
Property Tax 
$13,318
HOA/Condo/Coop Fees 
$155 monthly
Sq Ft Source 
Builder
Friends & Family
Recent Activity
3 days agoStatus changed to Pending
3 days agoListing updated with changes from the MLS®
3 weeks agoListing first seen on site
General Features
Acres 
0.184
Foundation 
Slab
Garage 
Yes
Garage Spaces 
2
Land Lease 
No
Levels 
Three Or More
Parking 
Garage
Parking Spaces 
2
Property Sub Type 
Single Family Residence
Security 
Security SystemCarbon Monoxide Detector(s)Security ServiceSecurity System OwnedSmoke Detector(s)
Sewer 
Public Sewer
SqFt Above 
3612
SqFt Below 
1575
SqFt Total 
5187
Style 
CraftsmanTraditional
Utilities 
Cable AvailableElectricity AvailableNatural Gas AvailablePhone AvailableSewer AvailableUnderground UtilitiesWater Available
Water Source 
Public
Interior Features
Appliances 
DishwasherDisposalENERGY STAR Qualified AppliancesGas CooktopGas Water HeaterMicrowaveRange HoodRefrigeratorSelf Cleaning Oven
Basement 
Full
Cooling 
Central Air
Electric 
220 Volts
Fireplace 
Yes
Fireplace Features 
BasementFactory BuiltGas LogGas StarterGlass DoorsGreat Room
Fireplaces 
2
Flooring 
HardwoodTile
Heating 
Central
Interior 
Breakfast BarEat-in KitchenPantryKitchen IslandBookcasesCrown MoldingDouble VanityEntrance FoyerHigh Speed InternetRecessed LightingWalk-In Closet(s)Wet Bar
Laundry Features 
Laundry RoomUpper Level
Main Level Bedrooms 
1
Window Features 
Double Pane WindowsInsulated Windows
Save
Ask
Tour
Hide
Share
Exterior Features
Construction Details 
Brick
Exterior 
Storage
Fencing 
Back YardWoodWrought Iron
Lot Features 
Back YardClearedCorner LotFront YardLandscapedLevel
Other Structures 
None
Patio And Porch 
Deck
Pool Features 
None
Road Frontage 
County Road
Roof 
Composition
Spa Features 
None
View 
Neighborhood
Waterfront Features 
None
Waterview 
Neighborhood
Windows/Doors 
Double Pane WindowsInsulated Windows
Community Features
Accessibility Features 
Therapeutic Whirlpool
Association Dues 
155
Community Features 
PoolSidewalksTennis Court(s)
Financing Terms Available 
CashConventional
HOA Fee Frequency 
Monthly
Horse Property 
None
Roads 
Asphalt
Schools
School District
Unknown
Elementary School
Mount Bethel
Middle School
Dickerson
High School
Walton
Listing Courtesy Of: Sheri Hardy of Harry Norman Realtors Broker: 770-977-9500 Prefer Ph#:[email protected]

Listings identified with the FMLS IDX logo come from FMLS and are held by brokerage firms other than the owner of this website and the listing brokerage is identified in any listing details. Information is deemed reliable but is not guaranteed. If you believe any FMLS listing contains material that infringes your copyrighted work, please click here to review our DMCA policy and learn how to submit a takedown request.



© 2017-2026 First Multiple Listing Service, Inc.

Neighborhood & Commute
Source: Walkscore
Save
Ask
Tour
Hide
Share