

7085 Vaughn RoadCanton, GA 30115
Due to the health concerns created by Coronavirus we are offering personal 1-1 online video walkthough tours where possible.
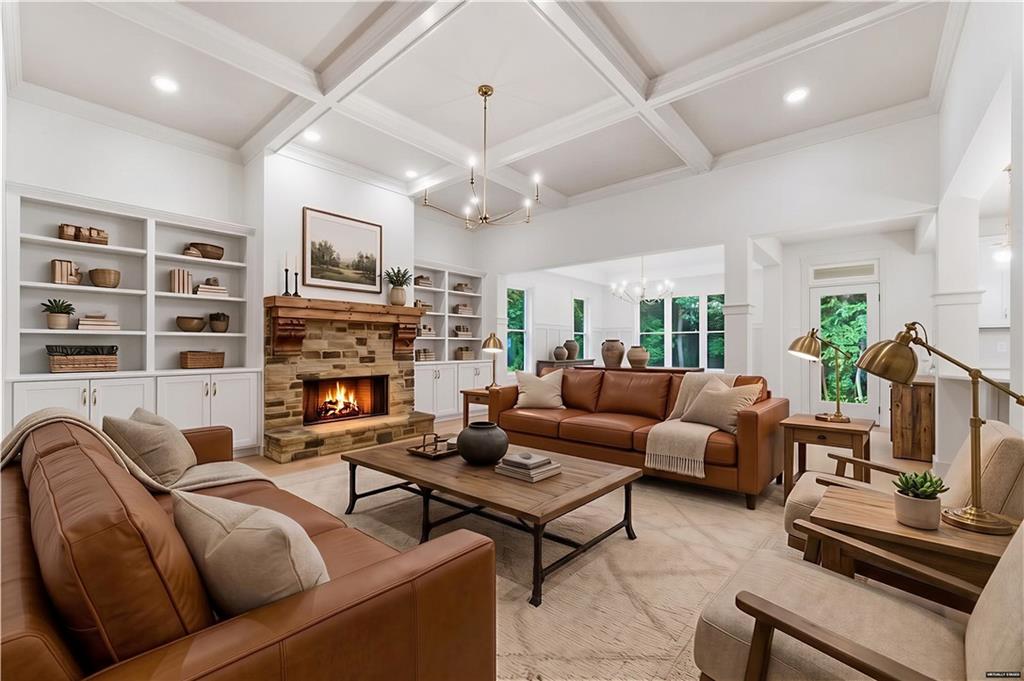
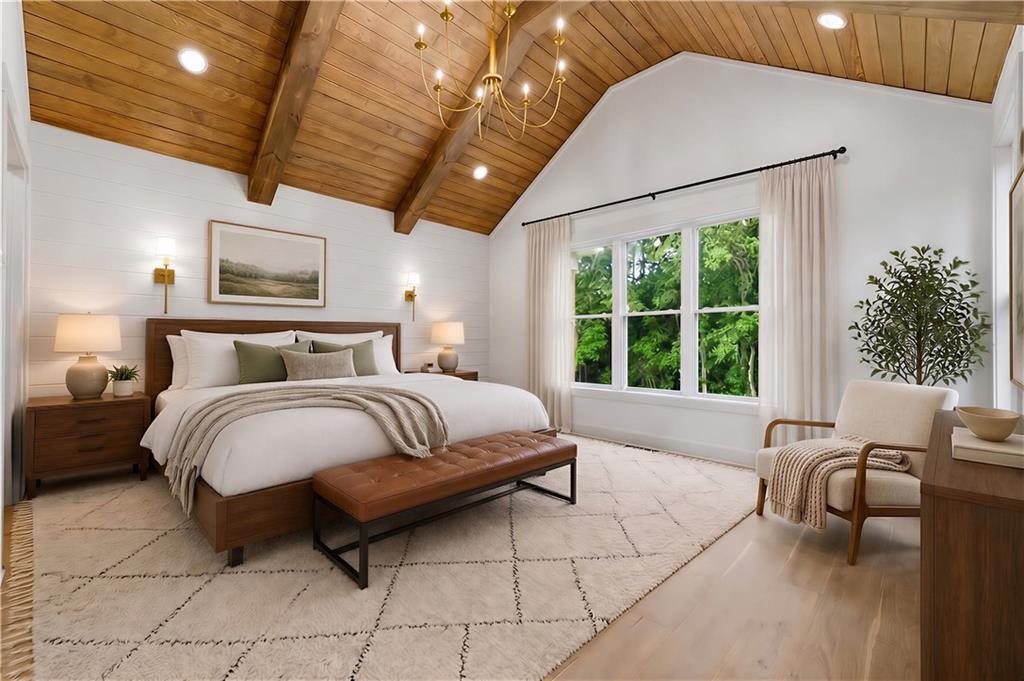
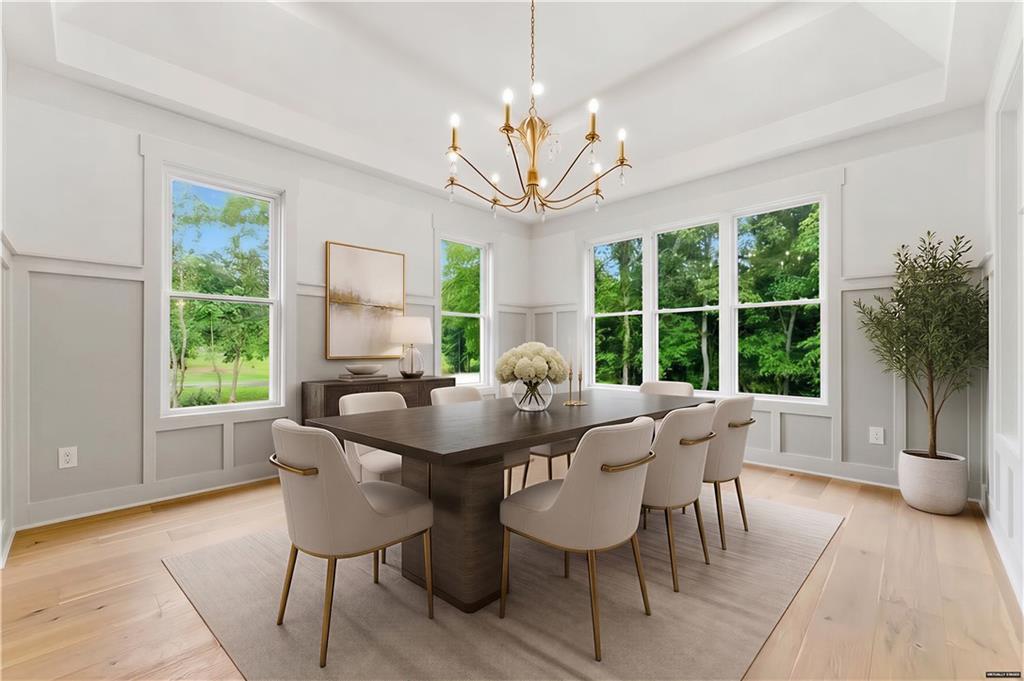
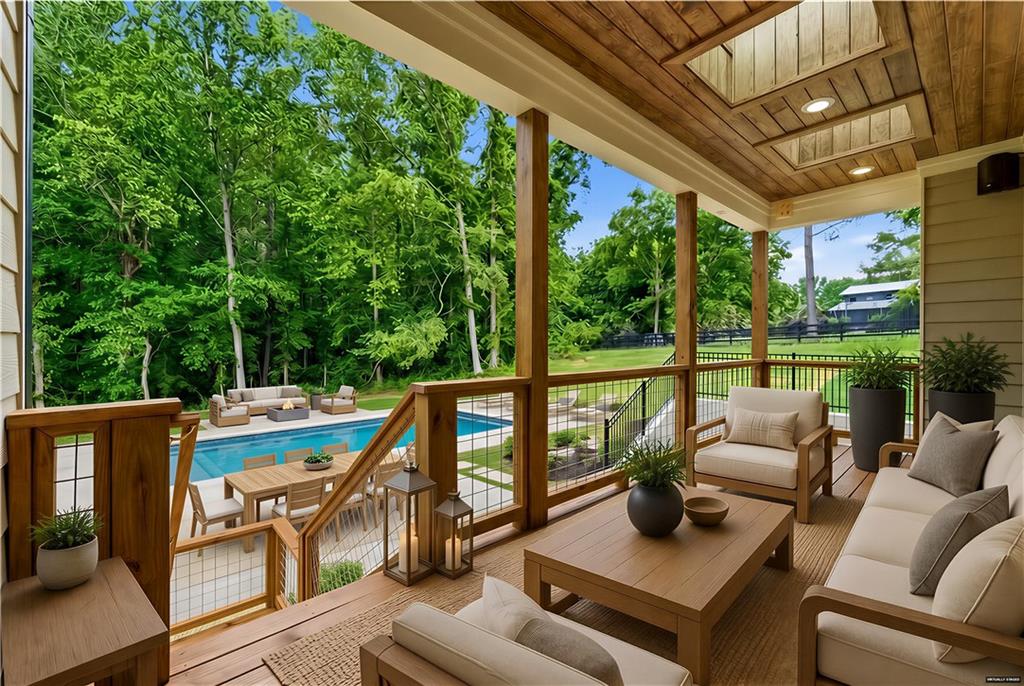
MAJOR $146,000 PRICE IMPROVEMENT- NOW OFFERED AT $1,149,000 AND PRICED BELOW RECENTLY APPRAISED VALUE! Welcome to 7085 Vaughn Road in Canton, Georgia, a rare opportunity to own newly completed custom construction on 0.86 open, usable acres in the highly sought-after Hickory Flat area. With new construction increasingly limited in this part of 30115, this move-in-ready Craftsman offers an exceptional combination of luxury, privacy, usable land, NO HOA, and direct access to Sequoyah Park. Directly across the street from Sequoyah Park, one of Cherokee County's premier community parks, this home offers a lifestyle that's difficult to duplicate. Baseball and softball fields, an 18-hole disc golf course, playgrounds, pavilions, and walking trails are just steps from your front door. Walk to practices, enjoy an evening stroll, or let the kids ride their bikes to the playground without ever loading up the car. Offering 5 bedrooms, 4.5 bathrooms, and 3,241 finished square feet, the thoughtfully designed floor plan features the primary suite on the main level plus an additional private bedroom and full bath: ideal for guests, multi-generational living, or a home office. Upstairs, you'll find three additional bedrooms and two full bathrooms. Inside, a vaulted foyer creates a striking first impression. The great room features a coffered ceiling and gas fireplace with stone surround, while the dining room offers an elegant tray ceiling and the primary suite is highlighted by a cathedral ceiling. Custom craftsmanship continues throughout with stained tongue-and-groove ceiling accents, exposed beams, shiplap detailing, and hardwood flooring. At the heart of the home, the chef's kitchen features custom cabinetry, premium countertops, and a luxury Thermador appliance package designed for both everyday living and entertaining. The covered rear porch extends the living space outdoors and overlooks a large, open backyard with ample room for a future pool. Skylights in the porch ceiling fill the space with natural light, creating a bright outdoor retreat. A paved driveway with turnaround adds convenience and curb appeal. The full basement is already positioned for future expansion, including a stubbed bathroom and multiple framed rooms that could accommodate additional bedrooms, living space, a theater, gym, or entertaining area: giving the next owner the opportunity to significantly expand the home's finished square footage. Modern technology is built in with whole-home CAT6 wiring, hardwired TV connections, pre-wired surround sound, in-ceiling kitchen speakers, dedicated living room and porch audio zones, an exterior camera system, centralized basement wiring hub, flex conduit for future upgrades, and pre-wired exterior accent lighting. Built by Ricky Fowler Construction, a respected custom builder with more than 35 years of experience. Located in the highly desirable Hickory Flat Elementary, Dean Rusk Middle, and Sequoyah High School districts. NEW PRICE: $1,149,000. NO HOA. 0.86 usable acres. Directly across from Sequoyah Park. Primary suite on main. Pool-ready backyard. Full basement with expansion potential. Thermador appliances. Custom finishes throughout. Fully completed and move-in ready. If you've been waiting for the right opportunity in Hickory Flat, 7085 Vaughn Road deserves another look. (Select photos have been virtually staged and/or digitally enhanced, including twilight imagery, for illustrative purposes.)
| a week ago | Price changed to $1,149,000 | |
| a week ago | Listing updated with changes from the MLS® | |
| 2 months ago | Status changed to Active | |
| 2 months ago | Listing first seen on site |
Listings identified with the FMLS IDX logo come from FMLS and are held by brokerage firms other than the owner of this website and the listing brokerage is identified in any listing details. Information is deemed reliable but is not guaranteed. If you believe any FMLS listing contains material that infringes your copyrighted work, please click here to review our DMCA policy and learn how to submit a takedown request.

© 2017-2026 First Multiple Listing Service, Inc.
Did you know? You can invite friends and family to your search. They can join your search, rate and discuss listings with you.