

2991 Lassiter RoadMarietta, GA 30062
Due to the health concerns created by Coronavirus we are offering personal 1-1 online video walkthough tours where possible.
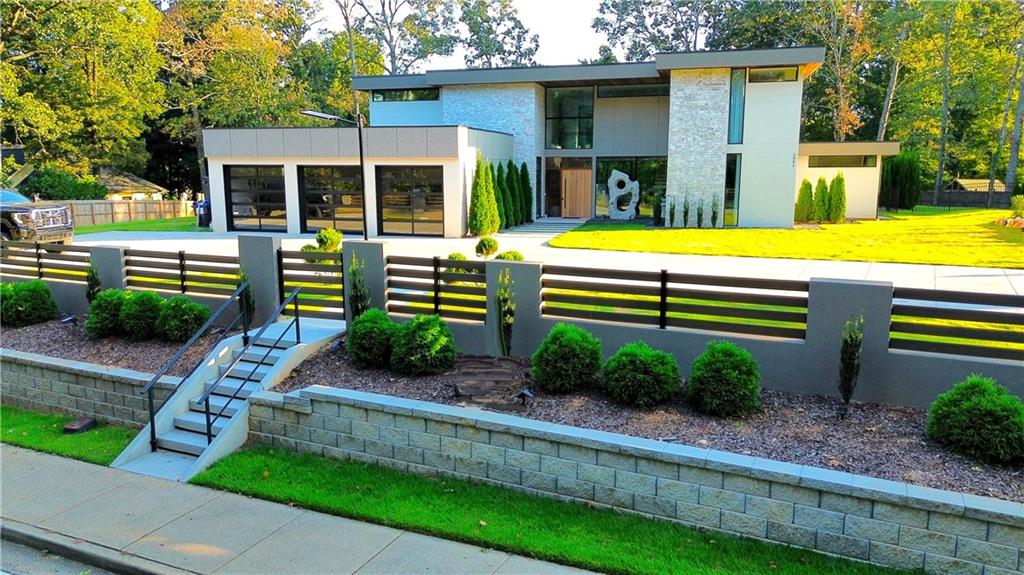
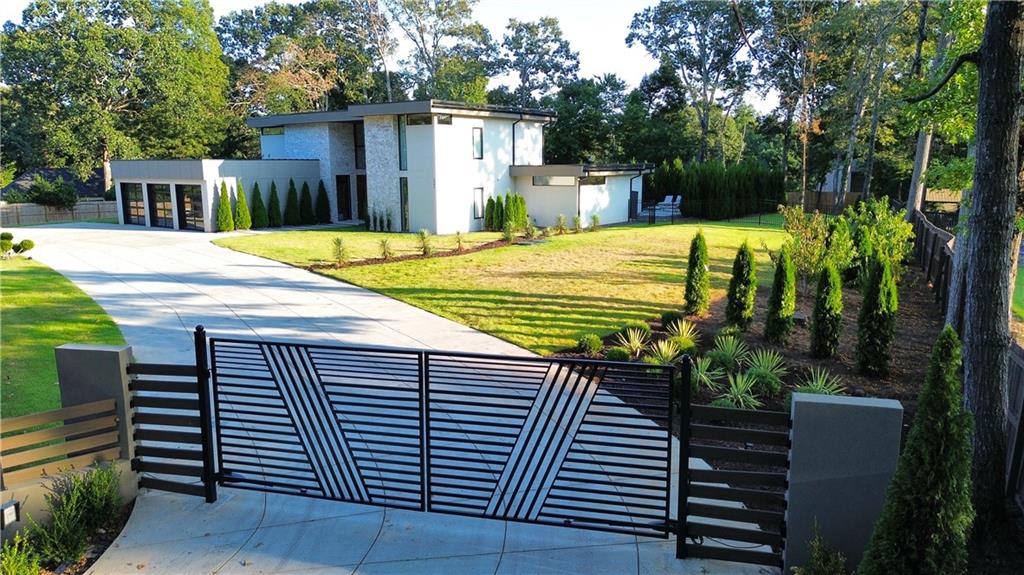
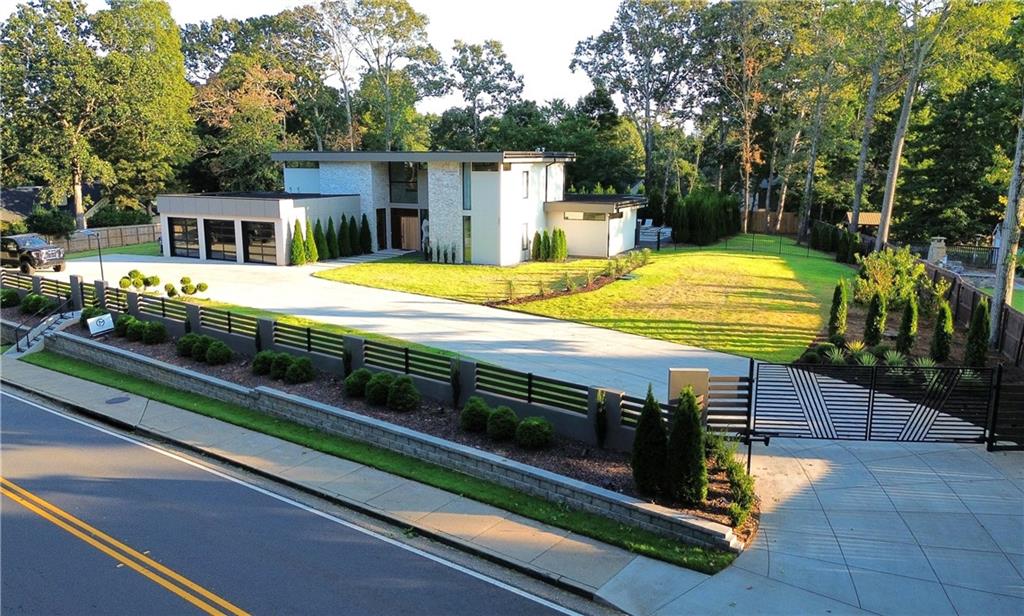
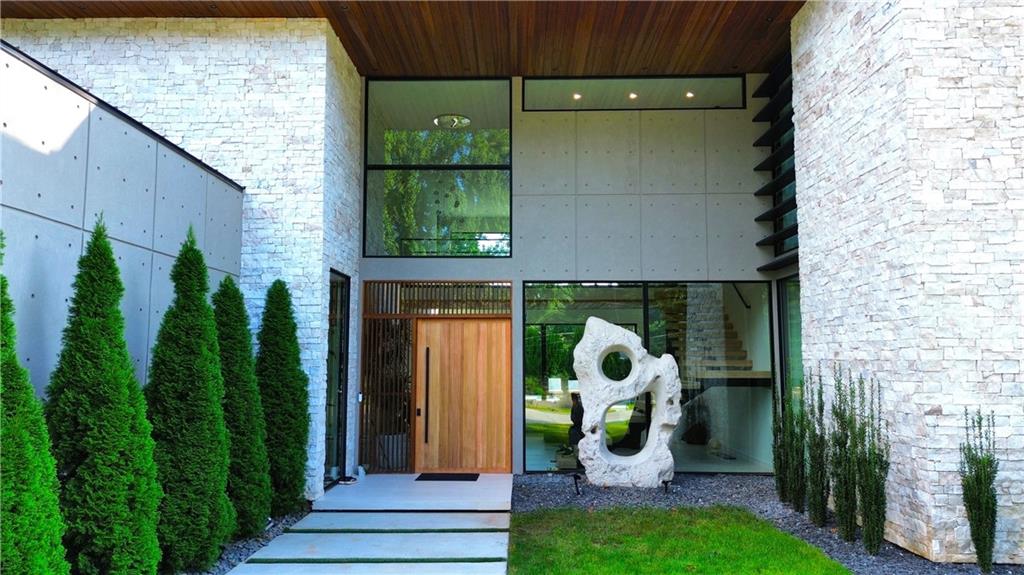
Here it is! The home you have been waiting for! An Immaculate 4-Bedroom 6.5 Bathroom, Modern-Contemporary Home, set on a 1 Acre, lot, located in the sought-after Pope H/S District. Perched behind a night-lit wall & fence, this imposing 2-Story Home, with 3-Car Garage awaits you. The front features coarse-marble, and bespoke concrete accent walls with clean architectural lines. A paved walkway leads to the off-center, pivoted front door, and on your right is a signature, biomorphic stone statute. Entering the foyer, you’ll be awed by its 22’ high ceiling, its marble stacked accent wall and floating white-oak stairs with glass railings. All other ceilings are 10’ high, creating an ambiance of space and luxury. All counter-tops in this home are solid Marble, all bedroom floors are 7” Stained White Oak Hardwoods, with 24”x 48” Italian Porcelain Tiles in all other areas. Ahead is the Keeping Room flowing into the massive Great Room with Andersen A-Series Windows and Sliding Doors, which lead to the spectacular pool area. The focal point of the Great Room is an electric fireplace with a floor-to-ceiling ridge-textured tile over-mantel. Next is the Dining Area, and then the Gourmet Kitchen featuring a 9’ x 6’ Waterfall Island. The Kitchen boasts LG Studio Range S/Steel Appliances & includes a gas cook-top with commercial canopy hood and double walls ovens. Extensive cabinets line all walls with a large walk-in pantry and built-in shelving provide ample storage. A 9’ Tall, Glass-Encased Wine Cellar finish this space. Moving north, is the laundry room with sink, counter, cabinets and includes the Washer & Dryer. Next is the Study, with built-in cabinets and a view to the 3-Car Garage. The Garage itself features an epoxy coated floor, houses the on-demand water system, and is pre-wired for an electric car-charger. Also in the aera is a Half Bathroom. Heading south, is the huge Club Room with connected full bathroom, a wet-bar area, a tiled accent wall with flat-screen TV, and doors that opening to the outdoor pool area. Heading into the NW wing, you’ll find the spacious Main Bedroom with floor-to-ceiling, Windows and Doors, also opening onto the pool area. The Main Bedroom Suite features dual walk-in closets, with an extensive closet systems & LED strip lighting, and beyond this is the Main Bathroom with a 2-head, glass-enclosed, shower, a free-standing soaking tub, and above-counter dual vanities and with smart light-mirrors. Also on this wing of the main level is the 2nd spacious bedroom with walk-in closet and closet system, and another full bathroom on-suite. Stepping outside is the real ‘jewel’ of this home, a large heated, salt-water swimming pool, featuring a unique sunken, in-pool fire pit, with a deferentially heated spa flowing into the pool. Surrounding the pool and spa are large concrete bespoke pavers, and beyond that a row of evergreen fir-trees, providing a natural privacy fence for this superb oasis. A huge covered gazebo houses the outdoor grill area, featuring a built-in charcoal grill with chimney, a counter with black granite top, sink and bar-fridge and a s/steel, built-in gas grill. Moving upstairs and staying on the NW wing of the home, we come to the 3rd and 4th spacious bedrooms, both with walk-in closet and closet system, and full bathrooms on-suite, as well as the utility room with the 4 separate HVAC Systems to heat and cool this home independently of each other. Next we cross the 6’ wide cat-walk, which traverses the Great Room air-space, to the NE wing of the upper level. Here you’ll find the Home Theater, complete with a massive included flat-screen TV, as well as the spacious Home Gym with another on-suite full bathroom. This Spectacular Home is a One-Of-A-Kind Master-Piece, created with no cost spared, for a lifestyle centered around luxury, entertainment and a very sought after school district. We do not expect that this superb and unique home to be available for long.
| yesterday | Listing first seen on site | |
| yesterday | Listing updated with changes from the MLS® |
Listings identified with the FMLS IDX logo come from FMLS and are held by brokerage firms other than the owner of this website and the listing brokerage is identified in any listing details. Information is deemed reliable but is not guaranteed. If you believe any FMLS listing contains material that infringes your copyrighted work, please click here to review our DMCA policy and learn how to submit a takedown request.

© 2017-2026 First Multiple Listing Service, Inc.
Did you know? You can invite friends and family to your search. They can join your search, rate and discuss listings with you.