Save
Ask
Tour
Hide
Share
$719,000
49 Days On Site

619 Napier Pass
Peachtree City, GA 30269

For Sale|Single Family Residence|Active
5
Beds
4
Total Baths
4
Full Baths
3,214
SqFt
$224
/SqFt
2023
Built
Subdivision:
Everton
County:
Fayette
Listing Courtesy Of: Rodney McKenzie of Real Broker, LLC. Broker: 855-450-0442 Prefer Ph#:[email protected]

Due to the health concerns created by Coronavirus we are offering personal 1-1 online video walkthough tours where possible.
Call Now: 1-404-328-7520
Is this the listing for you? We can help make it yours.
1-404-328-7520
619 Napier Pass619 Napier Pass619 Napier Pass619 Napier Pass
Save
Ask
Tour
Hide
Share

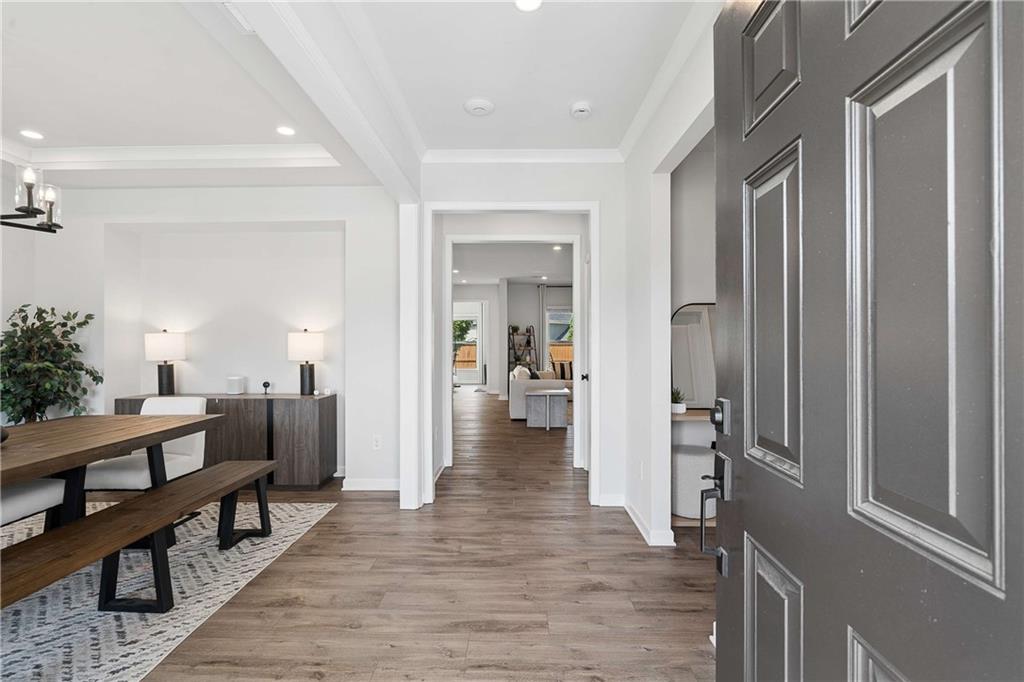
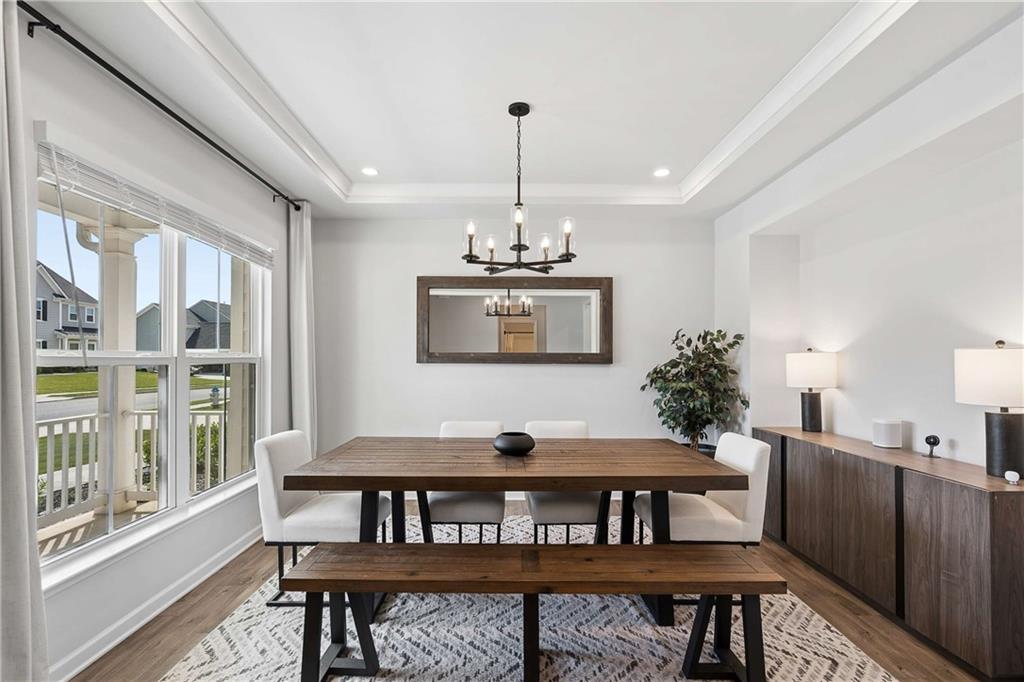
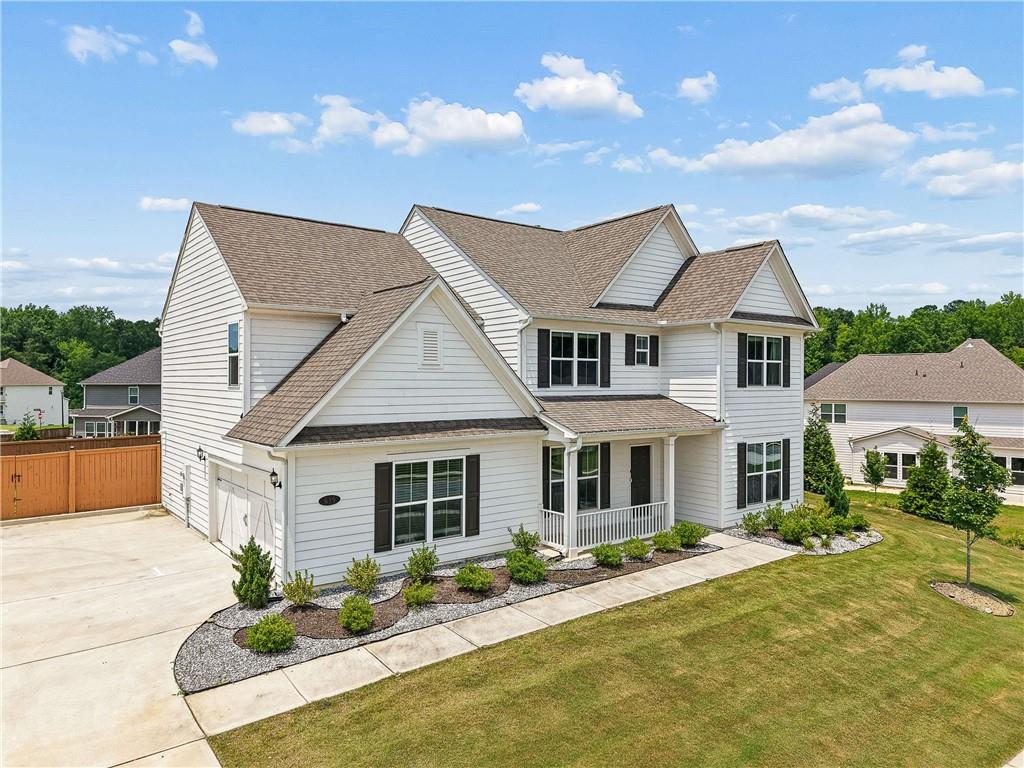
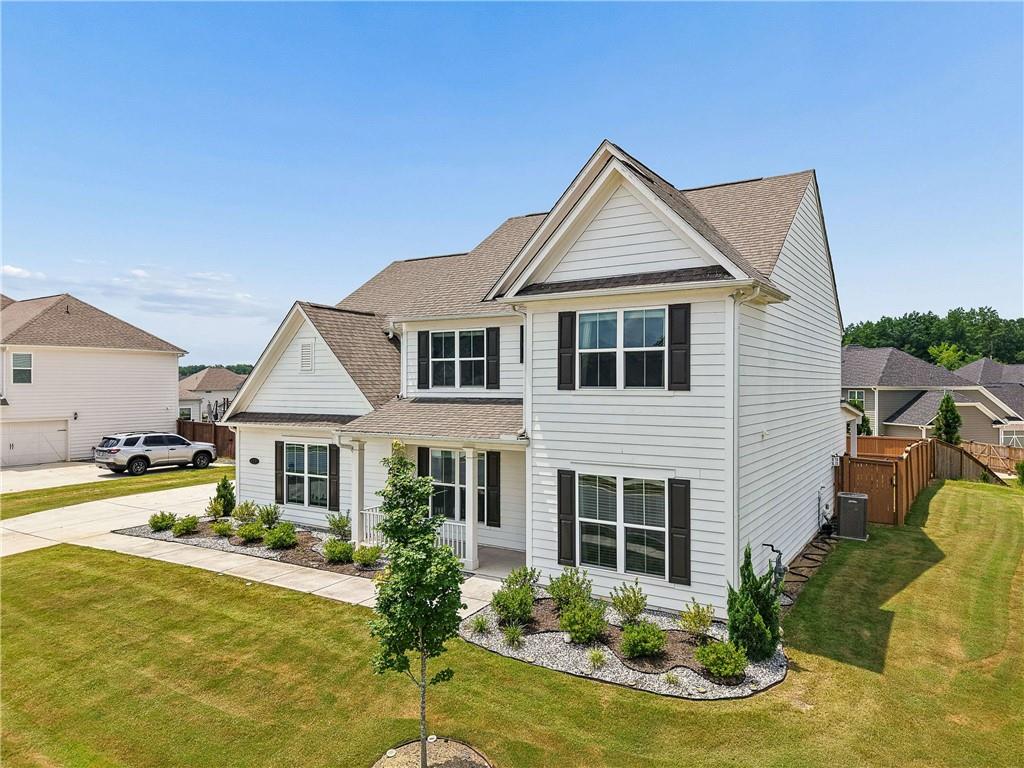
Welcome to Everton, one of Peachtree City's most sought-after communities! Thoughtfully upgraded and beautifully designed, this exceptional 5-bedroom, 4-bath home offers the perfect blend of luxury, comfort, and smart technology. The open-concept main level showcases hardwood floors, quartz countertops, stainless steel appliances, a large center island with seating for four, designer lighting and plumbing fixtures, a dramatic floor-to-ceiling stone fireplace with custom built-in cabinetry, and a spacious sunroom that opens to a covered patio complete with a ceiling fan and outdoor speakers. Entertain with ease at the stylish dry bar, while the mudroom adds everyday convenience. Upstairs, a spacious loft provides the perfect flex space for a second living area, media room, playroom, or home office. Retreat to the luxurious owner's suite featuring separate his-and-her custom closets and a spa-inspired bath with an oversized walk-in shower. Smart home technology is integrated throughout, allowing you to control the locks, lighting, whole-home speaker system, and automatic blinds in the loft and owner's suite. The garage has been thoughtfully enhanced with a dedicated fitness area while remaining EV-ready. Additional highlights include an extended driveway, flat backyard, and premium finishes throughout. Enjoy resort-style community amenities including a swimming pool, cabana, tennis and pickleball courts, and playground—all just minutes from Peachtree City's renowned golf cart path system, shopping, dining, and top-rated schools.

Save
Ask
Tour
Hide
Share
Listing Snapshot
Price 
$719,000
Days On Site 
49 Days
Bedrooms 
5
Inside Area (SqFt) 
3,214 sqft
Total Baths 
4
Full Baths 
4
Partial Baths 
N/A
Lot Size 
0.28 Acres
Year Built 
2023
MLS® Number 
7800434
Status 
Active
Property Tax 
$7,624
HOA/Condo/Coop Fees 
$100 monthly
Sq Ft Source 
Public Records
Friends & Family
Recent Activity
3 weeks agoStatus changed to Active
3 weeks agoListing updated with changes from the MLS®
2 months agoListing first seen on site
General Features
Acres 
0.28
Attached Garage 
Yes
Foundation 
Slab
Garage 
Yes
Garage Spaces 
2
Land Lease 
No
Levels 
Two
Parking 
AttachedCoveredDrivewayGarageGarage Door OpenerGarage Faces Side
Property Sub Type 
Single Family Residence
Security 
Carbon Monoxide Detector(s)Secured Garage/ParkingSmoke Detector(s)
Sewer 
Public Sewer
SqFt Total 
3214
Style 
A-FrameModernTraditional
Utilities 
Cable AvailableElectricity AvailableNatural Gas AvailablePhone AvailableSewer AvailableWater Available
Water Source 
Public
Interior Features
Appliances 
DishwasherDisposalGas CooktopMicrowaveRefrigerator
Basement 
None
Cooling 
Central Air
Electric 
220 Volts
Fireplace 
Yes
Fireplace Features 
Family RoomStone
Fireplaces 
1
Flooring 
CarpetHardwoodTile
Heating 
Central
Interior 
Breakfast BarEat-in KitchenPantryIn-Law FloorplanKitchen IslandBookcasesDouble VanityDry BarEntrance FoyerHigh Speed InternetHis and Hers ClosetsRecessed LightingSmart HomeSound SystemWalk-In Closet(s)
Laundry Features 
Common AreaIn HallLaundry Room
Main Level Bedrooms 
1
Window Features 
Insulated WindowsWindow Treatments
Save
Ask
Tour
Hide
Share
Exterior Features
Construction Details 
HardiPlank Type
Exterior 
Gas GrillLightingPrivate YardRain Gutters
Fencing 
Back YardWood
Lot Features 
Back YardClearedFront YardLandscapedOpen Lot
Other Structures 
None
Patio And Porch 
CoveredFront PorchPatioRear Porch
Pool Features 
In Ground
Road Frontage 
County Road
Roof 
Shingle
Spa Features 
Community
View 
Neighborhood
Waterfront Features 
None
Waterview 
Neighborhood
Windows/Doors 
Insulated WindowsWindow Treatments
Community Features
Association Dues 
300
Community Features 
CurbsParkPlaygroundPoolSidewalksTennis Court(s)
HOA Fee Frequency 
Quarterly
Horse Property 
None
Roads 
AsphaltConcretePaved
Schools
School District
Unknown
Elementary School
Kedron
Middle School
Flat Rock
High School
Sandy Creek
Listing Courtesy Of: Rodney McKenzie of Real Broker, LLC. Broker: 855-450-0442 Prefer Ph#:[email protected]

Listings identified with the FMLS IDX logo come from FMLS and are held by brokerage firms other than the owner of this website and the listing brokerage is identified in any listing details. Information is deemed reliable but is not guaranteed. If you believe any FMLS listing contains material that infringes your copyrighted work, please click here to review our DMCA policy and learn how to submit a takedown request.



© 2017-2026 First Multiple Listing Service, Inc.

Neighborhood & Commute
Source: Walkscore
Save
Ask
Tour
Hide
Share