Save
Ask
Tour
Hide
Share
$1,895,000
3 Days On Site

4411 Sentinel Post Road NW
Atlanta, GA 30327

For Sale|Single Family Residence|Active
5
Beds
5
Total Baths
4
Full Baths
1
Partial Bath
4,681
SqFt
$405
/SqFt
1972
Built
Subdivision:
Whitewater Creek
County:
Fulton
Listing Courtesy Of: Hilary Harrison of Dorsey Alston Realtors Broker: 404-352-2010 Prefer Ph#:[email protected]

Due to the health concerns created by Coronavirus we are offering personal 1-1 online video walkthough tours where possible.
Call Now: 1-404-328-7520
Is this the listing for you? We can help make it yours.
1-404-328-7520
Upcoming Open Houses
Due to COVID-19, we recommend you verify Open Houses before attending.
Sun, Jul 26, 12:00 PM - 2:00 PM
4411 Sentinel Post Road NW4411 Sentinel Post Road NW4411 Sentinel Post Road NW4411 Sentinel Post Road NW
Save
Ask
Tour
Hide
Share

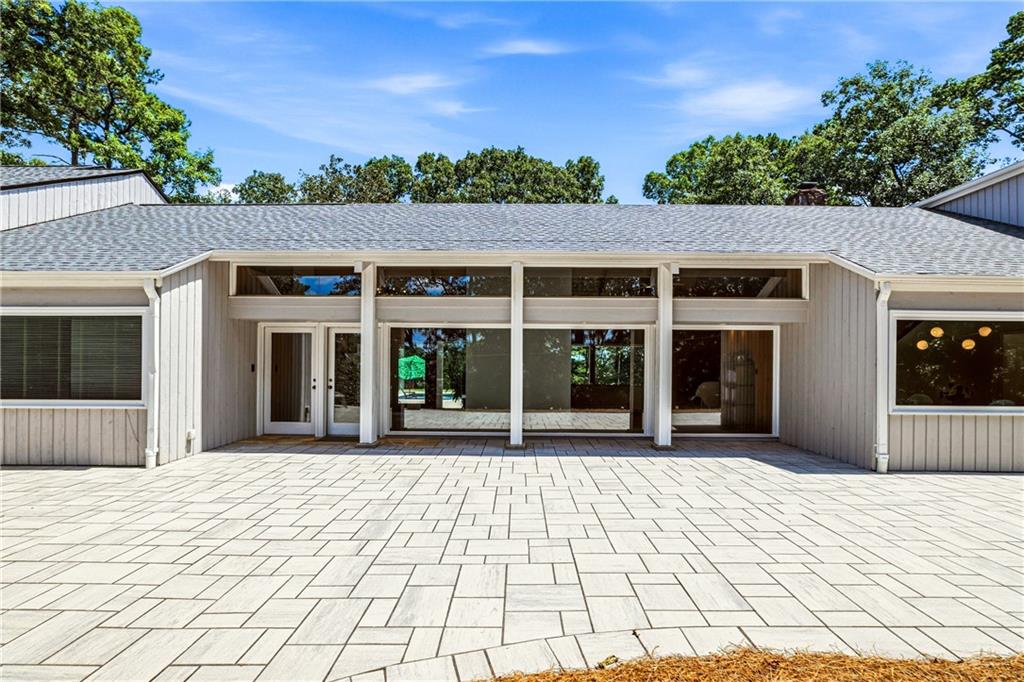
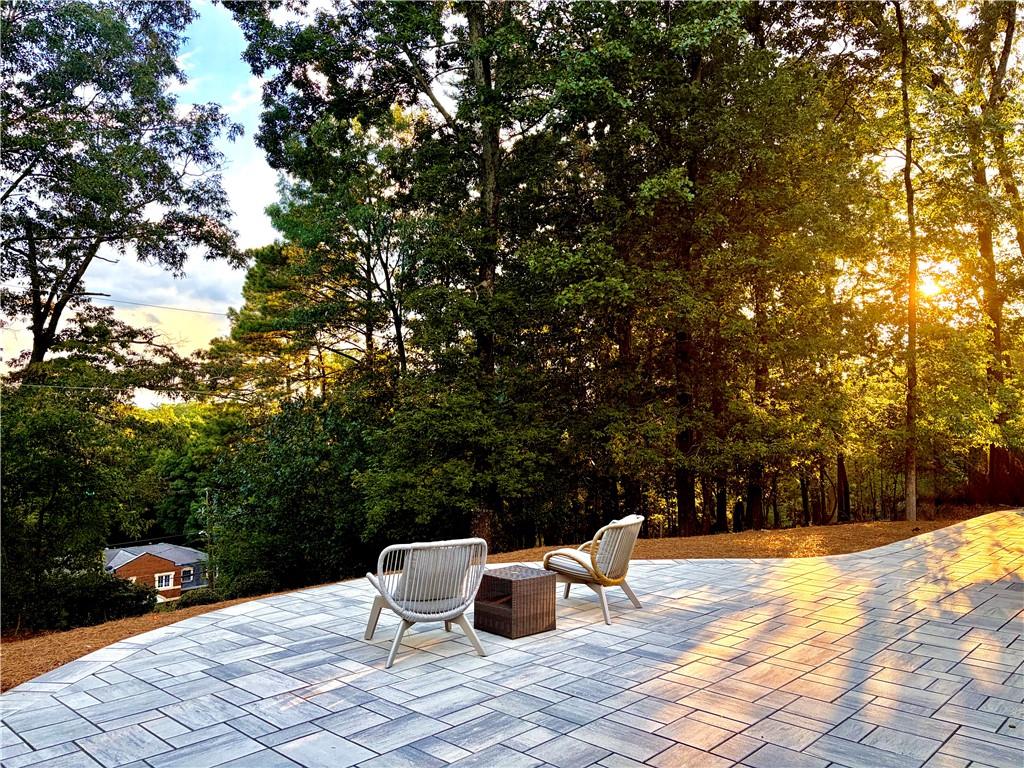
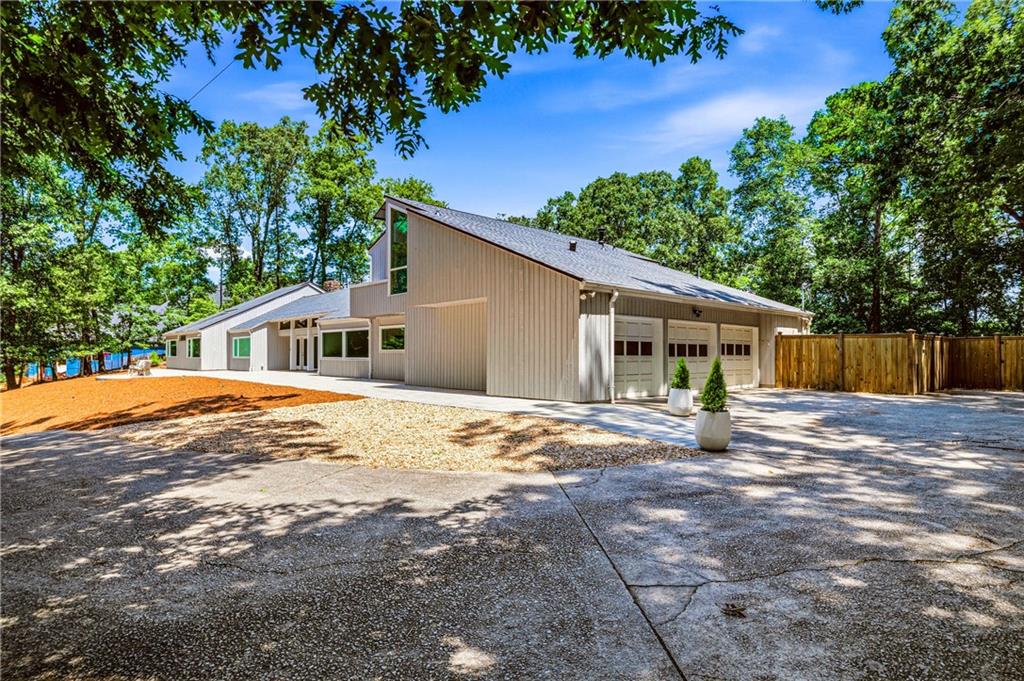
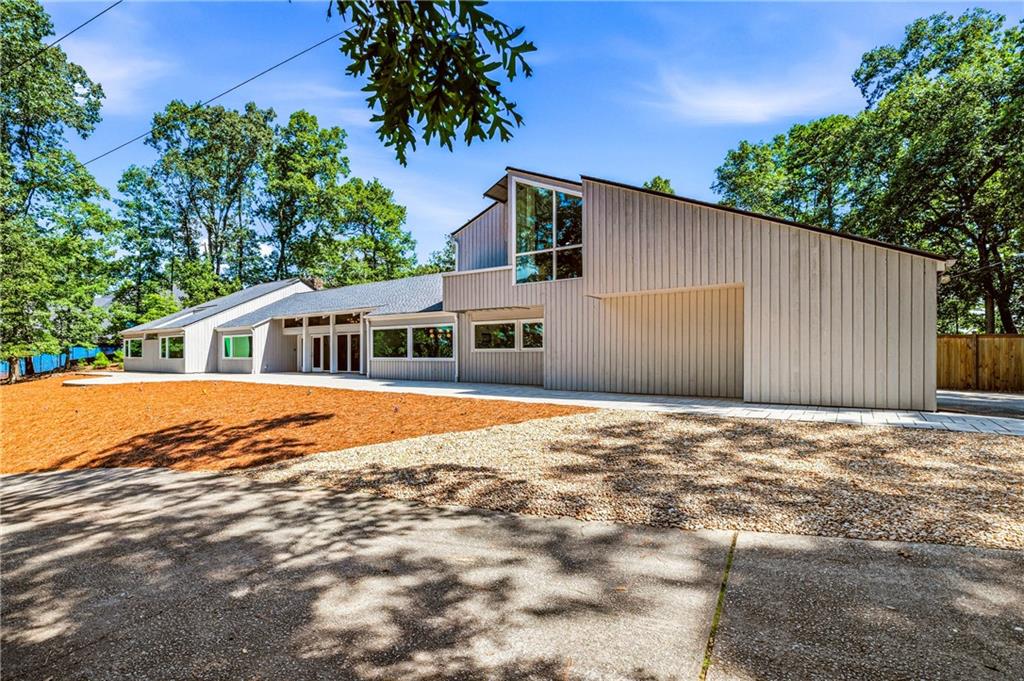
Perched atop one of Buckhead's most private hilltops, this exceptional mid-century modern estate is the ultimate luxury retreat, where iconic architecture, breathtaking sunset views, and seamless indoor-outdoor living come together across 1.4 secluded acres. Thoughtfully designed with five bedrooms and four-and-a-half bathrooms, the residence is defined by dramatic architectural lines, soaring scale, and an abundance of natural light. Vaulted tongue-and-groove ceilings extend throughout the main living spaces, while expansive walls of glass and strategically placed skylights flood the home with sunlight and frame the surrounding landscape from nearly every room. Designed for both grand entertaining and everyday living, the chef's kitchen is appointed with premium appliances and flows effortlessly into the breakfast area and sunlit outdoor terrace. Two expansive patios—one at the front showcasing spectacular sunset vistas and another at the rear overlooking the resort-style pool and lush private grounds—create extraordinary spaces for hosting or simply enjoying the tranquility of the property. Every room has been intentionally positioned to blur the lines between indoors and out, offering curated views and an unparalleled sense of serenity. Completing this rare Buckhead offering are a three-car garage and whole-house generator, providing the perfect balance of luxury, privacy, and modern convenience.

Save
Ask
Tour
Hide
Share
Listing Snapshot
Price 
$1,895,000
Days On Site 
3 Days
Bedrooms 
5
Inside Area (SqFt) 
4,681 sqft
Total Baths 
5
Full Baths 
4
Partial Baths 
1
Lot Size 
1.4141 Acres
Year Built 
1972
MLS® Number 
7801174
Status 
Active
Property Tax 
$14,149
HOA/Condo/Coop Fees 
N/A
Sq Ft Source 
Public Records
Friends & Family
Recent Activity
3 days agoStatus changed to Active
3 days agoListing updated with changes from the MLS®
4 days agoListing first seen on site
General Features
Acres 
1.4141
Foundation 
None
Garage 
Yes
Garage Spaces 
3
Land Lease 
No
Levels 
One
Parking 
Garage
Property Sub Type 
Single Family Residence
Security 
Security SystemCarbon Monoxide Detector(s)Security ServiceSecurity System OwnedSmoke Detector(s)
Sewer 
Public Sewer
SqFt Total 
4681
Style 
Mid-Century ModernRanch
Utilities 
Cable AvailableElectricity AvailableSewer AvailableWater Available
Water Source 
Public
Interior Features
Appliances 
DishwasherDisposalGas OvenGas Range
Basement 
None
Cooling 
Attic FanCeiling Fan(s)Central AirMulti UnitsZoned
Electric 
Generator
Fireplace 
Yes
Fireplace Features 
DecorativeGlass DoorsLiving RoomMaster Bedroom
Fireplaces 
2
Flooring 
Wood
Heating 
Forced AirNatural GasZoned
Interior 
Eat-in KitchenPantryKitchen IslandCathedral Ceiling(s)Entrance FoyerHigh Speed InternetWalk-In Closet(s)Wet BarMaster Downstairs
Laundry Features 
In HallMain Level
Main Level Bedrooms 
4
Window Features 
Skylight(s)
Save
Ask
Tour
Hide
Share
Exterior Features
Construction Details 
Cedar
Exterior 
CourtyardPrivate Yard
Fencing 
Back YardWood
Lot Features 
Back YardPrivateSteep SlopeWooded
Other Structures 
WorkshopPergola
Patio And Porch 
DeckFront PorchRear Porch
Pool Features 
In GroundPool CoverPool/Spa Combo
Road Frontage 
None
Roof 
Composition
Spa Features 
None
View 
PoolTrees/Woods
Waterfront Features 
None
Waterview 
PoolTrees/Woods
Windows/Doors 
Skylight(s)
Community Features
Accessibility Features 
Accessible BedroomAccessible Doors
Community Features 
None
Horse Property 
None
Roads 
None
Schools
School District
Unknown
Elementary School
Jackson - Atlanta
Middle School
Willis A. Sutton
High School
North Atlanta
Listing Courtesy Of: Hilary Harrison of Dorsey Alston Realtors Broker: 404-352-2010 Prefer Ph#:[email protected]

Listings identified with the FMLS IDX logo come from FMLS and are held by brokerage firms other than the owner of this website and the listing brokerage is identified in any listing details. Information is deemed reliable but is not guaranteed. If you believe any FMLS listing contains material that infringes your copyrighted work, please click here to review our DMCA policy and learn how to submit a takedown request.



© 2017-2026 First Multiple Listing Service, Inc.

Neighborhood & Commute
Source: Walkscore
Save
Ask
Tour
Hide
Share