

501 Cunninghame CourtPeachtree City, GA 30269
Due to the health concerns created by Coronavirus we are offering personal 1-1 online video walkthough tours where possible.
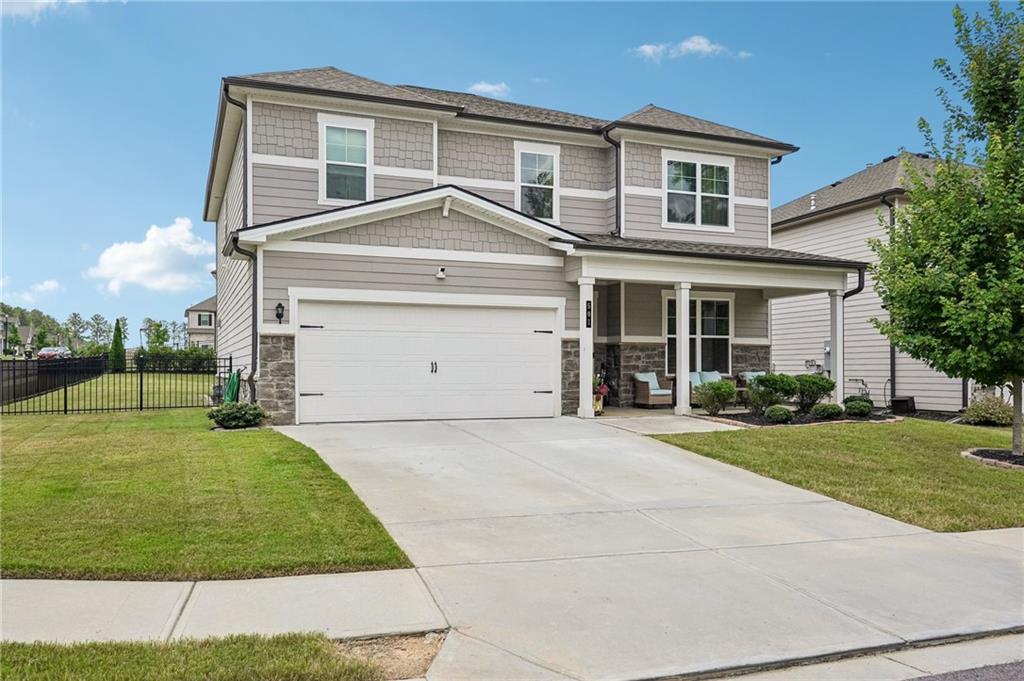
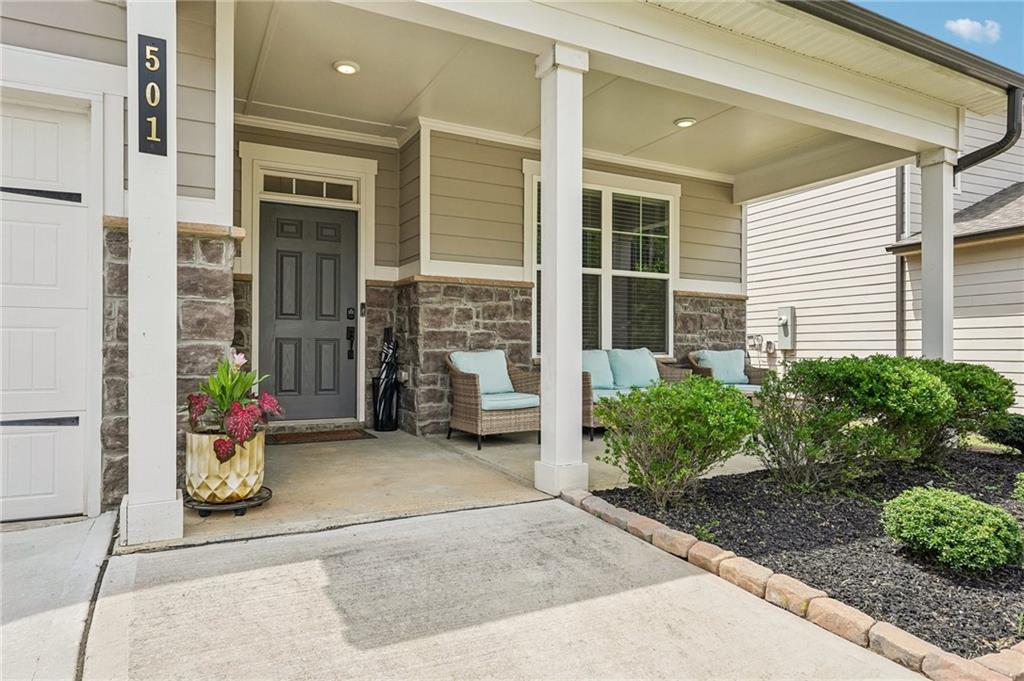
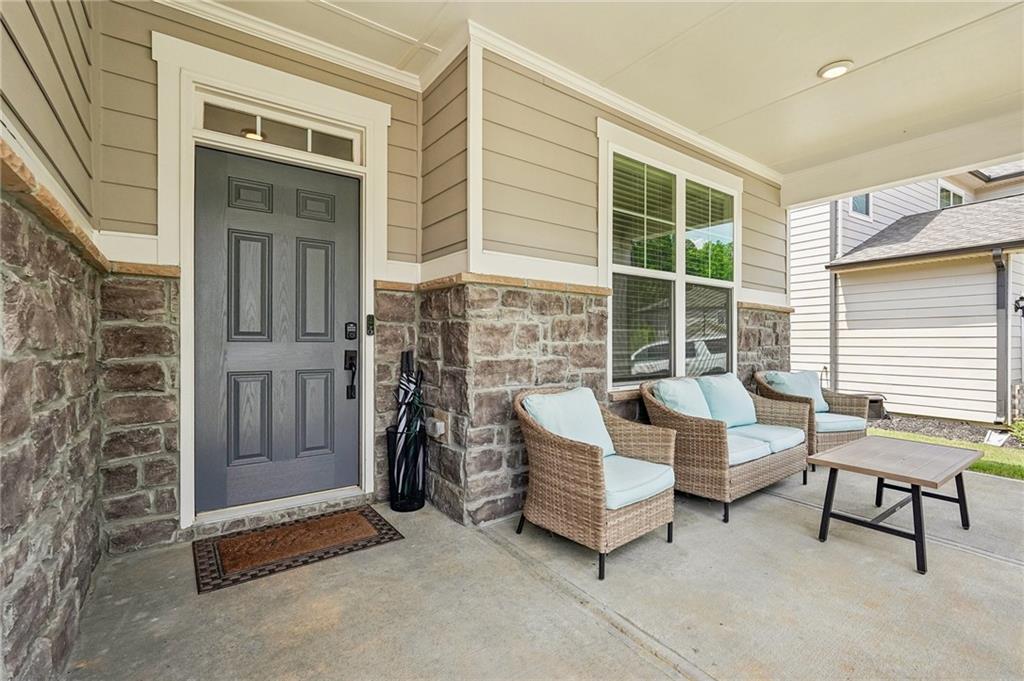
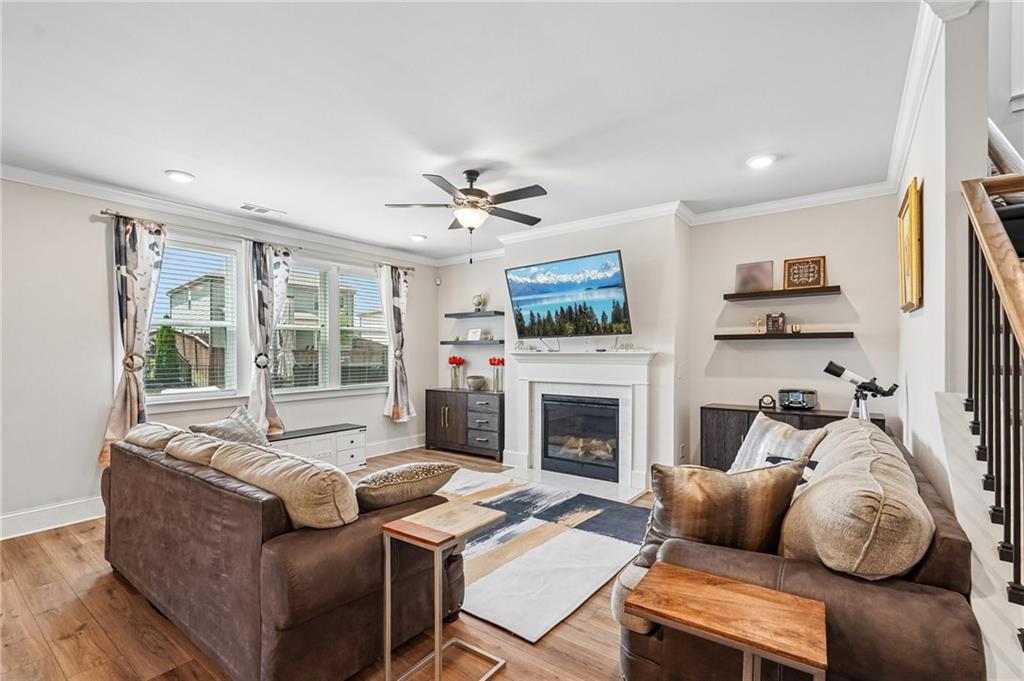
Welcome to Wilksmoor Woods! This beautifully appointed four-bedroom, three-and-a-half-bath residence situated on a spacious fenced corner lot in an established community within one of the area's most desirable golf cart-friendly locations. A charming covered front porch sets the tone, while the two-car garage and inviting curb appeal make a lasting first impression. Step inside to a welcoming foyer that opens to a versatile formal living room, home office, or flex space, perfectly suited to your lifestyle. The heart of the home is designed for both everyday living and entertaining, featuring an expansive family room with a cozy fireplace, dining area, and a beautifully appointed eat-in kitchen. Enjoy preparing meals around the center island with breakfast bar seating, complemented by high-end stainless steel appliances, a double oven, range hood, subway tile backsplash, farmhouse sink, pantry, soft-close cabinetry, and convenient pull-out lower shelves. From the kitchen, step directly into the custom enclosed screened patio, which extends to an additional outdoor living space ideal for year-round entertaining, morning coffee, or relaxing under the stars. A convenient half bath and mudroom complete the main level. Upstairs, there's a bonus loft space for even more flexibility! The private owner's suite offers a relaxing retreat with a spacious en-suite bath featuring a double vanity, soaking tub, walk-in shower, and an oversized walk-in wardrobe. Three secondary bedrooms as well as 2 additional full bathrooms including one serving as a private en-suite. The centrally located laundry room provides added convenience just steps from every bedroom. Outside, the fully fenced corner lot offers plenty of room for pets, play, or backyard gatherings. Residents also enjoy access to neighborhood amenities including a community pool and playground. Perfectly positioned just minutes from major highways for an easy commute, schools, grocery options, shopping, dining, healthcare, parks, recreational facilities, and some of the area's local favorites, offering the perfect balance of comfort, convenience, and community!
| 3 weeks ago | Price changed to $659,900 | |
| 3 weeks ago | Listing updated with changes from the MLS® | |
| 2 months ago | Status changed to Active | |
| 2 months ago | Listing first seen on site |
Listings identified with the FMLS IDX logo come from FMLS and are held by brokerage firms other than the owner of this website and the listing brokerage is identified in any listing details. Information is deemed reliable but is not guaranteed. If you believe any FMLS listing contains material that infringes your copyrighted work, please click here to review our DMCA policy and learn how to submit a takedown request.

© 2017-2026 First Multiple Listing Service, Inc.