

845 Nettlebrook LaneMilton, GA 30004
Due to the health concerns created by Coronavirus we are offering personal 1-1 online video walkthough tours where possible.
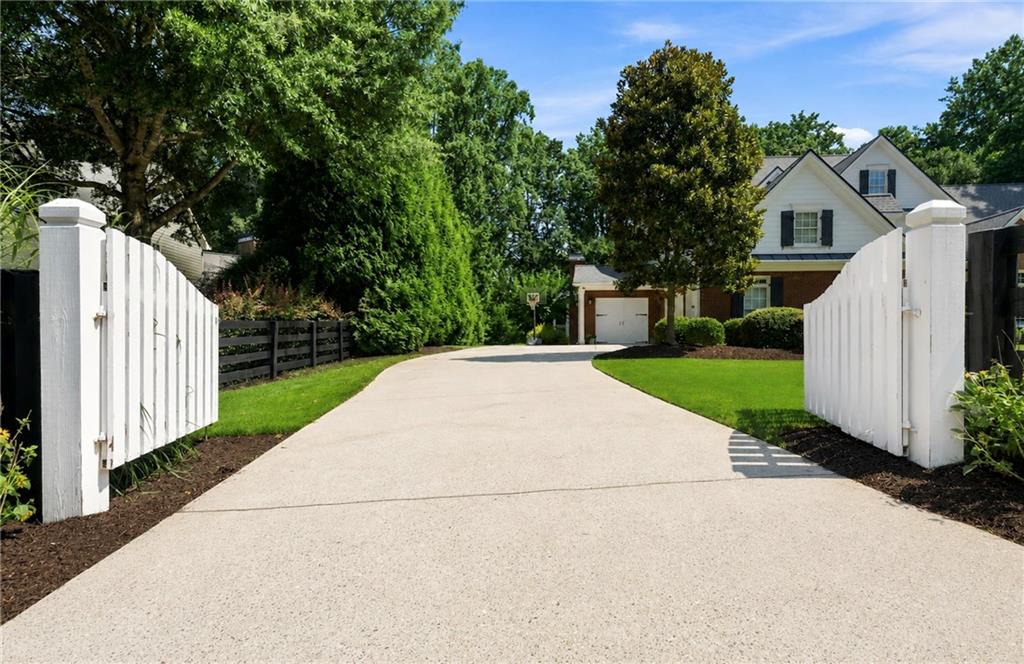
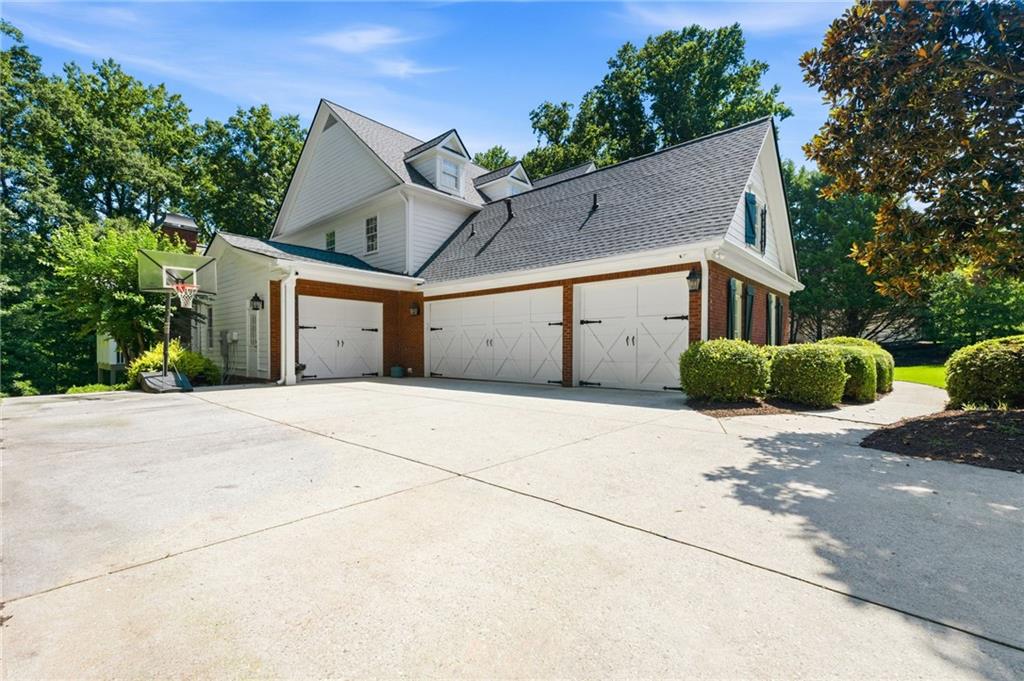
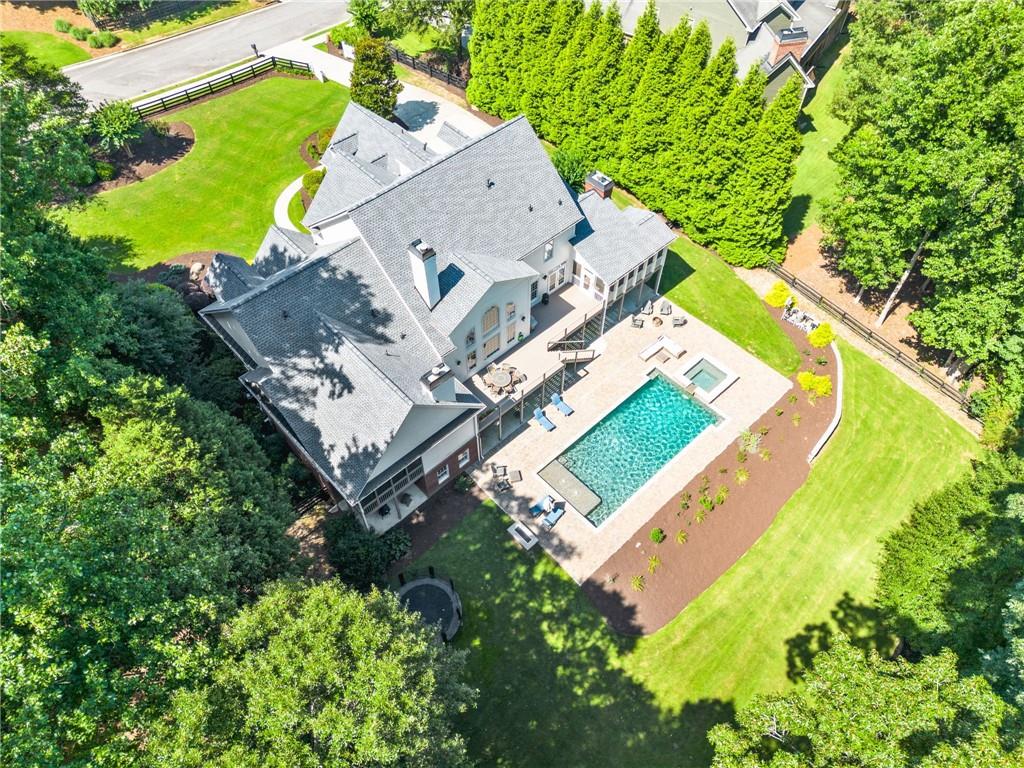
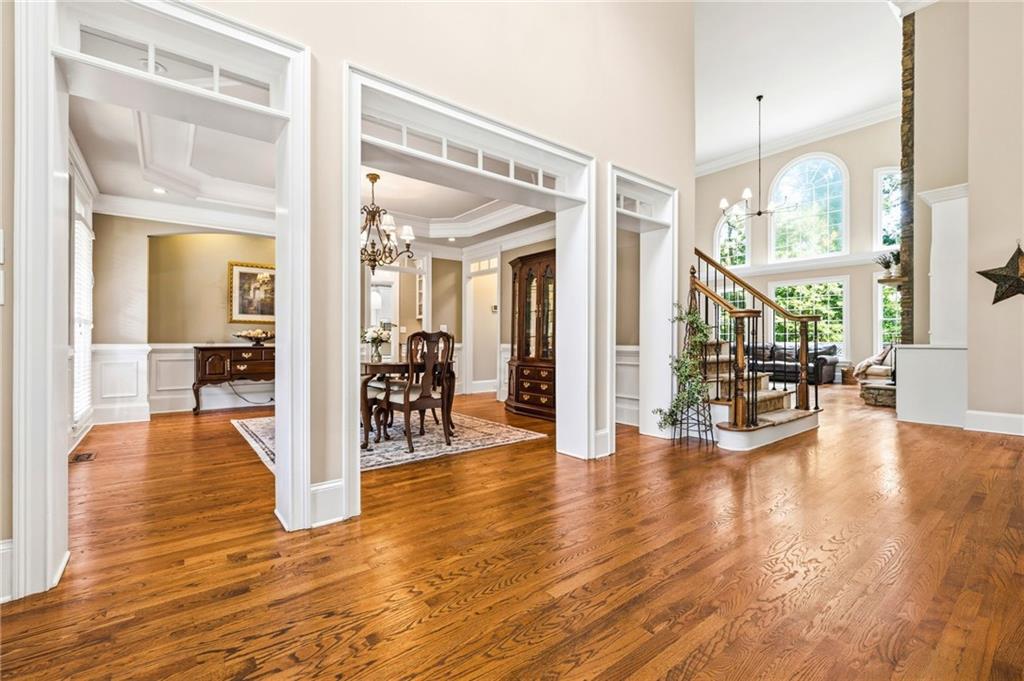
A floor plan that's nearly impossible to find. Priced under recent appraised value! Access to Great Milton schools including Kings Ridge Christian School and the Saint Francis campus and less than 10 minutes to Downtown Alpharetta! Situated behind a gated entrance with classic black four-board fencing on 1.5 private acres in sought-after Nettlebrook Farms, this exceptional estate offers a combination of space, flexibility, and lifestyle that's rarely available at any price. Highlights include: • Rare dual main-level bedroom suites, including a luxurious primary suite • Highly desirable 4-car garage • Resort-style UV pool with expansive, private outdoor living • Two screened porches for year-round enjoyment • Refreshed kitchen, new deck, and newer roof • True terrace-level in-law suite with its own kitchen, laundry, full bath, and private living space • 6 bedrooms, 6 full baths, 2 half baths, and more than 7,500 square feet of thoughtfully designed living space Unlike most luxury homes, the main level features both a true primary suite and a second private bedroom suite with its own walk-in closet and full bath, in addition to a dedicated office. Whether you're accommodating aging parents, long-term guests, an au pair, or simply want the convenience of two main-level suites, this floor plan offers flexibility that's increasingly difficult to find. Upstairs, three generously sized bedrooms each feature their own en-suite bath, creating privacy and comfort for family and guests. The finished terrace level functions as a true extension of the home with a complete in-law suite, full kitchen, laundry, spacious living area, abundant storage, and endless possibilities for multigenerational living, entertaining, or recreation. Designed for everyday comfort as well as large gatherings, the refreshed kitchen flows seamlessly into the main living areas and out to two screened porches overlooking the private backyard and resort-style UV pool. Whether hosting friends, celebrating holidays, or enjoying a quiet evening at home, this property was built for making memories. Located less than 10 minutes from both Downtown Alpharetta and Crabapple, Nettlebrook Farms offers an exceptional lifestyle with swim, tennis, and playground amenities while maintaining the privacy and charm of estate living. Homes offering this combination of a rare floor plan, exceptional outdoor living, a 4-car garage, gated privacy, and an unbeatable Milton location seldom come to market. If you've been searching for a home that can adapt to your family's needs today and for years to come, this is a truly rare opportunity.
| 4 weeks ago | Listing first seen on site | |
| 4 weeks ago | Listing updated with changes from the MLS® |
Listings identified with the FMLS IDX logo come from FMLS and are held by brokerage firms other than the owner of this website and the listing brokerage is identified in any listing details. Information is deemed reliable but is not guaranteed. If you believe any FMLS listing contains material that infringes your copyrighted work, please click here to review our DMCA policy and learn how to submit a takedown request.

© 2017-2026 First Multiple Listing Service, Inc.
Did you know? You can invite friends and family to your search. They can join your search, rate and discuss listings with you.