Save
Ask
Tour
Hide
Share
$800,000
New Listing

4384 Ivywood Drive
Marietta, GA 30062

For Sale|Single Family Residence|Active
4
Beds
3
Total Baths
2
Full Baths
1
Partial Bath
3,054
SqFt
$262
/SqFt
1980
Built
Subdivision:
IVYWOOD
County:
Cobb
Listing Courtesy Of: Dana Zahedi of Hester Group REALTORS Broker: 404-495-8392 Prefer Ph#:[email protected]

Due to the health concerns created by Coronavirus we are offering personal 1-1 online video walkthough tours where possible.
Call Now: 1-404-328-7520
Is this the listing for you? We can help make it yours.
1-404-328-7520
4384 Ivywood Drive4384 Ivywood Drive4384 Ivywood Drive4384 Ivywood Drive
Save
Ask
Tour
Hide
Share

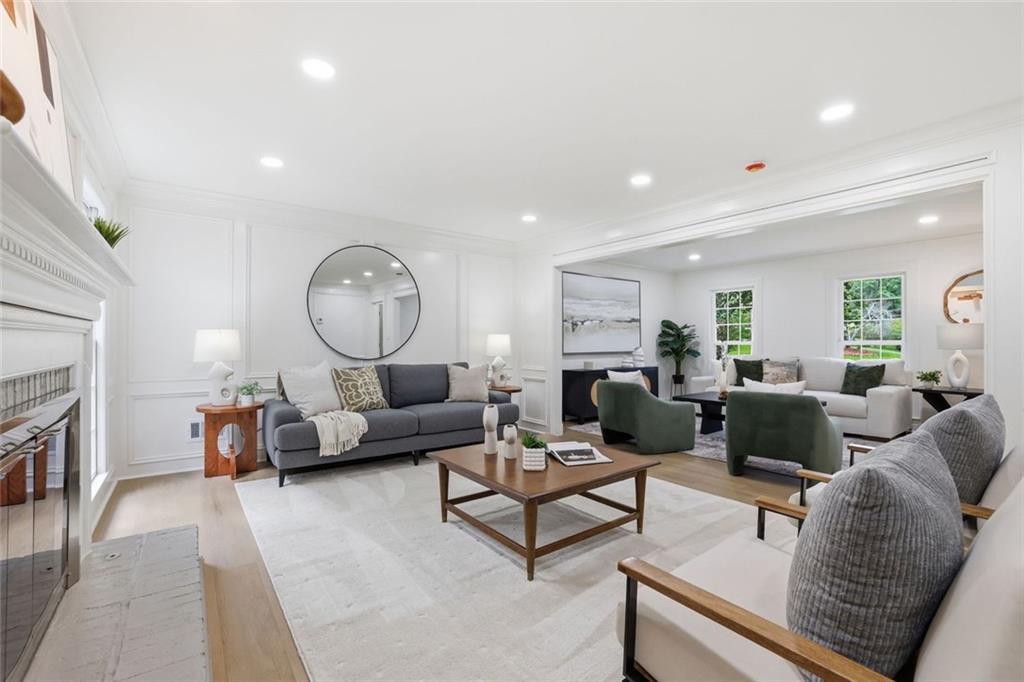
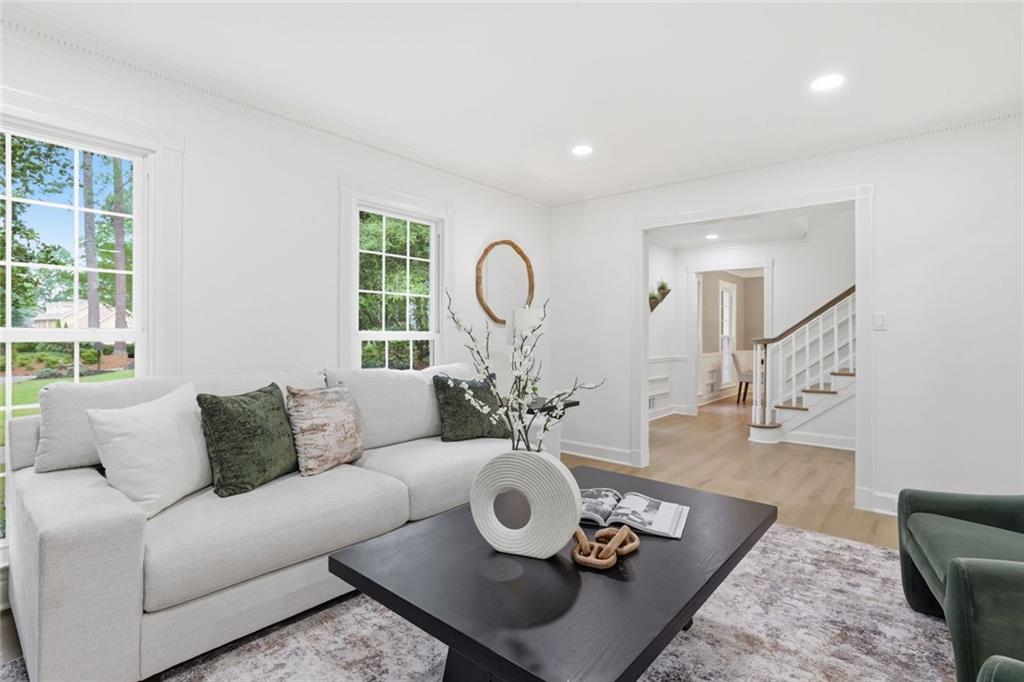
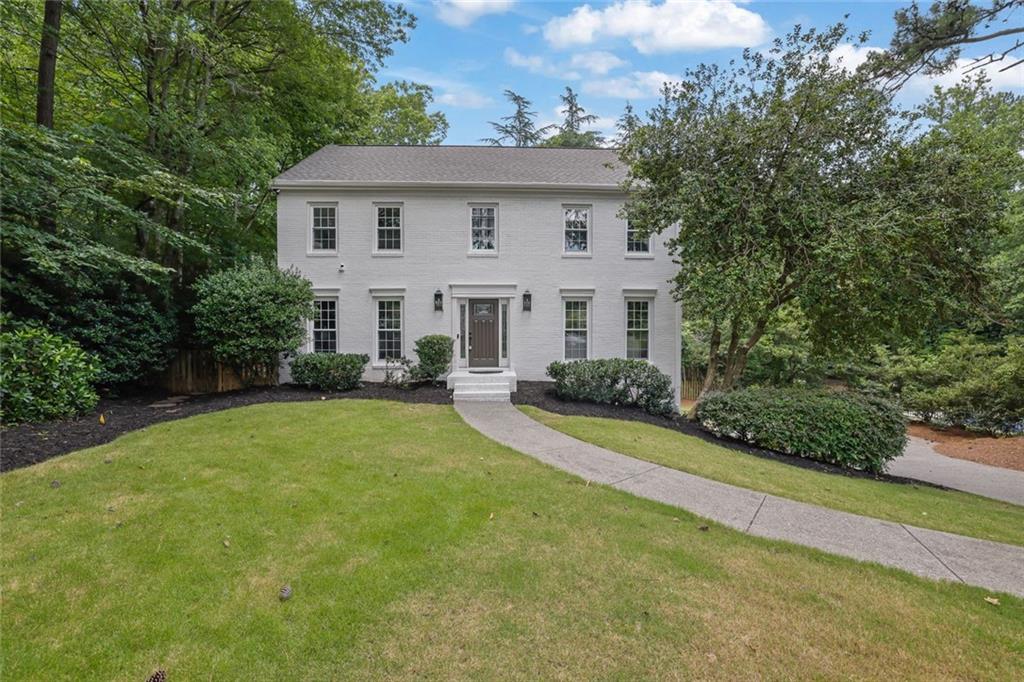
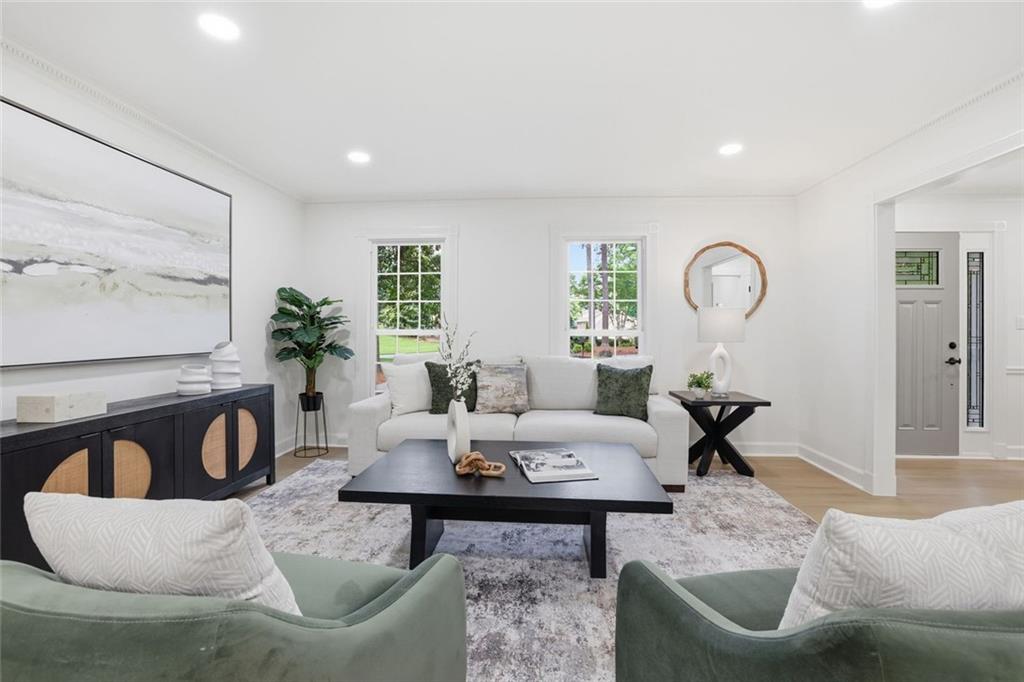
Beautifully renovated traditional home in the desirable Ivywood community and located within the coveted Walton High School district. Thoughtfully redesigned with quality finishes throughout, this move-in ready home offers a functional floor plan and extensive updates. The spacious kitchen features new white cabinetry, quartz countertops, brand-new stainless steel appliances, a breakfast area, coffee station, large pantry, and a charming bay window overlooking the backyard. The main level also includes a separate dining room, formal living room that can easily serve as a home office, and a large sunroom filled with natural light. Upstairs, you'll find four spacious bedrooms, including a generous primary suite with a beautifully renovated spa-inspired bathroom featuring a large walk-in shower, new double vanity with quartz countertops, new tile flooring, and all new plumbing fixtures. The secondary bathroom has also been completely renovated with custom tile work, quartz countertops, and new plumbing fixtures. Additional improvements include all new trendy light fixtures and plumbing fixtures throughout the home, new interior and exterior paint, resurfaced hardwood floors, a new roof, new HVAC system, newer water heater, and a new deck perfect for outdoor entertaining. Situated on a large, level cul-de-sac lot, the home also offers a full basement featuring a custom laundry room with built-in cabinetry and an additional oversized room ideal for a home office, gym, playroom, or flex space. Combining timeless charm with today's most desirable finishes, this exceptional home offers an outstanding opportunity in one of East Cobb's most sought-after communities and school districts.

Save
Ask
Tour
Hide
Share
Listing Snapshot
Price 
$800,000
Days On Site 
0 Days
Bedrooms 
4
Inside Area (SqFt) 
3,054 sqft
Total Baths 
3
Full Baths 
2
Partial Baths 
1
Lot Size 
0.469 Acres
Year Built 
1980
MLS® Number 
7802033
Status 
Active
Property Tax 
$6,897
HOA/Condo/Coop Fees 
N/A
Sq Ft Source 
Owner
Friends & Family
Recent Activity
3 hours agoListing first seen on site
4 hours agoListing updated with changes from the MLS®
General Features
Acres 
0.469
Attached Garage 
Yes
Foundation 
Block
Garage 
Yes
Garage Spaces 
2
Green Energy Efficient 
AppliancesWindows
Land Lease 
No
Levels 
Two
Parking 
GarageAttachedGarage Door OpenerStorageGarage Faces Side
Parking Spaces 
2
Property Condition 
Updated/Remodeled
Property Sub Type 
Single Family Residence
Sewer 
Public Sewer
SqFt Above 
2094
SqFt Below 
960
SqFt Total 
3054
Style 
Traditional
Utilities 
Cable AvailableElectricity AvailablePhone AvailableSewer AvailableWater Available
Water Source 
Public
Interior Features
Appliances 
DishwasherGas RangeRefrigerator
Basement 
Full
Cooling 
Central AirAttic FanCeiling Fan(s)
Electric 
220 Volts
Fireplace 
Yes
Fireplace Features 
Family RoomGas Starter
Fireplaces 
1
Flooring 
CarpetHardwoodCeramic TileTile
Heating 
CentralForced Air
Interior 
Eat-in KitchenPantryEntrance FoyerHigh Speed InternetWalk-In Closet(s)Crown MoldingDouble Vanity
Laundry Features 
Common AreaIn BasementLaundry RoomSink
Window Features 
Insulated WindowsWindow TreatmentsWood Frames
Sun Room 
Dimensions - 000Level - Main
Save
Ask
Tour
Hide
Share
Exterior Features
Construction Details 
Other
Exterior 
Private YardRain GuttersOther
Fencing 
Back Yard
Lot Features 
Back YardCul-De-SacFront YardPrivateWoodedLevel
Other Structures 
None
Patio And Porch 
Deck
Pool Features 
None
Road Frontage 
Other
Roof 
ShingleComposition
Spa Features 
None
View 
Trees/Woods
Waterfront Features 
None
Waterview 
Trees/Woods
Windows/Doors 
Insulated WindowsWindow TreatmentsWood Frames
Community Features
Community Features 
None
Financing Terms Available 
CashConventionalFHAVA Loan
Horse Property 
None
Roads 
Paved
Schools
School District
Unknown
Elementary School
Timber Ridge - Cobb
Middle School
Dodgen
High School
Walton
Listing Courtesy Of: Dana Zahedi of Hester Group REALTORS Broker: 404-495-8392 Prefer Ph#:[email protected]

Listings identified with the FMLS IDX logo come from FMLS and are held by brokerage firms other than the owner of this website and the listing brokerage is identified in any listing details. Information is deemed reliable but is not guaranteed. If you believe any FMLS listing contains material that infringes your copyrighted work, please click here to review our DMCA policy and learn how to submit a takedown request.



© 2017-2026 First Multiple Listing Service, Inc.

Neighborhood & Commute
Source: Walkscore
Save
Ask
Tour
Hide
Share