Save
Ask
Tour
Hide
Share
$378,990
New Listing

2937 Holden Street
Gainesville, GA 30507

For Sale|Single Family Residence|Active
4
Beds
3
Total Baths
2
Full Baths
1
Partial Bath
2,340
SqFt
$162
/SqFt
2026
Built
Subdivision:
Oconee Overlook
County:
Hall
Listing Courtesy Of: Shannon Ribblett of D.R. Horton Realty of Georgia Inc Broker: 770-730-7900 Prefer Ph#:[email protected]

Due to the health concerns created by Coronavirus we are offering personal 1-1 online video walkthough tours where possible.
Call Now: 1-404-328-7520
Is this the listing for you? We can help make it yours.
1-404-328-7520
2937 Holden Street2937 Holden Street2937 Holden Street2937 Holden Street
Save
Ask
Tour
Hide
Share

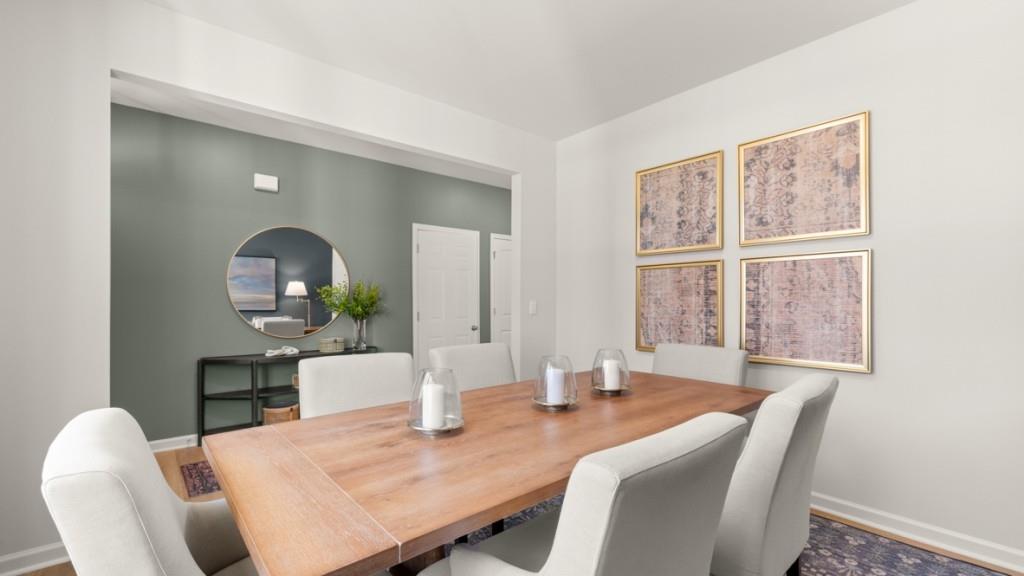
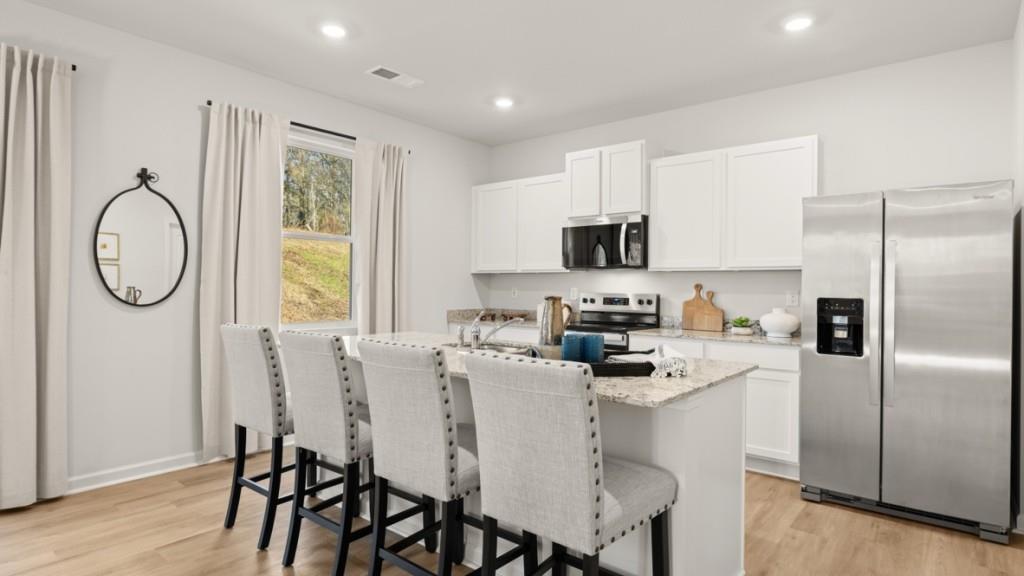
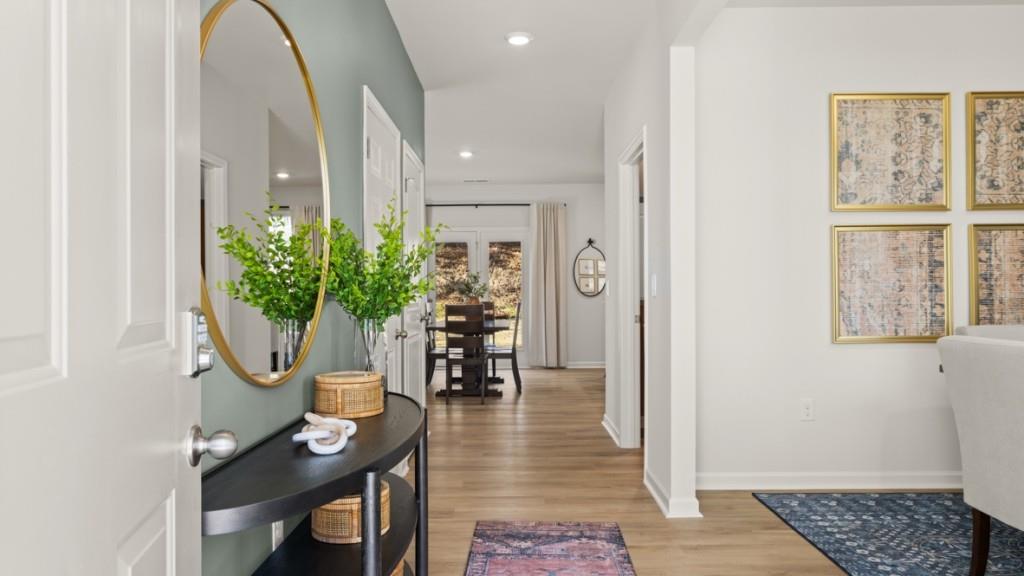
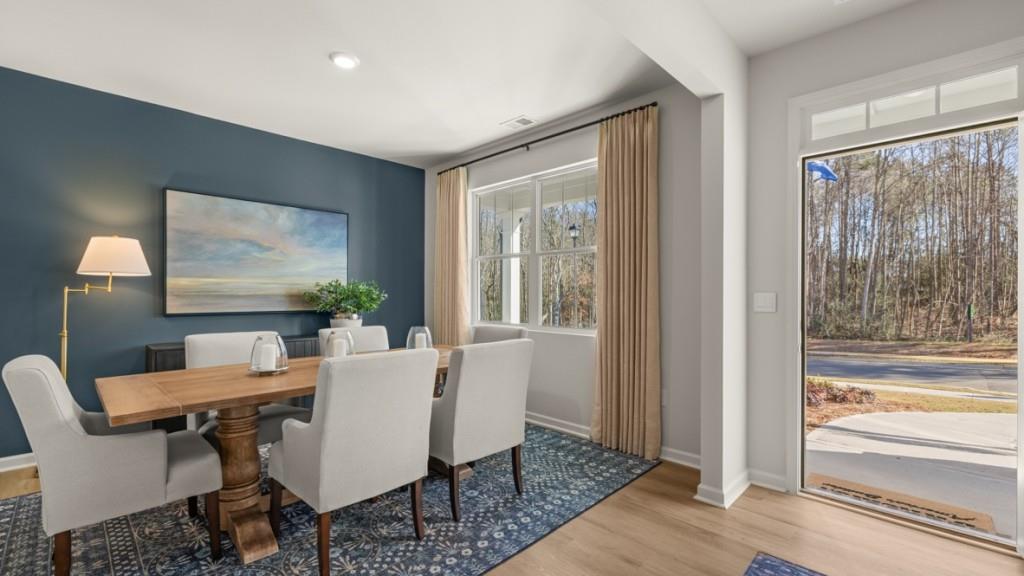
Welcome to 2937 Holden Street at Oconee Overlook in Gainesville, GA. Here is our signature Galen plan boasting a two-story floorplan with 4 bedrooms, 2.5 bathrooms, and a 2-car garage in its 2,340 square feet. Here you will find the space you need to thrive and make Gainesville your new home. As you step through the front door, a foyer welcomes you passed a flex space - perfect for a formal dining room or a home office - and powder room into the open living space. The spacious great room opens seamlessly into the kitchen. A large island is home to the sink and dishwasher and allows for countertop seating for casual eating. Stainless-steel appliances and shaker-style cabinets make this kitchen visually appealing, and the large corner pantry provides ample storage. The second level is home to all four of the bedrooms, two bathrooms, and the laundry room. The primary suite offers a spacious bedroom, huge walk-in closet, and a well-appointed bathroom with double vanity and separate soaking tub and shower. Three additional bedrooms share a bathroom with two sinks and a tub-shower. If the Galen plan at 2937 Holden Street has everything you're looking for in a home and more, give us a call today! We would love to schedule an on-site appointment at Oconee Overlook in Gainesville, GA.

Save
Ask
Tour
Hide
Share
Listing Snapshot
Price 
$378,990
Days On Site 
0 Days
Bedrooms 
4
Inside Area (SqFt) 
2,340 sqft
Total Baths 
3
Full Baths 
2
Partial Baths 
1
Lot Size 
N/A
Year Built 
2026
MLS® Number 
7802039
Status 
Active
Property Tax 
$1
HOA/Condo/Coop Fees 
$54.17 monthly
Sq Ft Source 
Builder
Friends & Family
Recent Activity
3 hours agoListing first seen on site
3 hours agoListing updated with changes from the MLS®
General Features
Foundation 
Slab
Garage 
Yes
Garage Spaces 
2
Home Warranty 
Yes
Land Lease 
No
Levels 
Two
Parking 
DrivewayGarageGarage Faces FrontKitchen Level
Parking Spaces 
2
Property Condition 
Under Construction
Property Sub Type 
Single Family Residence
Security 
Carbon Monoxide Detector(s)Smoke Detector(s)
Sewer 
Public Sewer
SqFt Above 
2340
SqFt Total 
2340
Style 
Traditional
Utilities 
Cable AvailableElectricity AvailablePhone AvailableSewer AvailableUnderground UtilitiesWater Available
Water Source 
Public
Interior Features
Appliances 
DishwasherDisposalElectric CooktopElectric OvenElectric RangeMicrowave
Basement 
None
Cooling 
Central AirElectricZoned
Electric 
220 Volts in Laundry
Fireplace Features 
None
Flooring 
Carpet
Heating 
CentralElectricHeat PumpZoned
Interior 
PantryKitchen IslandDouble VanityEntrance FoyerHigh Speed InternetLow Flow Plumbing FixturesSmart HomeWalk-In Closet(s)
Laundry Features 
Electric Dryer HookupIn HallLaundry RoomUpper Level
Window Features 
Aluminum FramesDouble Pane WindowsInsulated Windows
Save
Ask
Tour
Hide
Share
Exterior Features
Construction Details 
Cement SidingHardiPlank Type
Exterior 
None
Fencing 
None
Frontage 
0
Lot Features 
Back YardFront YardLandscapedLevel
Other Structures 
None
Patio And Porch 
Patio
Pool Features 
None
Road Frontage 
City Street
Roof 
Shingle
Spa Features 
None
View 
Trees/Woods
Waterfront Features 
None
Waterview 
Trees/Woods
Windows/Doors 
Aluminum FramesDouble Pane WindowsInsulated Windows
Community Features
Association Dues 
650
Community Features 
ClubhousePoolSidewalksStreet Lights
Financing Terms Available 
CashConventionalFHAVA Loan
HOA Fee Frequency 
Annually
Horse Property 
None
Roads 
AsphaltPaved
Schools
School District
Unknown
Elementary School
Tadmore
Middle School
East Hall
High School
East Hall
Listing Courtesy Of: Shannon Ribblett of D.R. Horton Realty of Georgia Inc Broker: 770-730-7900 Prefer Ph#:[email protected]

Listings identified with the FMLS IDX logo come from FMLS and are held by brokerage firms other than the owner of this website and the listing brokerage is identified in any listing details. Information is deemed reliable but is not guaranteed. If you believe any FMLS listing contains material that infringes your copyrighted work, please click here to review our DMCA policy and learn how to submit a takedown request.



© 2017-2026 First Multiple Listing Service, Inc.

Neighborhood & Commute
Source: Walkscore
Save
Ask
Tour
Hide
Share