Save
Ask
Tour
Hide
Share
$515,000
New Listing

4856 Golden Finch Lane SW
Powder Springs, GA 30127

Single Family Residence|Coming Soon
4
Beds
3
Total Baths
2
Full Baths
1
Partial Bath
2,804
SqFt
$184
/SqFt
2023
Built
Subdivision:
Holloman Reserve
County:
Cobb
Listing Courtesy Of: Latoya Winfrey of Core Realty and Associates, LLC Broker: [email protected] Prefer Ph#:[email protected]

Due to the health concerns created by Coronavirus we are offering personal 1-1 online video walkthough tours where possible.
Call Now: 1-404-328-7520
Is this the listing for you? We can help make it yours.
1-404-328-7520
4856 Golden Finch Lane SW4856 Golden Finch Lane SW4856 Golden Finch Lane SW4856 Golden Finch Lane SW
Save
Ask
Tour
Hide
Share

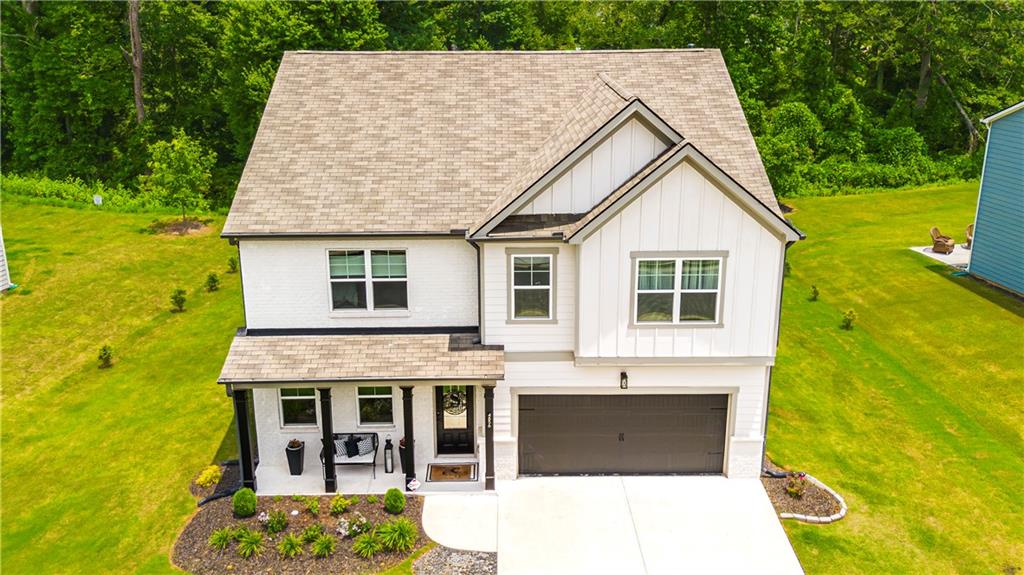
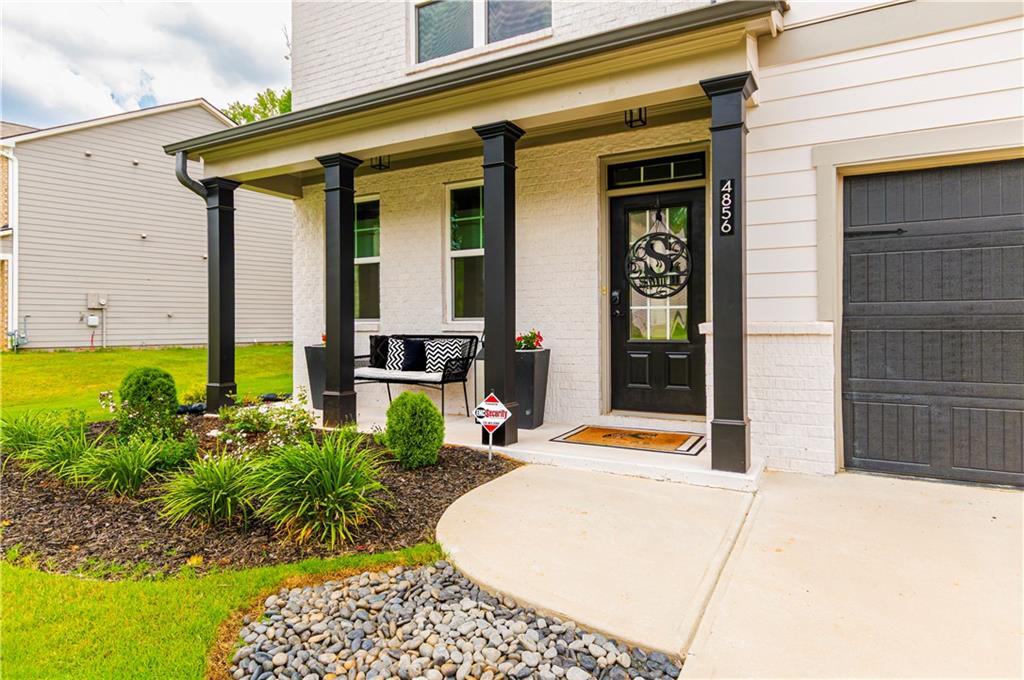
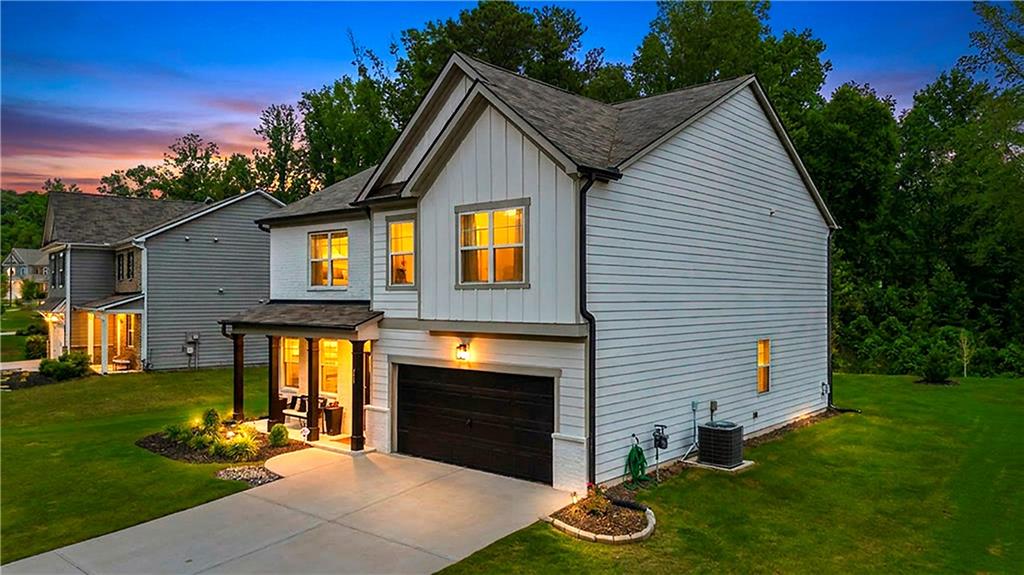
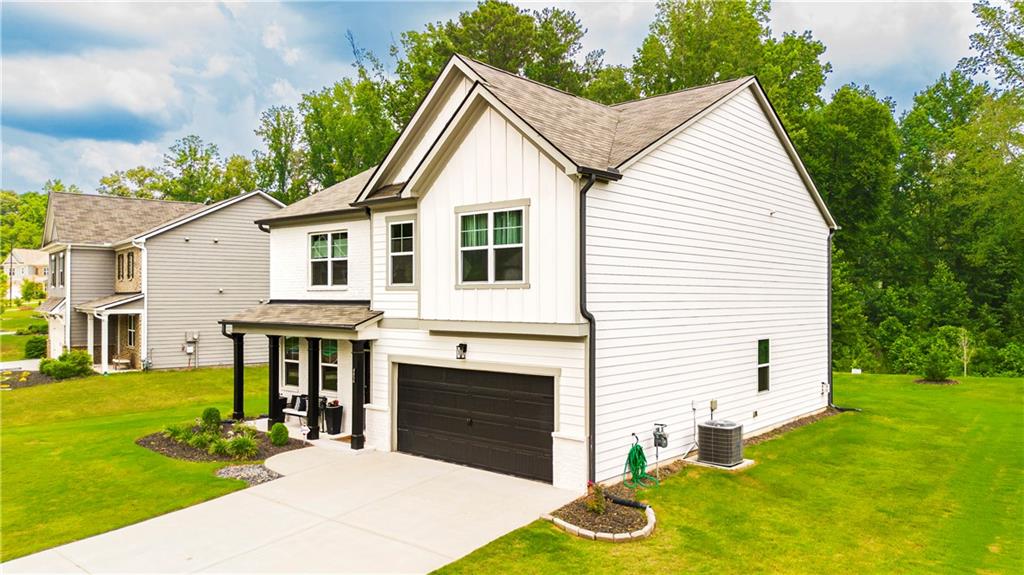
Welcome to 4856 Golden Finch Lane! A stunning 2023-built home nestled in the sought-after Holloman Reserve community of Powder Springs, where modern craftsmanship and intentional design come together at every turn. This spacious 5-bedroom, 3.5-bathroom residence offers 2,804 square feet of beautifully finished living space, with over $34,935 in custom upgrades that set this home apart from anything else in the neighborhood. From the moment you enter, the elevated finishes and thoughtful details are unmistakable — custom lighting, premium flooring, and designer touches throughout make this feel like a model home made just for you. The chef-inspired kitchen has been custom-upgraded for both beauty and function, which overlooks an open yet cozy family room. The oversized primary bedroom suite is a true retreat — featuring a spa-like ensuite bath and custom closet system designed for easy access to a well-organized wardrobe. A versatile flex space offers room to work, create, or to host. Guests enjoy their own upgraded full bath, and the 2-car upgraded garage adds practical luxury from the moment you arrive home. Peace of mind comes standard here. A professionally hardwired security system connects directly to the attic and transfers with the property. A transferable Termidor termite treatment — backed by a 10-year, $1 million warranty — protects your investment from day one. A custom-built trash bin enclosure and the washer and dryer are also included. Set on a 10,411 sq ft lot in Holloman Reserve with HOA amenities, this is a move-in ready home with built-in equity. This beautiful, well-maintained home is priced to sell, with documented and visible upgrade history. Schedule your private showing today.

Save
Ask
Tour
Hide
Share
Listing Snapshot
Price 
$515,000
Days On Site 
0 Days
Bedrooms 
4
Inside Area (SqFt) 
2,804 sqft
Total Baths 
3
Full Baths 
2
Partial Baths 
1
Lot Size 
0.239 Acres
Year Built 
2023
MLS® Number 
7803613
Status 
Coming Soon
Property Tax 
$4,914
HOA/Condo/Coop Fees 
$48.33 monthly
Sq Ft Source 
Public Records
Friends & Family
Recent Activity
14 hours agoListing first seen on site
14 hours agoListing updated with changes from the MLS®
General Features
Acres 
0.239
Foundation 
Slab
Garage 
Yes
Garage Spaces 
2
Green Energy Efficient 
Appliances
Land Lease 
No
Levels 
Two
Parking 
DrivewayGarageGarage Door OpenerGarage Faces Front
Property Sub Type 
Single Family Residence
Security 
Secured Garage/ParkingSecurity System LeasedSmoke Detector(s)
Sewer 
Public Sewer
Special Circumstances 
Real Estate Owned
SqFt Above 
2804
SqFt Total 
2849
Style 
CraftsmanTraditional
Utilities 
Cable AvailableElectricity AvailableNatural Gas AvailablePhone AvailableSewer AvailableUnderground UtilitiesWater Available
Water Source 
Public
Interior Features
Appliances 
DishwasherDisposalGas RangeRange HoodRefrigeratorSelf Cleaning Oven
Basement 
None
Cooling 
Ceiling Fan(s)Central AirElectricENERGY STAR Qualified Equipment
Electric 
220 Volts in Laundry
Fireplace 
Yes
Fireplace Features 
Gas StarterGreat RoomLiving Room
Fireplaces 
1
Flooring 
CarpetLaminateTile
Heating 
CentralForced AirHot WaterNatural Gas
Interior 
Eat-in KitchenPantryKitchen IslandCrown MoldingDouble VanityHigh Speed InternetSmart HomeWalk-In Closet(s)
Laundry Features 
Laundry ClosetUpper Level
Window Features 
ENERGY STAR Qualified WindowsInsulated Windows
Save
Ask
Tour
Hide
Share
Exterior Features
Construction Details 
BrickHardiPlank Type
Exterior 
Rain Gutters
Fencing 
None
Lot Features 
Back YardFront YardLandscaped
Other Structures 
None
Patio And Porch 
CoveredFront Porch
Pool Features 
None
Road Frontage 
City Street
Roof 
Shingle
Spa Features 
None
View 
NeighborhoodTrees/Woods
Waterfront Features 
None
Waterview 
NeighborhoodTrees/Woods
Windows/Doors 
ENERGY STAR Qualified WindowsInsulated Windows
Community Features
Accessibility Features 
Accessible Entrance
Association Dues 
580
Community Features 
SidewalksStreet Lights
Financing Terms Available 
CashConventionalFHAVA Loan
HOA Fee Frequency 
Annually
Horse Property 
None
Roads 
Asphalt
Schools
School District
Unknown
Elementary School
Hendricks
Middle School
Cooper
High School
McEachern
Listing Courtesy Of: Latoya Winfrey of Core Realty and Associates, LLC Broker: [email protected] Prefer Ph#:[email protected]

Listings identified with the FMLS IDX logo come from FMLS and are held by brokerage firms other than the owner of this website and the listing brokerage is identified in any listing details. Information is deemed reliable but is not guaranteed. If you believe any FMLS listing contains material that infringes your copyrighted work, please click here to review our DMCA policy and learn how to submit a takedown request.



© 2017-2026 First Multiple Listing Service, Inc.

Neighborhood & Commute
Source: Walkscore
Save
Ask
Tour
Hide
Share