Save
Ask
Tour
Hide
Share
$425,000
New Listing

2881 Peachtree Road NE 1105
Atlanta, GA 30305

For Sale|Condominium|Active
2
Beds
2
Total Baths
2
Full Baths
1,089
SqFt
$390
/SqFt
2001
Built
Subdivision:
The Phoenix on Peachtree
County:
Fulton
Listing Courtesy Of: Joe Weathers of Relate Realty Broker: 678-389-1079 Prefer Ph#:[email protected]

Due to the health concerns created by Coronavirus we are offering personal 1-1 online video walkthough tours where possible.
Call Now: 1-404-328-7520
Is this the listing for you? We can help make it yours.
1-404-328-7520
2881 Peachtree Road NE 11052881 Peachtree Road NE 11052881 Peachtree Road NE 11052881 Peachtree Road NE 1105
Save
Ask
Tour
Hide
Share

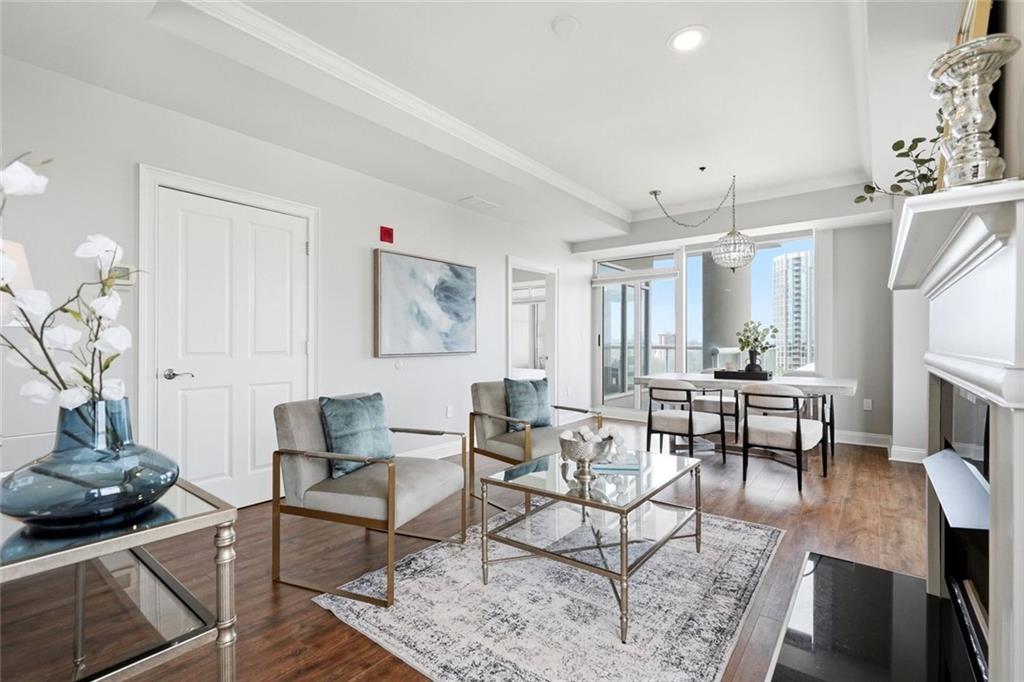
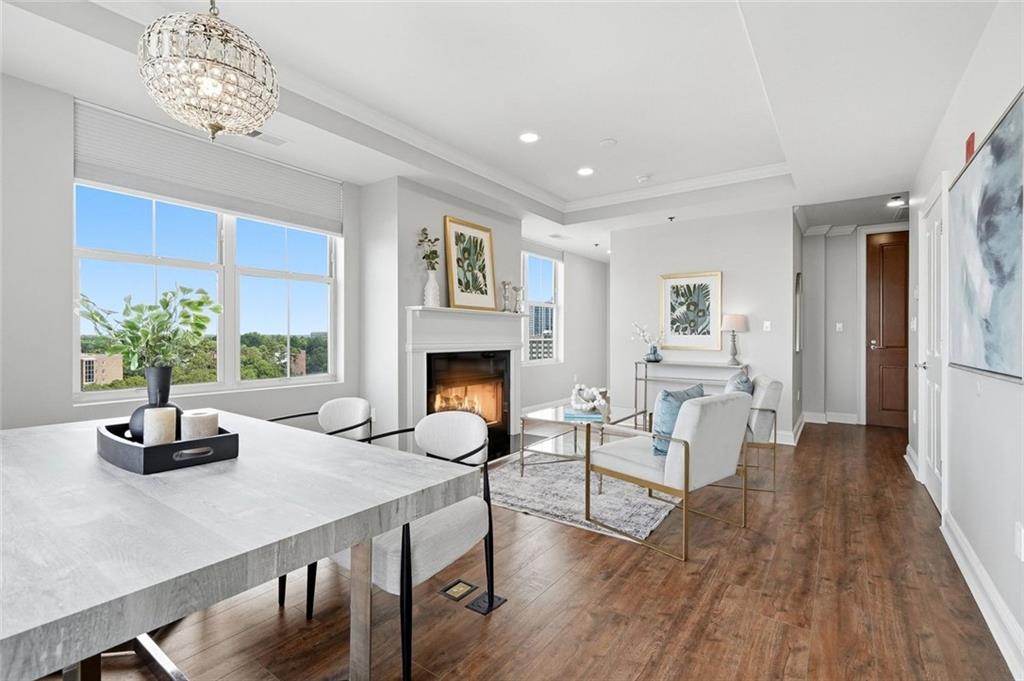
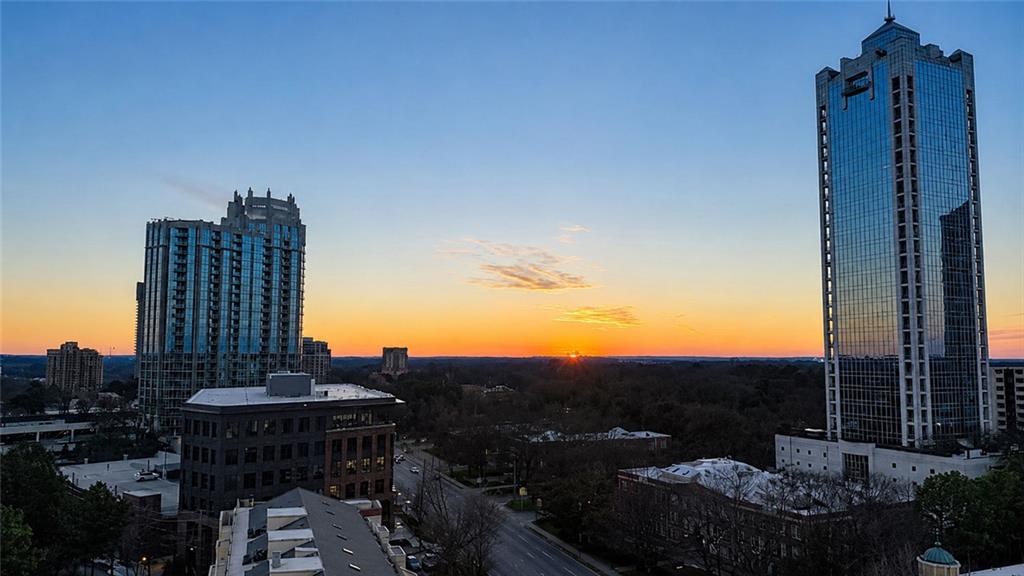
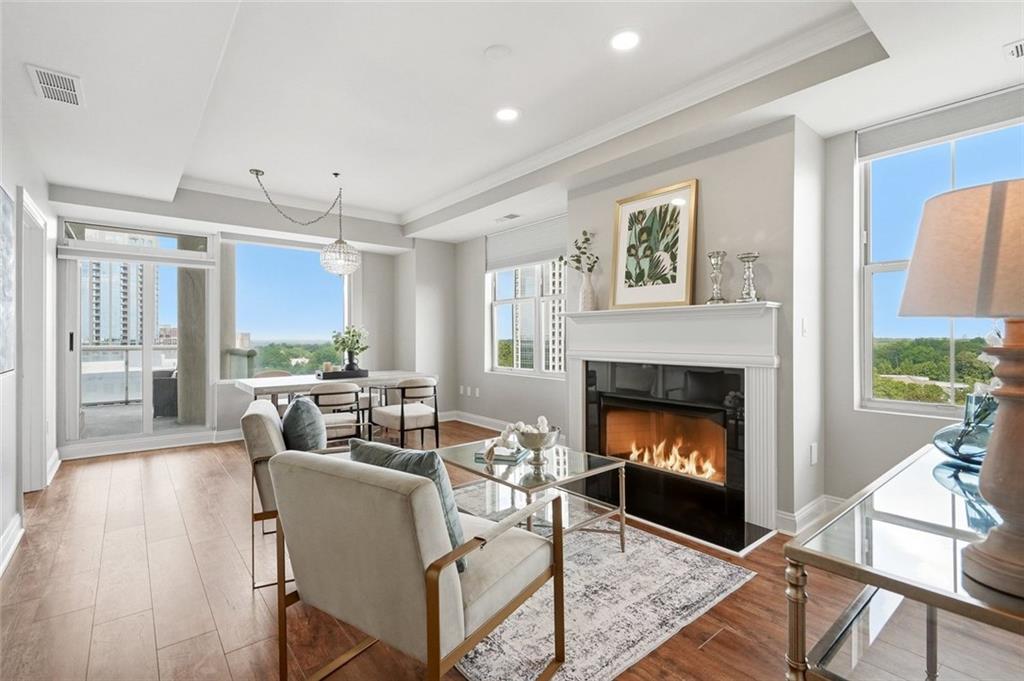
Sunset views from this 11th-floor corner unit at The Phoenix on Peachtree! The wrap-around balcony with glass-panel railings is accessed from both the living area and master bedroom and provides spectacular west-facing views of the Buckhead skyline. This unit comes with two assigned parking spots—hard to find in Buckhead! The Living Room features a gas fireplace with a tray ceiling and wide-plank flooring throughout. The Kitchen features granite counters, cherry cabinets, a gas cooktop with vented hood, double wall ovens, and all-stainless appliances. The Master Suite offers direct Balcony access, a shiplap accent wall, a walk-in closet, and a spacious bath with a double vanity, soaking tub, and separate tiled shower. The Second Bedroom also features a shiplap accent wall and has its own full Bath. All appliances come with the unit, including the stacked washer/dryer! The Phoenix is a full-service high-rise with 24-hour concierge, key-card entry, heated pool and hot tub, fitness center, wine cellar, lobby bar, and media room. HOA includes gas, cable, internet, and trash. Walking distance (1/2 mile) to the Buckhead Village District, 5 minutes to GA-400, and 6 minutes to Lenox Square and Phipps Plaza!

Save
Ask
Tour
Hide
Share
Listing Snapshot
Price 
$425,000
Days On Site 
0 Days
Bedrooms 
2
Inside Area (SqFt) 
1,089 sqft
Total Baths 
2
Full Baths 
2
Partial Baths 
N/A
Lot Size 
0.025 Acres
Year Built 
2001
MLS® Number 
7803623
Status 
Active
Property Tax 
$5,492
HOA/Condo/Coop Fees 
$919 monthly
Sq Ft Source 
Owner
Friends & Family
Recent Activity
6 hours agoListing first seen on site
6 hours agoListing updated with changes from the MLS®
General Features
Acres 
0.025
Foundation 
Slab
Land Lease 
No
Levels 
One
Parking 
AssignedCoveredElectric Vehicle Charging Station(s)
Parking Spaces 
2
Property Sub Type 
Condominium
Security 
Security ServiceSmoke Detector(s)
Sewer 
Public Sewer
SqFt Above 
1089
SqFt Total 
1089
Style 
High Rise (6 or more stories)Other
Utilities 
Electricity AvailableSewer AvailableWater Available
Water Source 
Public
Interior Features
Appliances 
DishwasherRefrigeratorDryerWasher
Basement 
None
Cooling 
Central AirCeiling Fan(s)
Electric 
220 Volts
Fireplace 
Yes
Fireplace Features 
Gas LogLiving Room
Fireplaces 
1
Flooring 
LaminateTile
Heating 
Forced Air
Interior 
Double VanityElevatorTray Ceiling(s)Walk-In Closet(s)
Laundry Features 
Main LevelLaundry Closet
Main Level Bedrooms 
2
Window Features 
Insulated Windows
Save
Ask
Tour
Hide
Share
Exterior Features
Construction Details 
StoneStucco
Exterior 
LightingBalconyOther
Fencing 
None
Lot Features 
Zero Lot Line
Other Structures 
None
Patio And Porch 
PatioCovered
Pool Features 
In GroundLapHeated
Road Frontage 
City Street
Roof 
Other
Spa Features 
None
View 
City
Waterfront Features 
None
Waterview 
City
Windows/Doors 
Insulated Windows
Community Features
Accessibility Features 
Therapeutic WhirlpoolAccessible Elevator Installed
Association Dues 
919
Community Features 
Fitness CenterPoolSidewalksStreet Lights
Financing Terms Available 
ConventionalCash
HOA Fee Frequency 
Monthly
Horse Property 
None
Roads 
Asphalt
Schools
School District
Unknown
Elementary School
Garden Hills
Middle School
Willis A. Sutton
High School
North Atlanta
Listing Courtesy Of: Joe Weathers of Relate Realty Broker: 678-389-1079 Prefer Ph#:[email protected]

Listings identified with the FMLS IDX logo come from FMLS and are held by brokerage firms other than the owner of this website and the listing brokerage is identified in any listing details. Information is deemed reliable but is not guaranteed. If you believe any FMLS listing contains material that infringes your copyrighted work, please click here to review our DMCA policy and learn how to submit a takedown request.



© 2017-2026 First Multiple Listing Service, Inc.

Neighborhood & Commute
Source: Walkscore
Save
Ask
Tour
Hide
Share