

720 Glenforest RoadSandy Springs, GA 30328
Due to the health concerns created by Coronavirus we are offering personal 1-1 online video walkthough tours where possible.
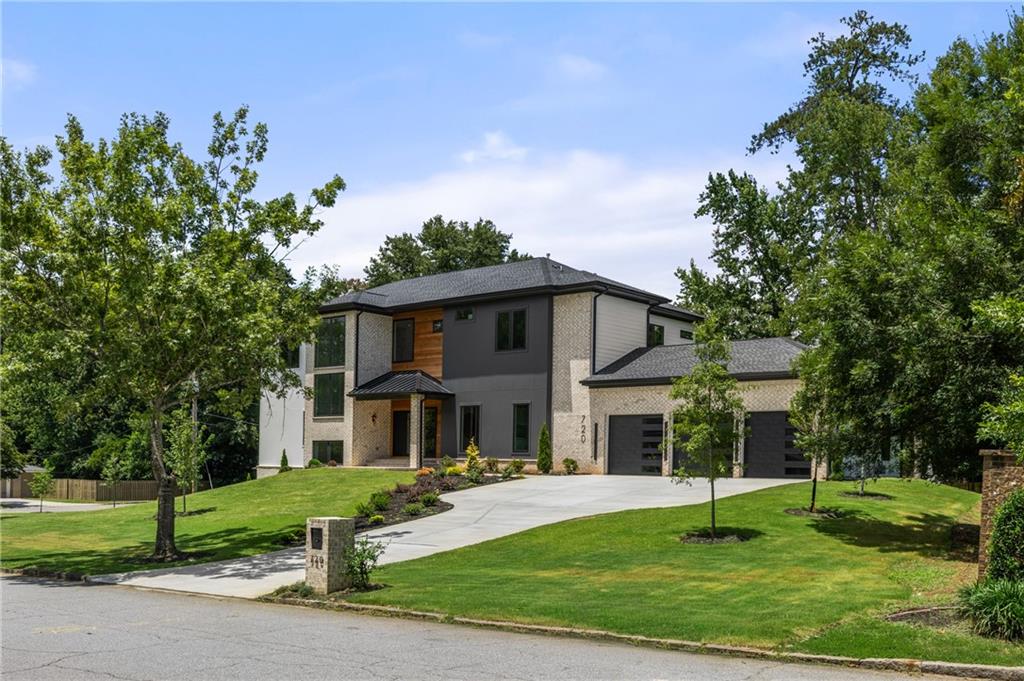
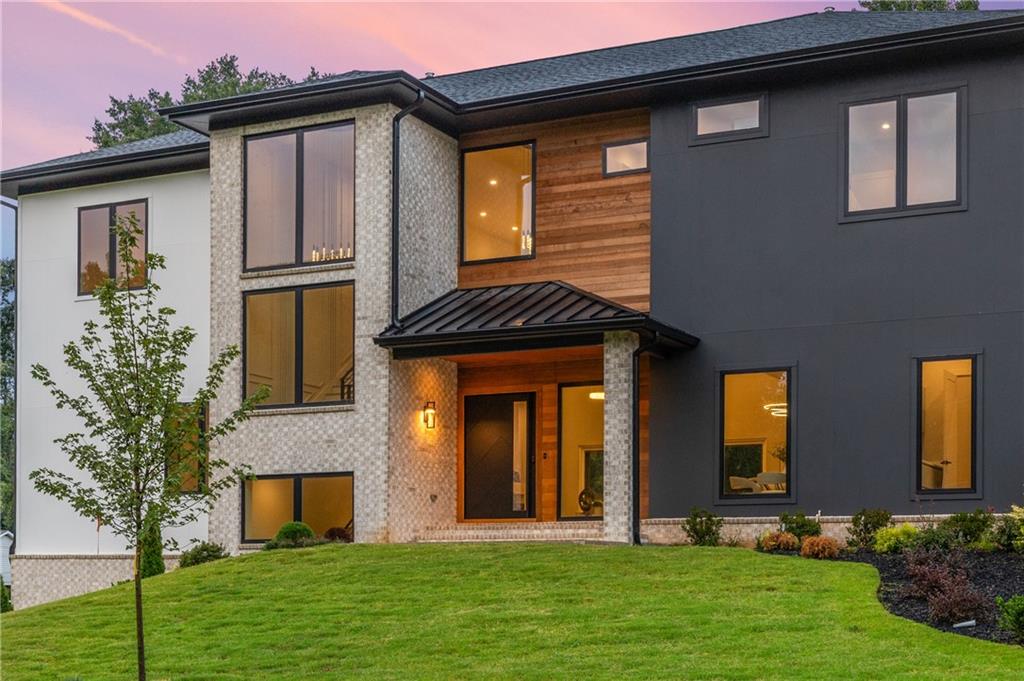
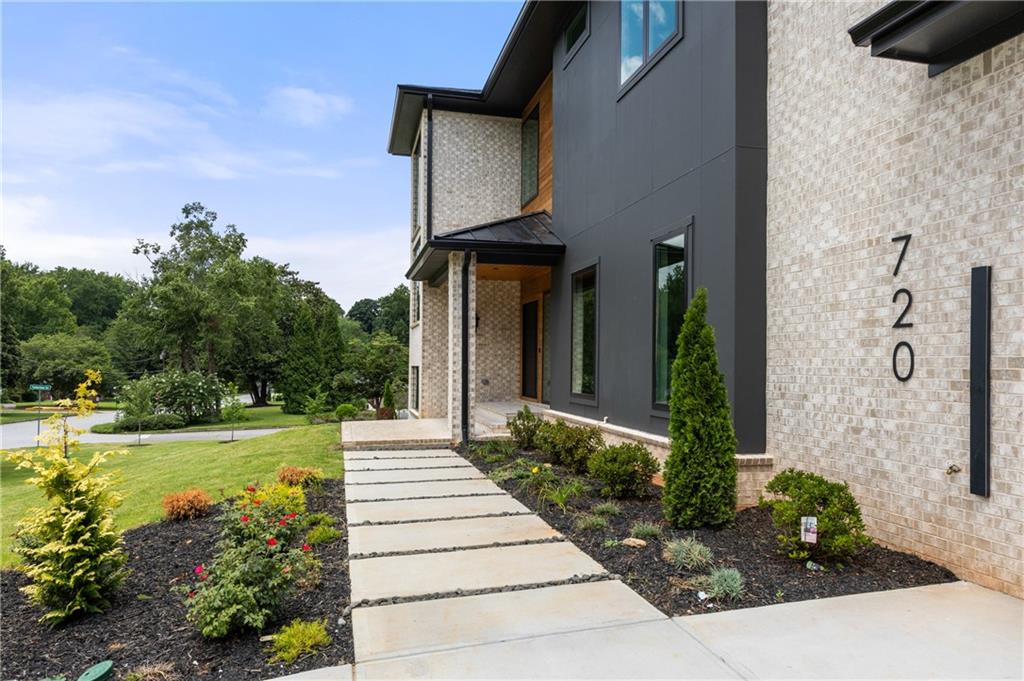
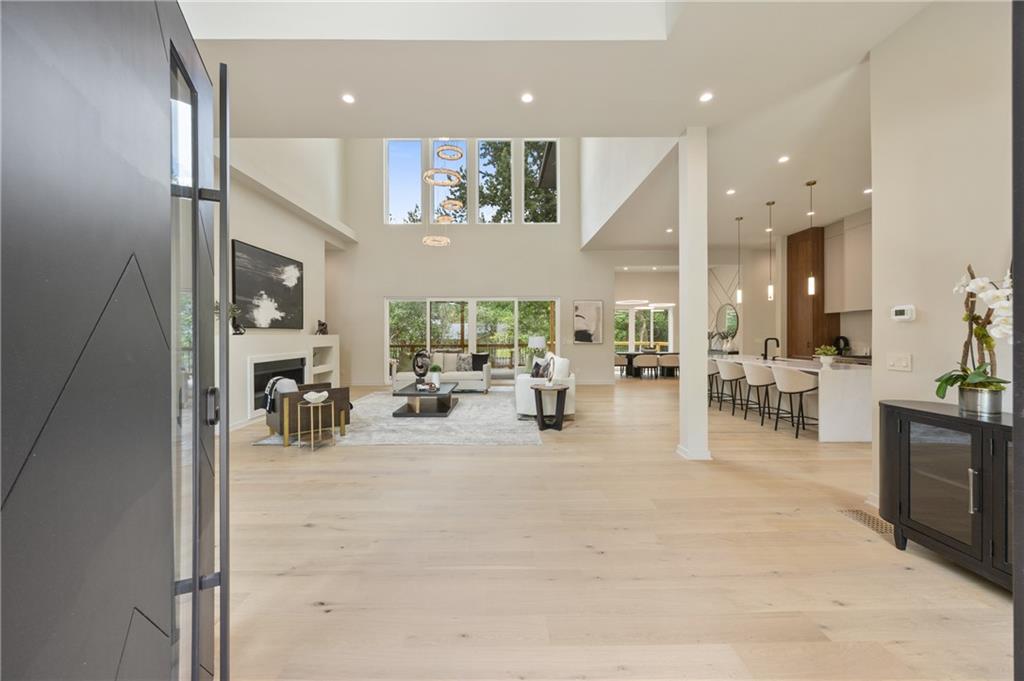
Welcome to this extraordinary new construction home where timeless design, exceptional craftsmanship, and an ideal floor plan come together in one of Sandy Springs' most desirable locations. Designed for both everyday living and effortless entertaining, this stunning residence offers an abundance of space, luxurious finishes, and incredible flexibility. The thoughtfully designed floor plan features 6 spacious bedrooms, 6 full bathrooms, and 2 half bathrooms, including an elegant primary suite on the main level and a second primary suite upstairs, perfect for multigenerational living or accommodating long-term guests. Every upstairs bedroom is generously oversized and features its own private en-suite bathroom, creating comfort and privacy for family and visitors alike. A second main-level room, currently staged as an office, is located adjacent to a full bath, making it an ideal guest suite or additional bedroom. At the heart of the home is a spectacular chef's kitchen showcasing beautiful quatz countertops, custom cabinetry, premium finishes, and an oversized 12ft island that flows seamlessly into the expansive family room, breakfast room, and formal dining room. The open-concept design creates the perfect setting for entertaining while still offering defined spaces for everyday living. The elegant dining room easily accommodates seating for 12 or more guests, making holidays and celebrations effortless. One of the home's most impressive features is the fully equipped second kitchen, offering the perfect space for catering, meal preparation, entertaining, or keeping the main kitchen pristine while hosting. A spacious mudroom, three-car garage, and two laundry rooms one conveniently located on the main level and another upstairs add exceptional functionality to this already impressive home. The finished terrace level expands the living space even further with a large recreation room, an additional bedroom and full bathroom, plus an expansive unfinished area that provides incredible storage or the opportunity for future customization. Situated on a large corner lot with plenty of room for a future pool, this home offers the perfect balance of indoor luxury and outdoor potential. Located in the heart of Sandy Springs, you'll enjoy convenient access to top-rated schools, premier shopping, outstanding restaurants, parks, and major highways, making this exceptional home as convenient as it is beautiful. This is a rare opportunity to own a thoughtfully designed luxury home that offers the space, quality, and versatility today's buyers have been searching for.
| 9 hours ago | Listing first seen on site | |
| 9 hours ago | Listing updated with changes from the MLS® |
Listings identified with the FMLS IDX logo come from FMLS and are held by brokerage firms other than the owner of this website and the listing brokerage is identified in any listing details. Information is deemed reliable but is not guaranteed. If you believe any FMLS listing contains material that infringes your copyrighted work, please click here to review our DMCA policy and learn how to submit a takedown request.

© 2017-2026 First Multiple Listing Service, Inc.
Did you know? You can invite friends and family to your search. They can join your search, rate and discuss listings with you.