Save
Ask
Tour
Hide
Share
$2,189,000
1 Day On Site

55 Providence Plantation Drive
Milton, GA 30004

Single Family Residence|Coming Soon
7
Beds
7
Total Baths
6
Full Baths
1
Partial Bath
9,467
SqFt
$231
/SqFt
2013
Built
Subdivision:
Box Tree Manor
County:
Fulton
Listing Courtesy Of: Reid Casey of The Rezerve, LLC Broker: 770-299-9529 Prefer Ph#:[email protected]

Due to the health concerns created by Coronavirus we are offering personal 1-1 online video walkthough tours where possible.
Call Now: 1-404-328-7520
Is this the listing for you? We can help make it yours.
1-404-328-7520
55 Providence Plantation Drive55 Providence Plantation Drive55 Providence Plantation Drive55 Providence Plantation Drive
Save
Ask
Tour
Hide
Share

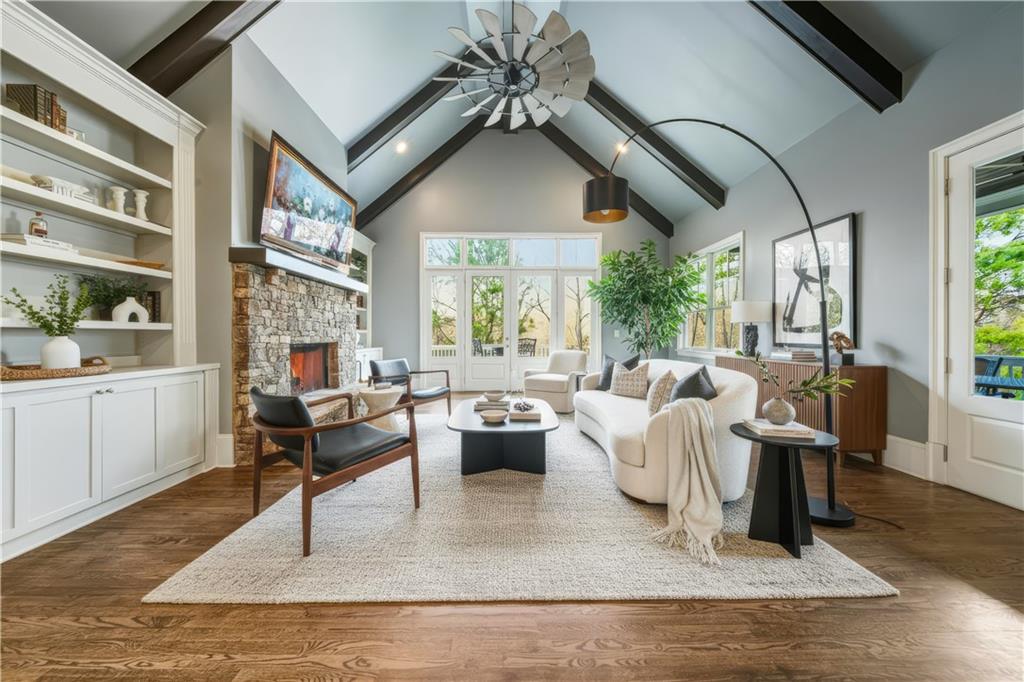
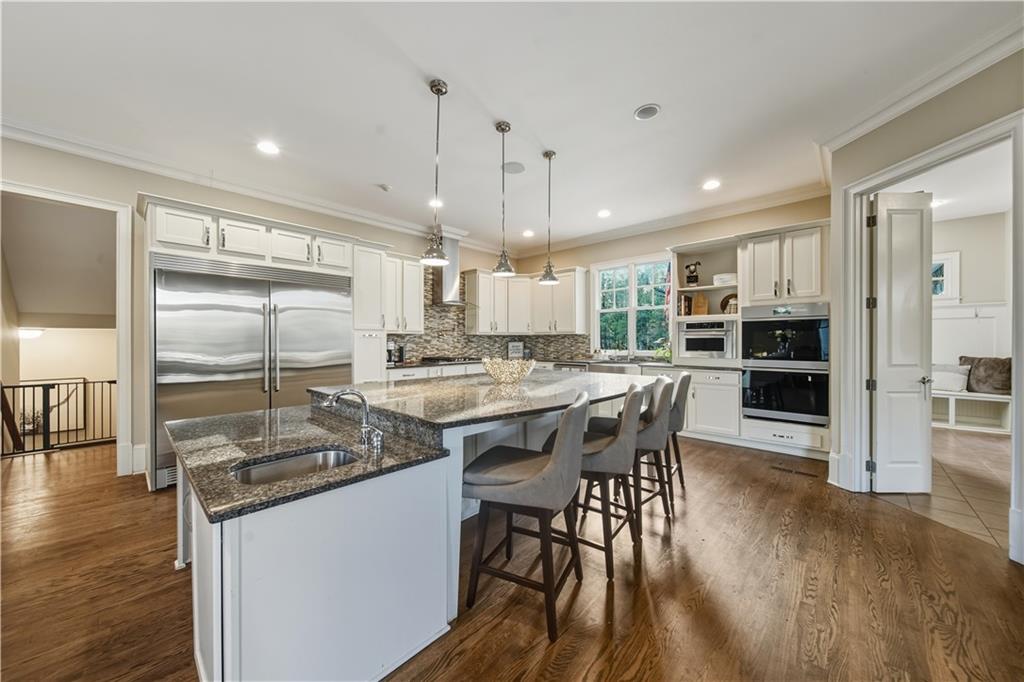
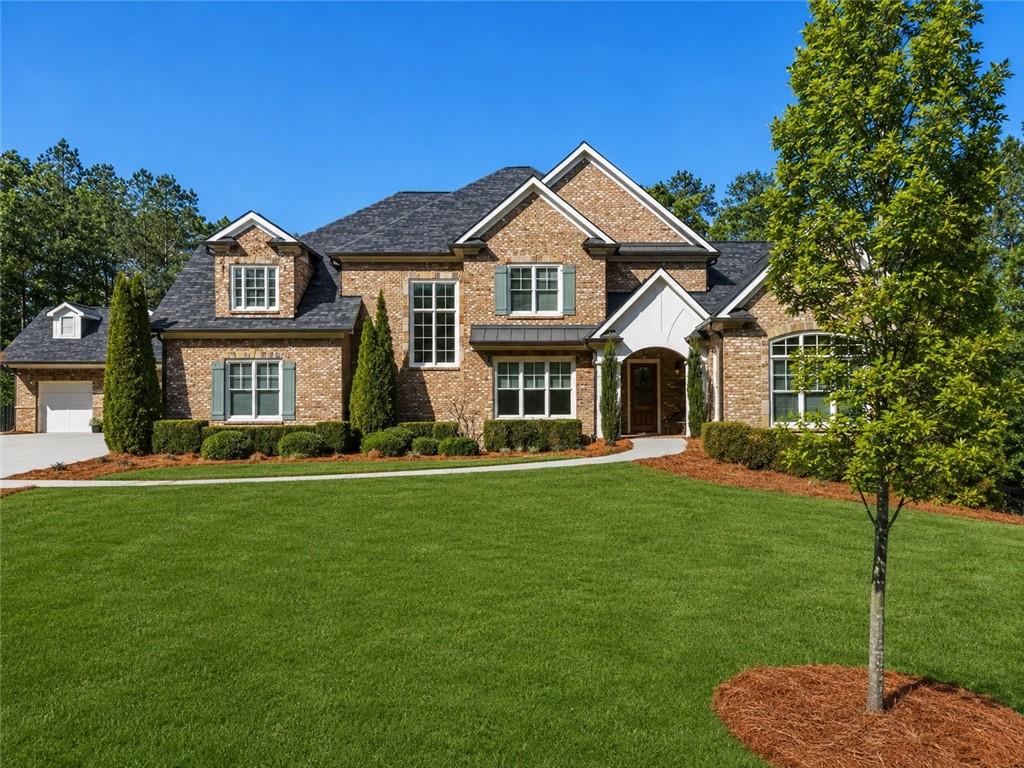
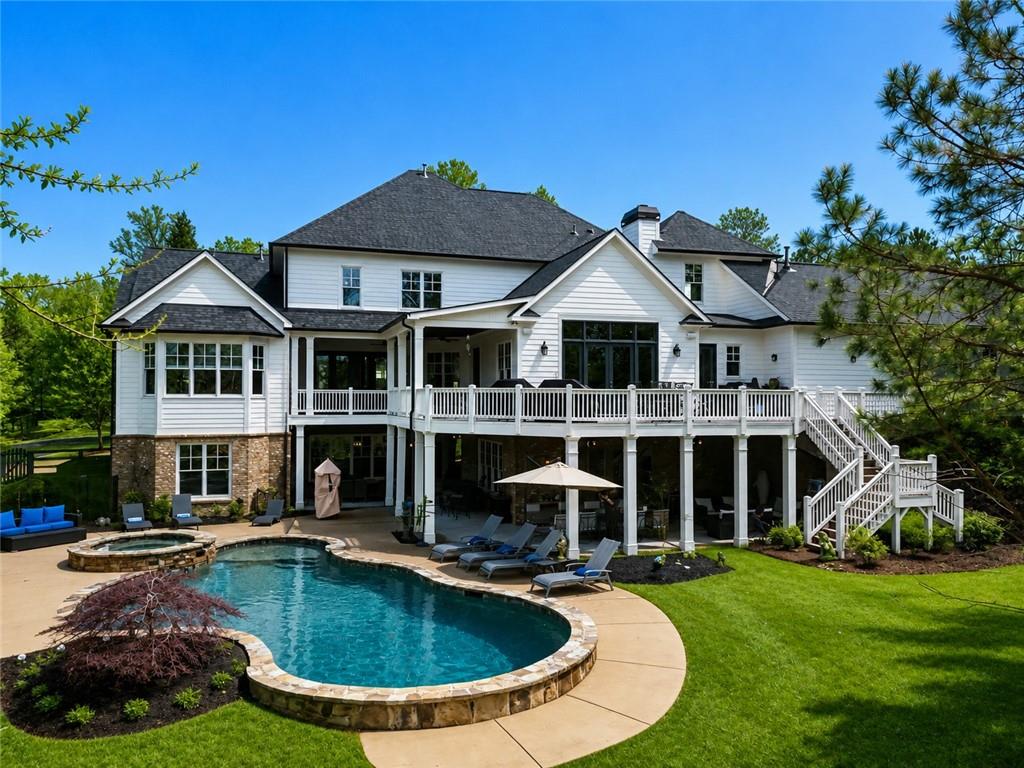
COMING SOON | Exceptional Luxury Living on Nearly 2 Acres An extraordinary opportunity is coming to the highly sought-after Milton High School district. This exceptional brick executive estate offers timeless architecture, refined craftsmanship, and resort-style living on nearly two private acres. Thoughtfully designed for both everyday living and effortless entertaining, the home features a luxurious primary suite and private guest suite on the main level, four additional bedrooms plus a spacious upstairs family room, and an elevator providing seamless access to all three levels. The chef's kitchen showcases professional-grade stainless steel appliances, a pot filler, side-by-side 33" Electrolux refrigerator and freezer, and opens to a breathtaking vaulted family room highlighted by soaring cathedral ceilings and an impressive stone fireplace. Two laundry rooms—one on the main level and one upstairs—add exceptional convenience. The finished terrace level is an entertainer's dream, complete with a wet bar, game room, theater, expansive recreation room, private fitness studio, sauna, additional bedroom, and full bath. Luxury extends throughout with a whole-house RainSoft water filtration system, whole-house humidifier, integrated surround sound, and a security system. Step outside to your own private resort featuring a heated PebbleTec pool and spa, expansive wraparound covered decks, and a welcoming covered front porch overlooking beautifully landscaped grounds. A three-car garage, friends' entrance, and spacious mudroom complete this remarkable offering. An exceptional blend of luxury, comfort, and lifestyle in one of Milton's most desirable locations.

Save
Ask
Tour
Hide
Share
Listing Snapshot
Price 
$2,189,000
Days On Site 
1 Day
Bedrooms 
7
Inside Area (SqFt) 
9,467 sqft
Total Baths 
7
Full Baths 
6
Partial Baths 
1
Lot Size 
1.89 Acres
Year Built 
2013
MLS® Number 
7804778
Status 
Coming Soon
Property Tax 
$10,924
HOA/Condo/Coop Fees 
$100 monthly
Sq Ft Source 
Appraiser
Friends & Family
Recent Activity
yesterdayListing first seen on site
yesterdayListing updated with changes from the MLS®
General Features
Acres 
1.89
Foundation 
Concrete Perimeter
Garage 
Yes
Garage Spaces 
3
Green Energy Efficient 
Appliances
Land Lease 
No
Levels 
Three Or More
Parking 
DrivewayGarageGarage Faces Front
Property Sub Type 
Single Family Residence
Security 
Carbon Monoxide Detector(s)Smoke Detector(s)
Sewer 
Septic Tank
SqFt Above 
6237
SqFt Below 
3230
SqFt Total 
9467
Style 
CraftsmanTraditional
Utilities 
Cable AvailableElectricity AvailableNatural Gas AvailablePhone AvailableUnderground UtilitiesWater Available
Water Source 
Public
Interior Features
Appliances 
DishwasherDisposalDouble OvenDryerGas RangeGas Water HeaterMicrowaveRange HoodRefrigeratorWasher
Basement 
Exterior EntryFinishedFullInterior EntryWalk-Out Access
Cooling 
Central Air
Electric 
220 Volts
Fireplace 
Yes
Fireplace Features 
MasonryRaised HearthStone
Fireplaces 
1
Flooring 
CarpetCeramic TileVinylWood
Heating 
Central
Interior 
Eat-in KitchenPantryKitchen IslandBookcasesElevatorWalk-In Closet(s)Master Downstairs
Laundry Features 
Laundry RoomMain LevelSinkUpper Level
Main Level Bedrooms 
2
Spa 
Yes
Window Features 
Double Pane Windows
Save
Ask
Tour
Hide
Share
Exterior Features
Construction Details 
Cement Siding
Exterior 
LightingPrivate EntrancePrivate Yard
Fencing 
Back YardFenced
Lot Features 
Cleared
Other Structures 
None
Patio And Porch 
CoveredDeck
Pool Features 
HeatedIn GroundPool/Spa ComboPrivateSalt WaterWaterfall
Private Pool 
Yes
Road Frontage 
Private Road
Roof 
Composition
Spa 
Yes
Spa Features 
Private
View 
NeighborhoodPoolTrees/Woods
Waterfront Features 
None
Waterview 
NeighborhoodPoolTrees/Woods
Windows/Doors 
Double Pane Windows
Community Features
Accessibility Features 
Accessible EntranceTherapeutic WhirlpoolAccessible Approach with RampAccessible Doors
Association Dues 
1200
Community Features 
Gated
Financing Terms Available 
1031 ExchangeCashConventional
HOA Fee Frequency 
Annually
Horse Property 
None
Roads 
AsphaltPaved
Schools
School District
Unknown
Elementary School
Summit Hill
Middle School
Northwestern
High School
Milton - Fulton
Listing Courtesy Of: Reid Casey of The Rezerve, LLC Broker: 770-299-9529 Prefer Ph#:[email protected]

Listings identified with the FMLS IDX logo come from FMLS and are held by brokerage firms other than the owner of this website and the listing brokerage is identified in any listing details. Information is deemed reliable but is not guaranteed. If you believe any FMLS listing contains material that infringes your copyrighted work, please click here to review our DMCA policy and learn how to submit a takedown request.



© 2017-2026 First Multiple Listing Service, Inc.

Neighborhood & Commute
Source: Walkscore
Save
Ask
Tour
Hide
Share