

275 Steeple Point DriveRoswell, GA 30076
Due to the health concerns created by Coronavirus we are offering personal 1-1 online video walkthough tours where possible.
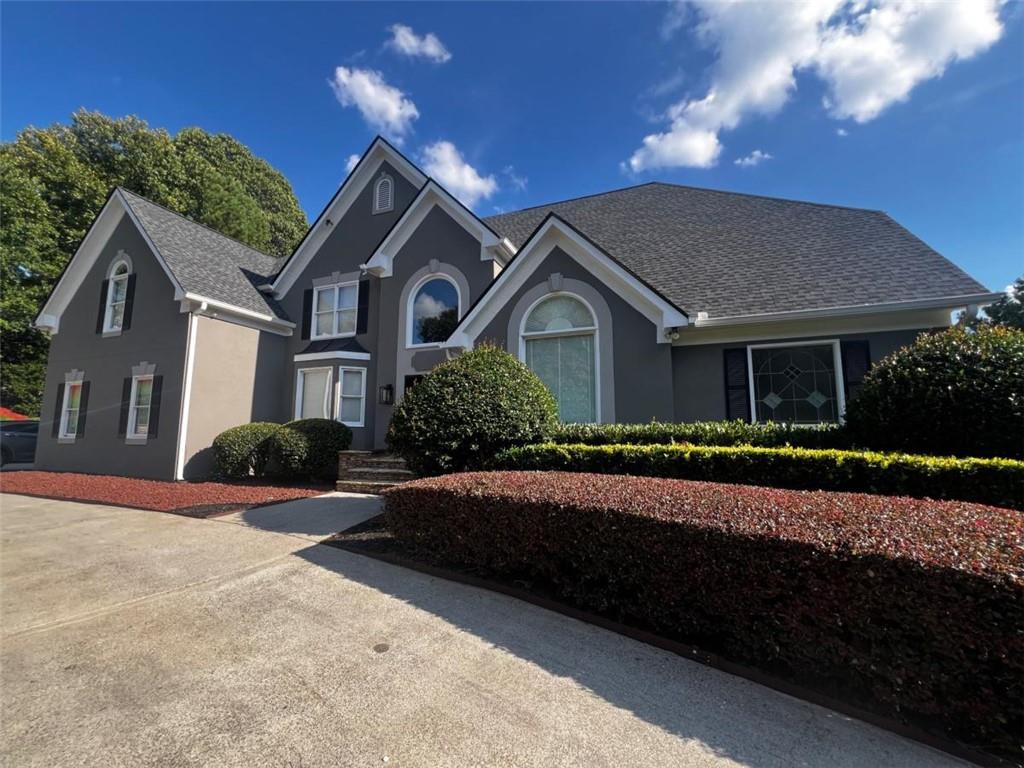
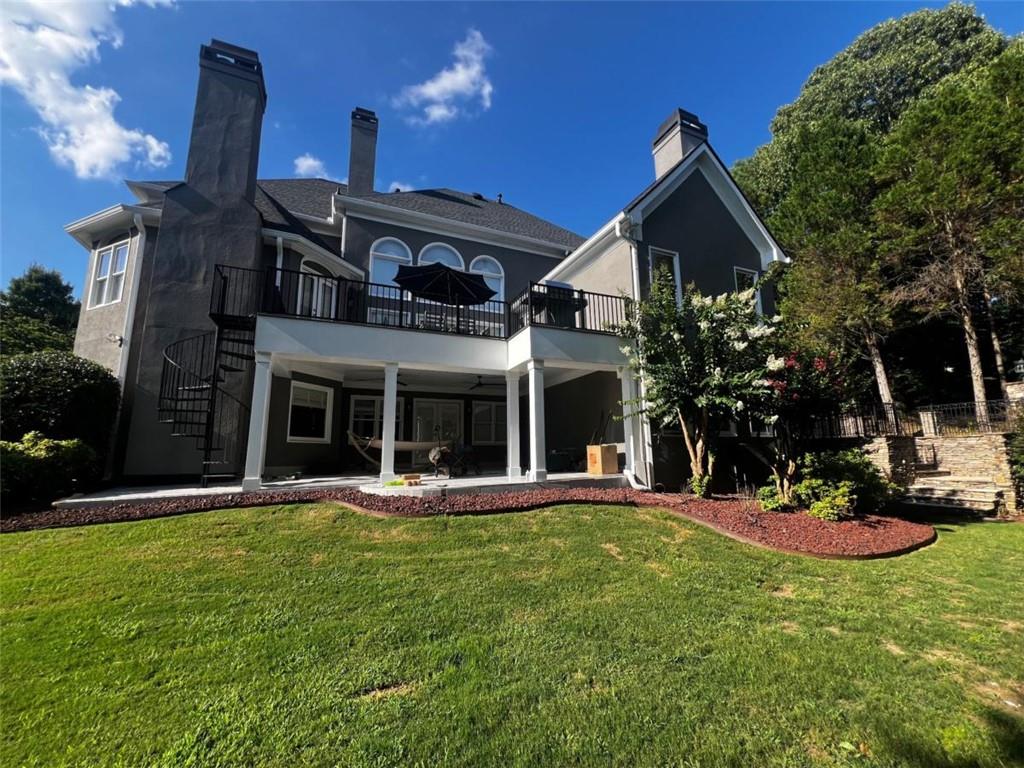
Searching for a spacious 7-bedroom home in Horseshoe Bend? Welcome to 275 Steeple Point Drive, a beautifully appointed luxury residence offering exceptional privacy on an oversized corner cul-de-sac lot in one of Roswell’s most desirable golf course communities. This impressive home features 7 bedrooms, 5 full bathrooms, 2 half bathrooms, a highly sought-after main-level owner’s suite, and approximately 7,000 square feet of thoughtfully designed living space across two levels plus a finished terrace level. From the circular driveway to the stately hard coat stucco exterior, the home makes a memorable first impression. Inside, hardwood floors extend throughout the main living areas. A dramatic two-story foyer opens to a soaring two-story family room filled with natural light. The formal dining room provides an elegant setting for entertaining, while the formal living room can easily function as a private office, sitting room, or flexible living space. The spacious kitchen opens seamlessly to the keeping room and family room, creating an inviting layout for everyday living and gatherings. The expansive main-level owner’s suite offers the convenience of true one-level living, generous his-and-hers walk-in closets, and a private retreat away from the secondary bedrooms. The finished terrace level provides exceptional flexibility for a media room, recreation area, home gym, guest accommodations, or additional living space. Step outside to enjoy a private backyard surrounded by mature professional landscaping. The property is enhanced by a beautiful stacked stone retaining wall, decorative lava rock, and an elegant wrought iron fence, creating a distinctive and peaceful outdoor setting. During approximately six months of the year, enjoy seasonal views of the nearby river, adding to the home’s tranquil atmosphere. Additional highlights include a spacious 3-car side-entry garage, a roof approximately six months old, two fireplaces, abundant storage, and a quiet cul-de-sac setting that offers exceptional privacy. Conveniently located near East Roswell Library and Park, Newtown Park, Riverside Park and Trails, North Point shopping and dining, Downtown Roswell, Downtown Alpharetta, Avalon, the Chattahoochee River, and GA-400, this home offers luxury living with outstanding accessibility. Horseshoe Bend residents enjoy access to exceptional community amenities, including an 18-hole golf course, tennis courts, pickleball courts, swimming pools, a tennis and swim center, scenic lakes with gazebos, a community dock, walking trails, and a play area. This is a rare opportunity to own a remarkable home in one of Roswell’s premier golf course communities. Schedule your private showing today. PICTURES COMING SOON
| a week ago | Status changed to Active | |
| a week ago | Listing updated with changes from the MLS® | |
| 2 weeks ago | Listing first seen on site |
Listings identified with the FMLS IDX logo come from FMLS and are held by brokerage firms other than the owner of this website and the listing brokerage is identified in any listing details. Information is deemed reliable but is not guaranteed. If you believe any FMLS listing contains material that infringes your copyrighted work, please click here to review our DMCA policy and learn how to submit a takedown request.

© 2017-2026 First Multiple Listing Service, Inc.
Did you know? You can invite friends and family to your search. They can join your search, rate and discuss listings with you.