

301 Hidden Oaks DriveFlintstone, GA 30725
Due to the health concerns created by Coronavirus we are offering personal 1-1 online video walkthough tours where possible.
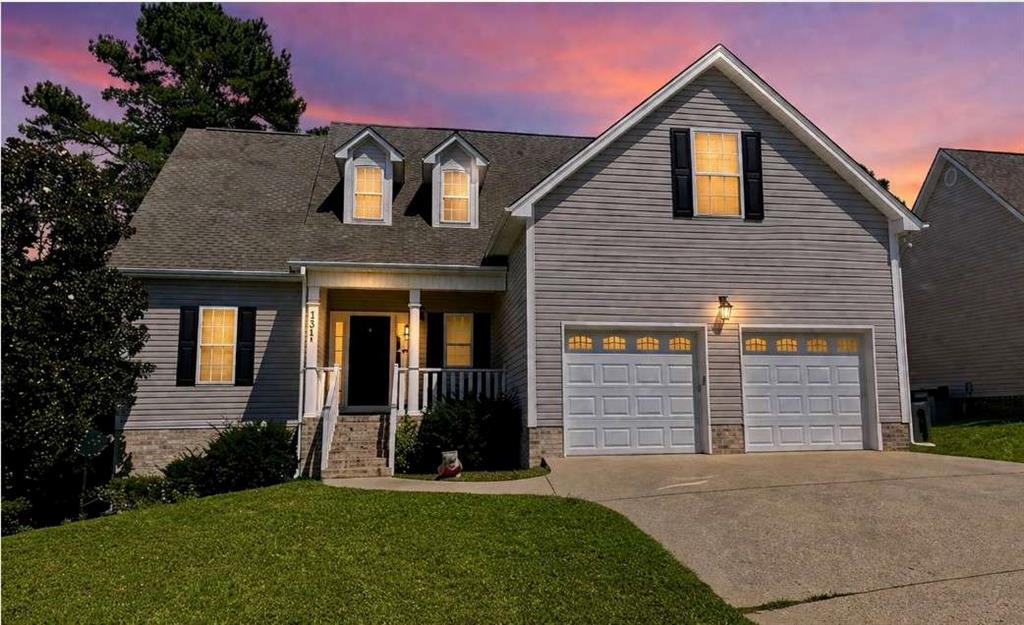
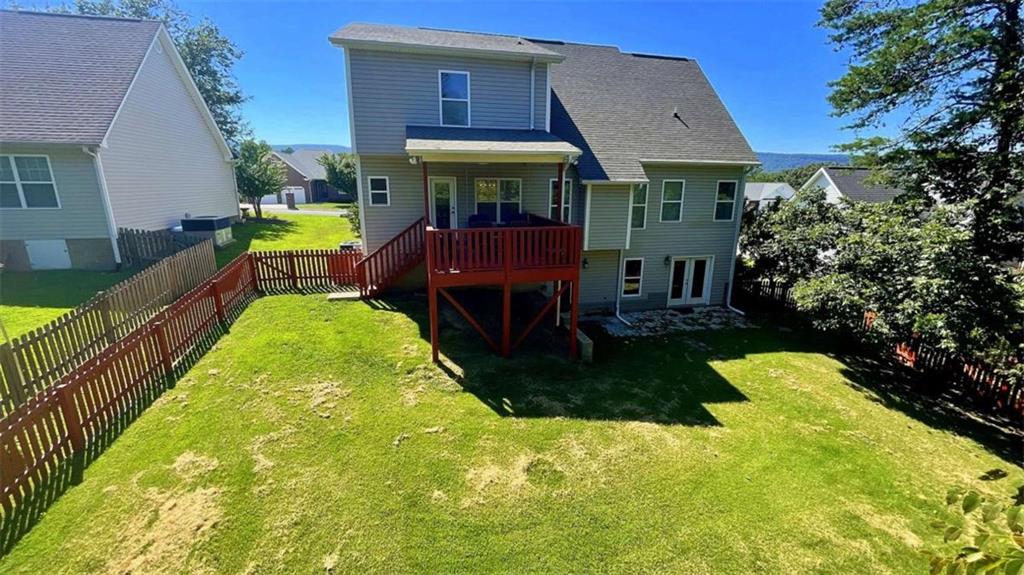
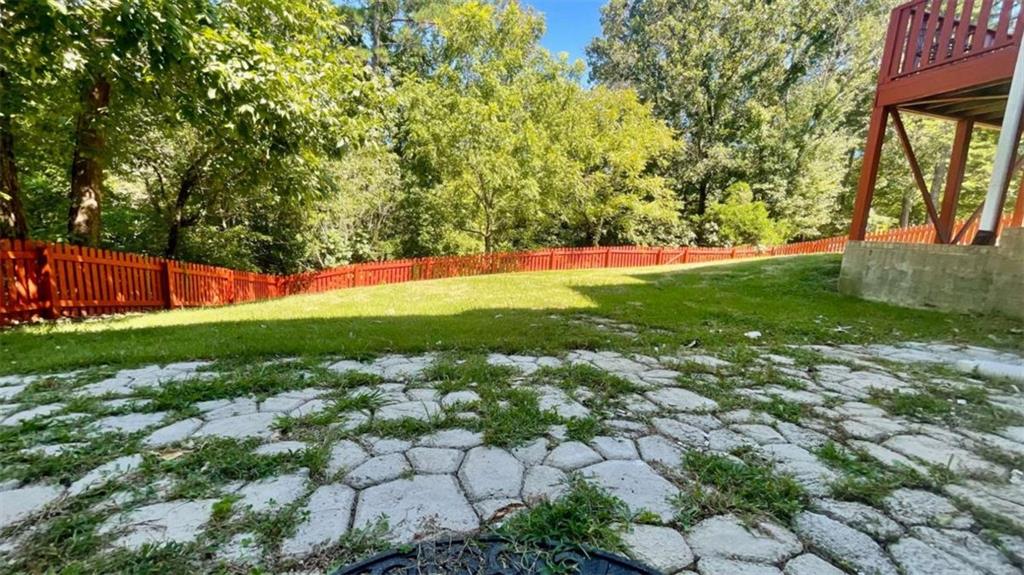
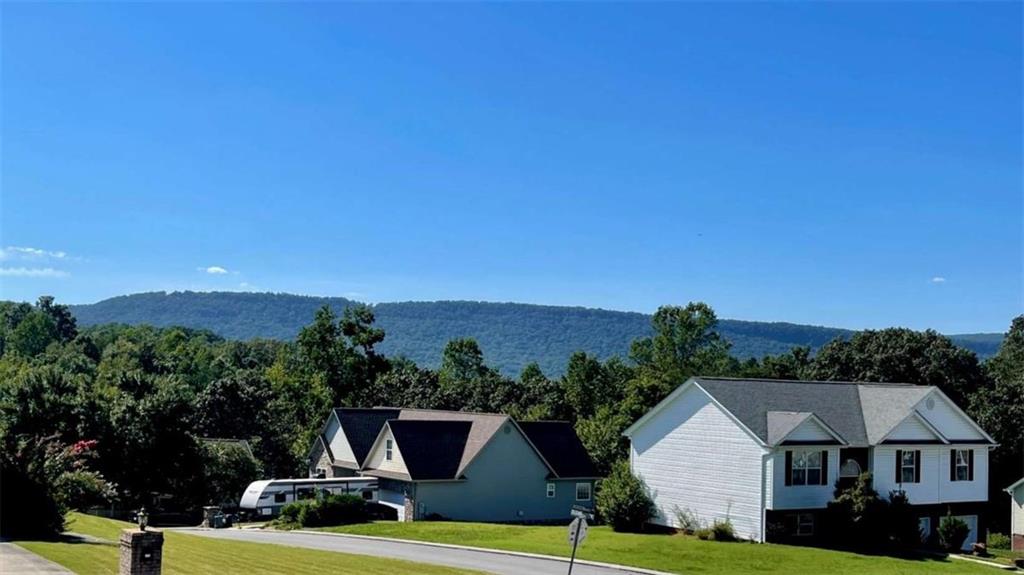
* Primary Bedroom on Main * Full Basement * Fenced Yard * Welcome to Flintstone! Beautiful North Georgia home in the desirable Stanford Place neighborhood, this property boasts stunning front porch views of Lookout Mountain and a thoughtfully designed floor plan. The main-level owner's suite features a trey ceiling, walk-in closet with custom shelving, double granite vanity, whirlpool tub with tile surround, and a spacious 4x3 tiled shower with framed glass door. The open concept layout includes a vaulted fireside family room with hardwood floors and tile surround fireplace, a bright dining room with an updated light fixture, and a chef's kitchen complete with granite countertops, tile backsplash, working island, new appliances, and tile flooring. Hardwood floors continue throughout the main level, with a convenient powder room just off the foyer and large laundry room off kitchen. Upstairs offers an open hardwood stairway with chairlift for convenience, two bedrooms, a full bath with tile surround tub/shower, and a versatile finished bonus room over the garage that could serve as a fourth bedroom. The full unfinished basement provides flexible space for a future rec room, storage, workshop, or potential in-law suite. Outdoor living is easy with a covered back deck, cobblestone patio, fenced yard, and a peaceful wooded backdrop. Additional highlights include updated fixtures throughout and a two-car garage with automatic openers. Perfectly situated near several popular attractions, you'll enjoy easy access to Rock City, Chickamauga and Chattanooga National Military Park, Ruby Falls, the Tennessee Aquarium, the Chattanooga Choo Choo, and outdoor destinations like Cloudland Canyon State Park and Lake Winnepesaukah. (Roof 7 yrs old) (Water Heater 1 yrs old) (New Fence) (Public Sewer/Water/High speed internet) Special Buyer Incentives Available! Take advantage of the Buy Before You Sell Program, enjoy a one-year temporary rate buydown (1% below market rate) OR a closing credit at no cost to the buyer, courtesy of Mark Baker/SWBC Mortgage.
| 7 days ago | Price changed to $374,900 | |
| 7 days ago | Listing updated with changes from the MLS® | |
| a month ago | Status changed to Active | |
| a month ago | Listing first seen on site |
Listings identified with the FMLS IDX logo come from FMLS and are held by brokerage firms other than the owner of this website and the listing brokerage is identified in any listing details. Information is deemed reliable but is not guaranteed. If you believe any FMLS listing contains material that infringes your copyrighted work, please click here to review our DMCA policy and learn how to submit a takedown request.

© 2017-2026 First Multiple Listing Service, Inc.
Did you know? You can invite friends and family to your search. They can join your search, rate and discuss listings with you.