Save
Ask
Tour
Hide
Share
$679,900
39 Days On Site

503 Brander Pass
Peachtree City, GA 30269

For Sale|Single Family Residence|Active
5
Beds
4
Total Baths
3
Full Baths
1
Partial Bath
3,111
SqFt
$219
/SqFt
1991
Built
Subdivision:
BELLENDEN
County:
Fayette
Listing Courtesy Of: GAIL YAMAUCHI of Sanders RE, LLC Broker: 678-888-3438 Prefer Ph#:[email protected]

Due to the health concerns created by Coronavirus we are offering personal 1-1 online video walkthough tours where possible.
Call Now: 1-404-328-7520
Is this the listing for you? We can help make it yours.
1-404-328-7520
503 Brander Pass503 Brander Pass503 Brander Pass503 Brander Pass
Save
Ask
Tour
Hide
Share

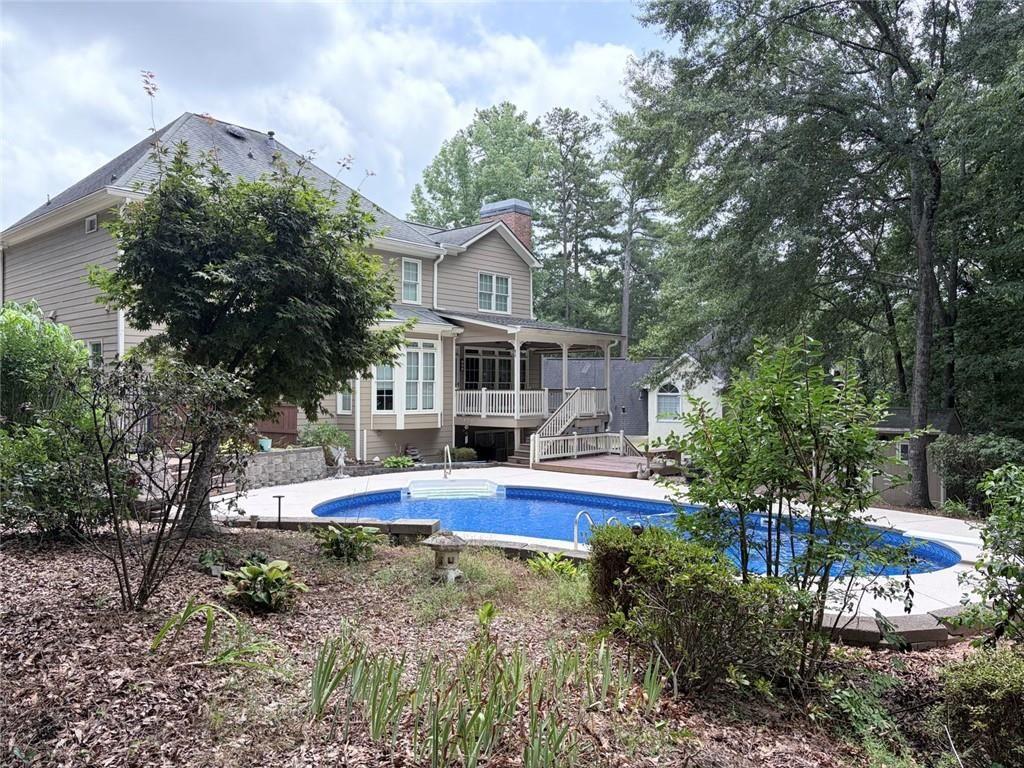
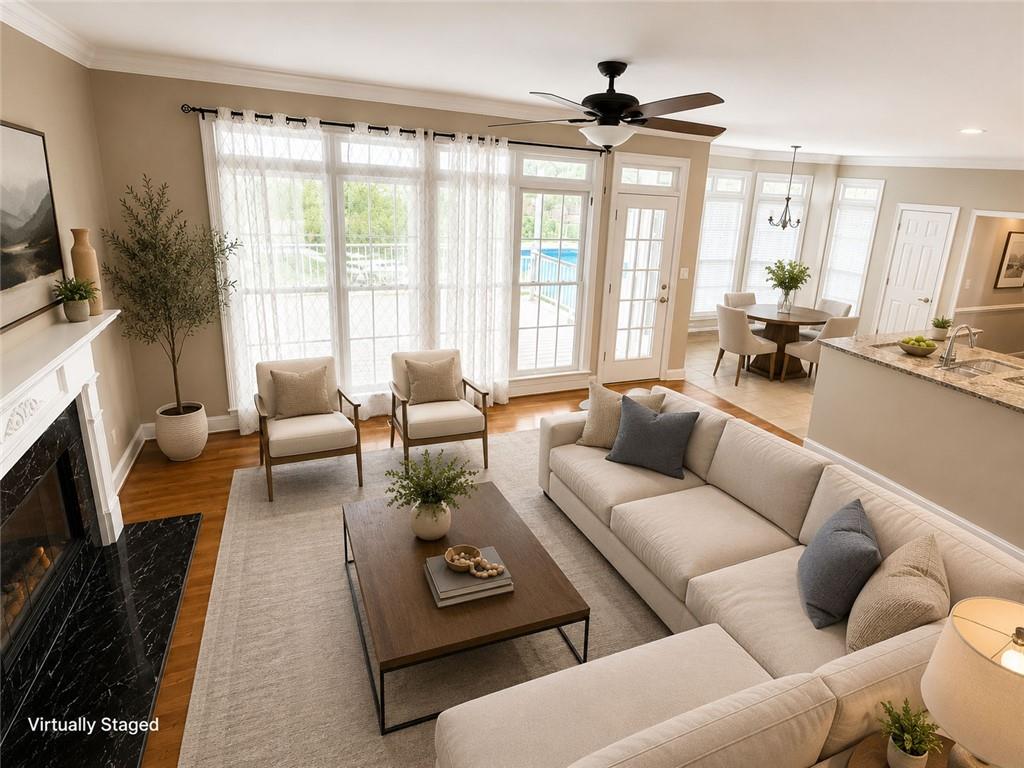
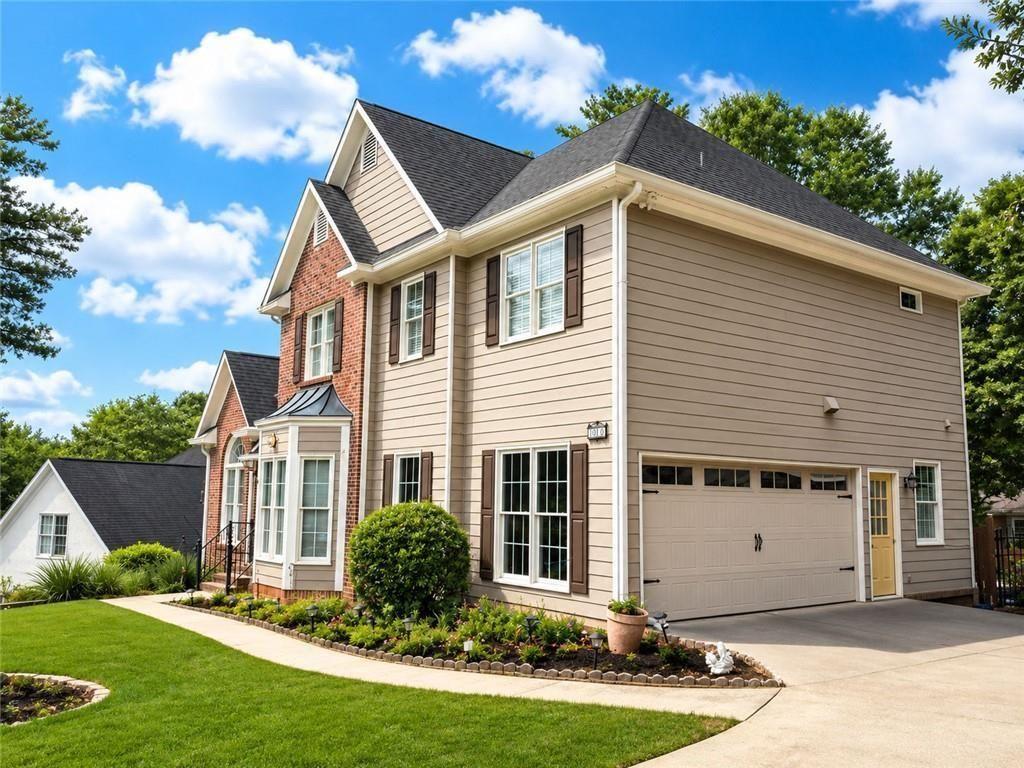
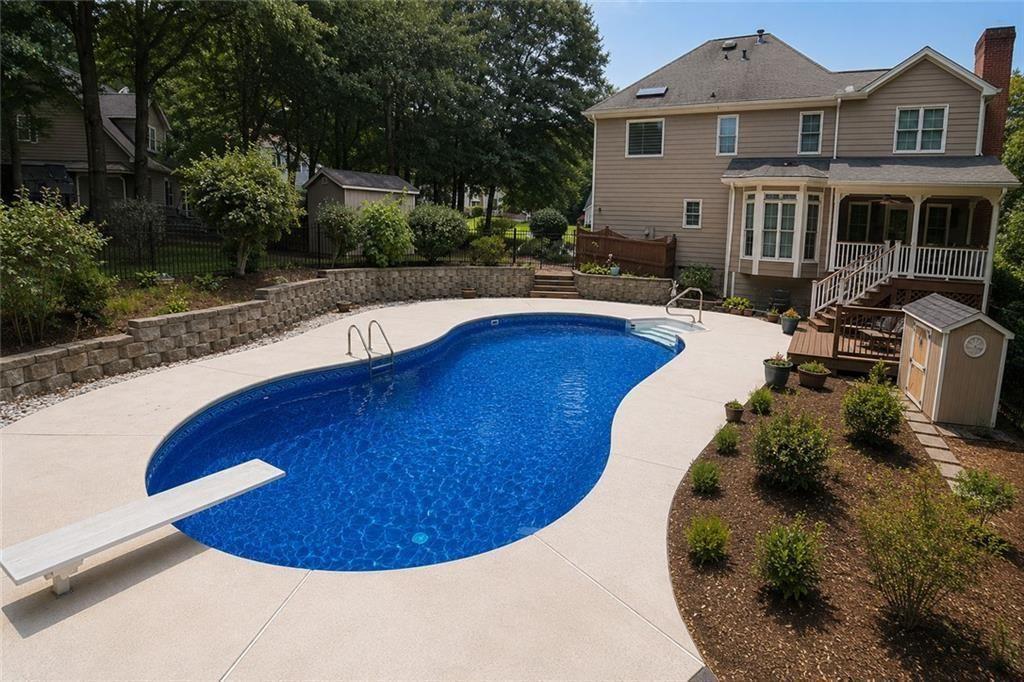
PRICED TO SELL! Located in the highly sought-after McINTOSH HIGH SCHOOL DISTRICT! Beautifully maintained 5-bedroom, 3.5-bath home in desirable Peachtree City! Offering over 3,100 square feet of living space, this home features hardwood floors, a two-story foyer, a spacious family room with a fireplace, and a well-appointed kitchen with granite countertops, stained cabinetry, an island, pantry, and breakfast area. The finished portion of the daylight basement includes a bedroom, and full bath. The unfinished section has an additional room and workshop. Step outside to your private backyard oasis featuring an IN-GROUND GUNITE SALT WATER POOL with a brand-new pool liner, ideal for entertaining or relaxing. Major updates include two BRAND NEW HVAC SYSTEMS, providing comfort, efficiency, and peace of mind. This home is just minutes from Peachtree City's renowned golf cart paths, parks, shopping, dining, and top-rated schools. Move-in ready and waiting for you to call it home!

Save
Ask
Tour
Hide
Share
Listing Snapshot
Price 
$679,900
Days On Site 
39 Days
Bedrooms 
5
Inside Area (SqFt) 
3,111 sqft
Total Baths 
4
Full Baths 
3
Partial Baths 
1
Lot Size 
0.037 Acres
Year Built 
1991
MLS® Number 
7807031
Status 
Active
Property Tax 
$6,088
HOA/Condo/Coop Fees 
N/A
Sq Ft Source 
Owner
Friends & Family
Recent Activity
3 hours agoPrice changed to $679,900
3 hours agoListing updated with changes from the MLS®
a month agoStatus changed to Active
a month agoListing first seen on site
General Features
Acres 
0.037
Attached Garage 
Yes
Foundation 
Concrete Perimeter
Garage 
Yes
Garage Spaces 
2
Green Energy Efficient 
HVACThermostat
Land Lease 
No
Levels 
Two
Parking 
AttachedGarage Door OpenerDrivewayGarage
Parking Spaces 
2
Property Sub Type 
Single Family Residence
Sewer 
Public Sewer
SqFt Above 
2481
SqFt Below 
630
SqFt Total 
3111
Style 
Traditional
Utilities 
Cable AvailableElectricity AvailableNatural Gas AvailableWater AvailableSewer Available
Water Source 
Public
Interior Features
Appliances 
DishwasherDisposalDryerGas RangeGas CooktopTankless Water HeaterWasherRefrigeratorMicrowaveGas OvenElectric CooktopElectric Oven
Basement 
FinishedExterior EntryInterior EntryDaylightPartial
Cooling 
Central AirCeiling Fan(s)
Electric 
220 Volts
Fireplace 
Yes
Fireplace Features 
Family RoomGas Starter
Fireplaces 
1
Flooring 
HardwoodCarpetTileWood
Heating 
ElectricForced Air
Interior 
PantryKitchen IslandDouble VanityEntrance FoyerCrown MoldingTray Ceiling(s)Walk-In Closet(s)Recessed Lighting
Laundry Features 
Main LevelLaundry Room
Window Features 
Insulated Windows
Save
Ask
Tour
Hide
Share
Exterior Features
Construction Details 
FrameBrick
Exterior 
Private YardPrivate EntranceStorageRain Gutters
Fencing 
Back YardFenced
Lot Features 
Back YardFront Yard
Other Structures 
Shed(s)StorageOutbuilding
Patio And Porch 
DeckCoveredPatio
Pool Features 
GuniteIn GroundSalt WaterFencedPrivate
Private Pool 
Yes
Road Frontage 
City Street
Roof 
CompositionShingle
Spa Features 
None
View 
NeighborhoodTrees/Woods
Waterfront Features 
None
Waterview 
NeighborhoodTrees/Woods
Windows/Doors 
Insulated Windows
Community Features
Community Features 
ParkStreet Lights
Financing Terms Available 
FHACashConventionalVA Loan
Horse Property 
None
Roads 
Paved
Schools
School District
Unknown
Elementary School
Kedron
Middle School
J.C. Booth
High School
Mcintosh
Listing Courtesy Of: GAIL YAMAUCHI of Sanders RE, LLC Broker: 678-888-3438 Prefer Ph#:[email protected]

Listings identified with the FMLS IDX logo come from FMLS and are held by brokerage firms other than the owner of this website and the listing brokerage is identified in any listing details. Information is deemed reliable but is not guaranteed. If you believe any FMLS listing contains material that infringes your copyrighted work, please click here to review our DMCA policy and learn how to submit a takedown request.



© 2017-2026 First Multiple Listing Service, Inc.

Neighborhood & Commute
Source: Walkscore
Save
Ask
Tour
Hide
Share