

8240 Royal Troon DriveDuluth, GA 30097
Due to the health concerns created by Coronavirus we are offering personal 1-1 online video walkthough tours where possible.
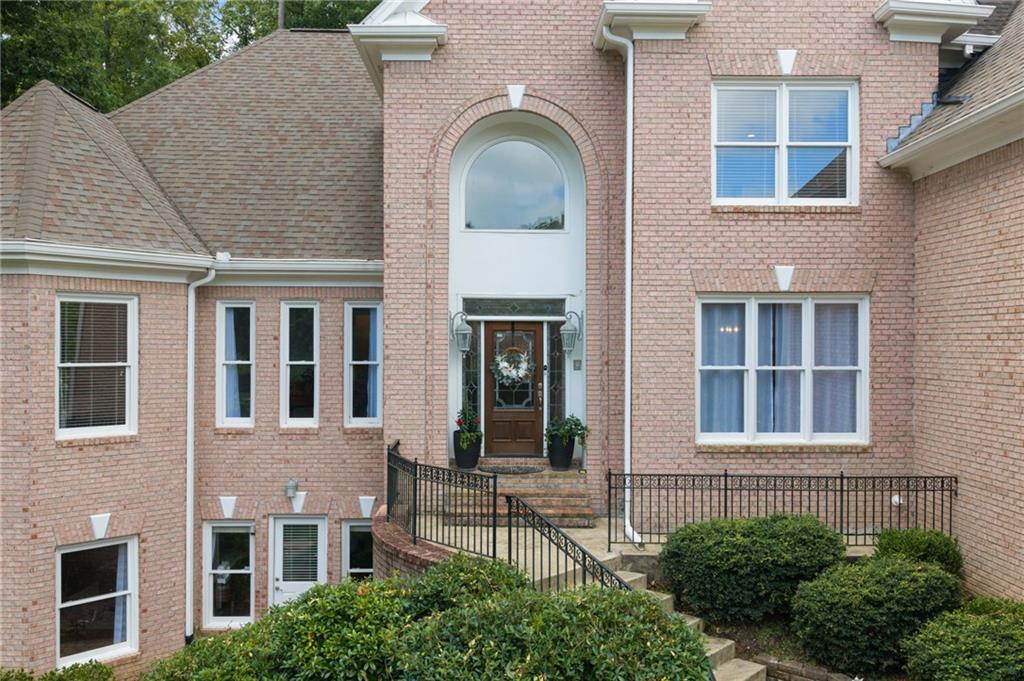
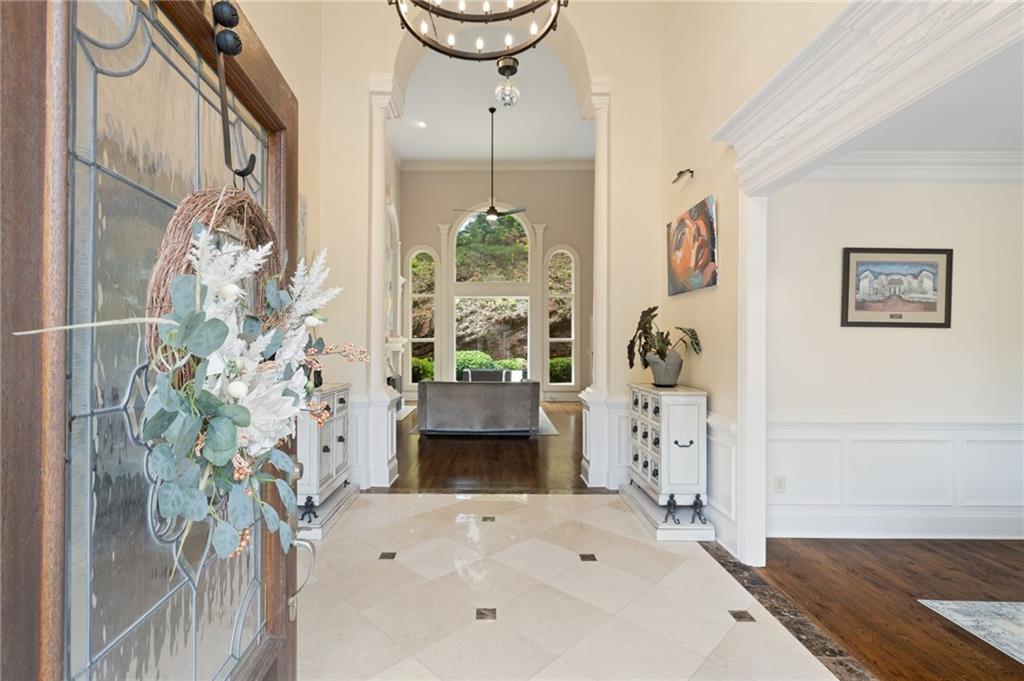
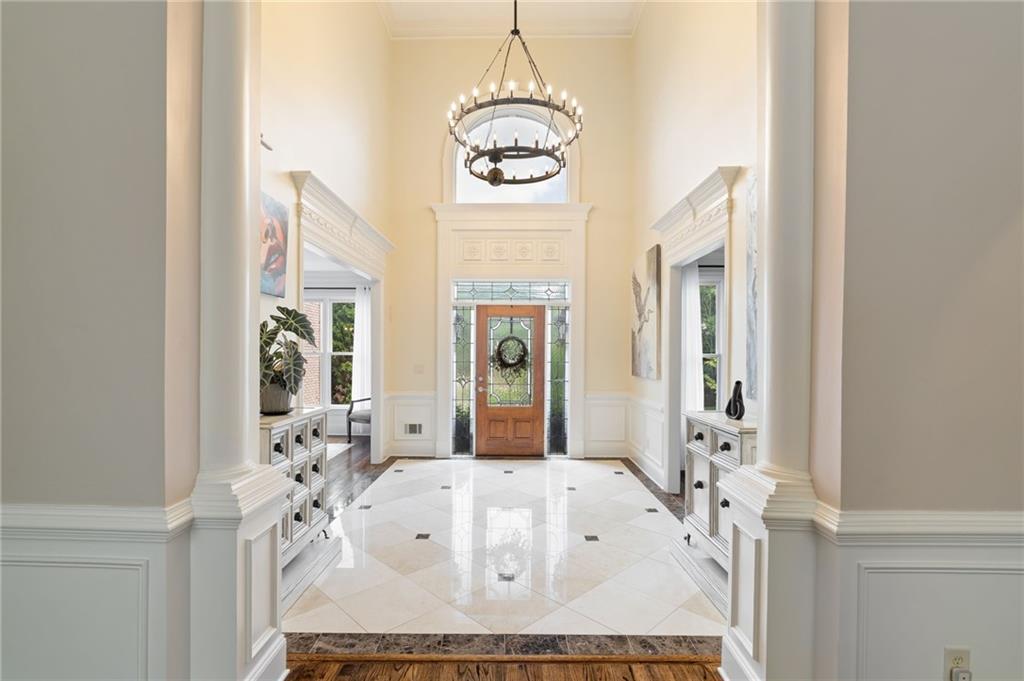
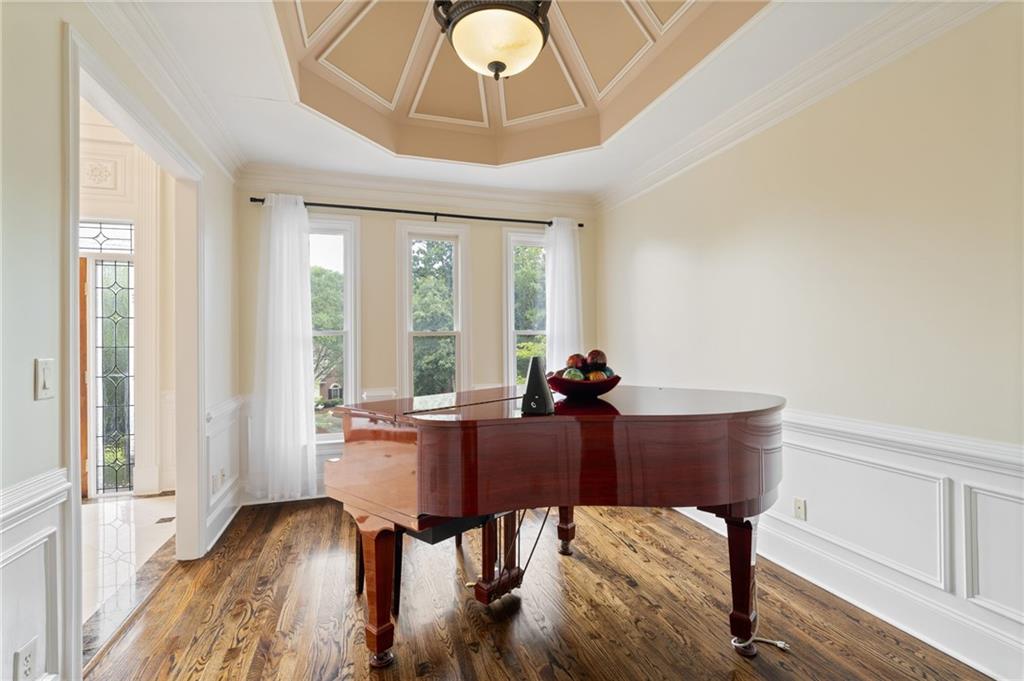
This Suwanee gem is zoned for the award-winning Forsyth County School District, including Lambert High School, and offers the benefit of low taxes along with convenient access to shopping, dining, and major highways — just minutes to Medley. Welcome home to 8240 Royal Troon. Set on a hill, this gorgeous four-sided brick home welcomes you with beautifully updated landscaping, featuring semicircular retaining walls framed by maple trees and silver-blue pine trees. Step inside to a dramatic two-story foyer with new railing and baluster posts, and a soaring two-story great room, with an open-concept, light-filled floor plan and fresh paint throughout. At the heart of the home is a beautifully refreshed kitchen and breakfast area, updated with new appliances, quartz countertops, and a full-height quartz backsplash. Newly reconditioned cabinetry pairs with a brand-new island offering seating for four, all opening seamlessly to the two-story family room — perfect for entertaining or everyday living. A stylish updated bar area, also featuring quartz countertops and a full-height quartz backsplash, along with a new beverage fridge, sits conveniently near the dining room, adding even more space for entertaining. Many light fixtures throughout the home have also been updated, and the main level showcases newly refinished hardwood floors. The main level offers a true owner's retreat: a generously sized master suite complete with a sitting area, a tray ceiling, and newly reconditioned cabinetry. The main level is rounded out by a formal dining room, a versatile flex room currently used as a self-playing piano room, and a dedicated laundry room. Upstairs, you'll find three en-suite bedrooms with updated carpet and updated bathrooms — including an impressive in-law suite offering privacy and flexibility for multigenerational living or guests — along with a large loft and a second laundry room for added convenience. Every bedroom features large crown molding and a tray ceiling. The finished basement, with its own separate entrance, adds even more living space with two potential bedrooms, two updated full bathrooms, and a large entertainment or creative/art studio space — plus roughly 1,200 square feet of unfinished space ready for your vision. Peace of mind comes standard here too, with two updated AC units and a tankless water heater — both installed within the past two years — and a roof that is approximately nine years old. Set behind a private backyard, this Suwanee treasure offers space, style, and flexibility for every stage of life.
| 2 months ago | Price changed to $1,249,000 | |
| 2 months ago | Listing updated with changes from the MLS® | |
| 2 months ago | Listing first seen on site |
Listings identified with the FMLS IDX logo come from FMLS and are held by brokerage firms other than the owner of this website and the listing brokerage is identified in any listing details. Information is deemed reliable but is not guaranteed. If you believe any FMLS listing contains material that infringes your copyrighted work, please click here to review our DMCA policy and learn how to submit a takedown request.

© 2017-2026 First Multiple Listing Service, Inc.
Did you know? You can invite friends and family to your search. They can join your search, rate and discuss listings with you.