Save
Ask
Tour
Hide
Share
$2,350,000
8 Days On Site

437 Jon Scott Drive
Alpharetta, GA 30009

For Sale|Single Family Residence|Active
5
Beds
5
Total Baths
4
Full Baths
1
Partial Bath
5,703
SqFt
$412
/SqFt
2024
Built
Subdivision:
Downtown Alpharetta
County:
Fulton
Listing Courtesy Of: RODICA VICTOR of Keller Williams North Atlanta Broker: 770-663-7291 Prefer Ph#:[email protected]

Due to the health concerns created by Coronavirus we are offering personal 1-1 online video walkthough tours where possible.
Call Now: 1-404-328-7520
Is this the listing for you? We can help make it yours.
1-404-328-7520
Upcoming Open Houses
Due to COVID-19, we recommend you verify Open Houses before attending.
Sun, Aug 16, 2:00 PM - 4:00 PM
437 Jon Scott Drive437 Jon Scott Drive437 Jon Scott Drive437 Jon Scott Drive
Save
Ask
Tour
Hide
Share

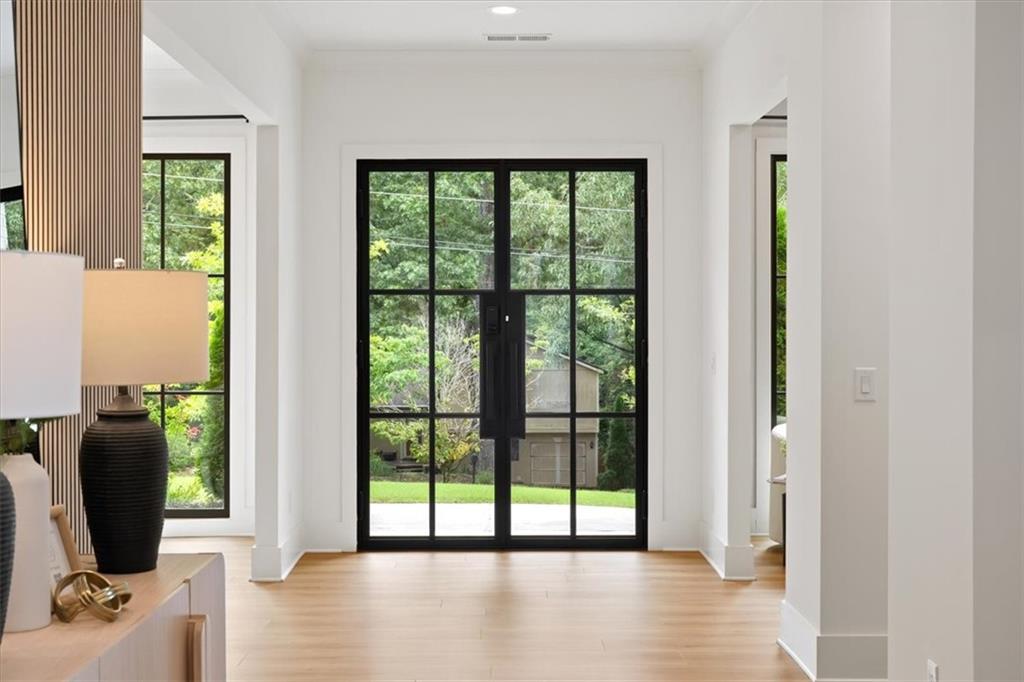
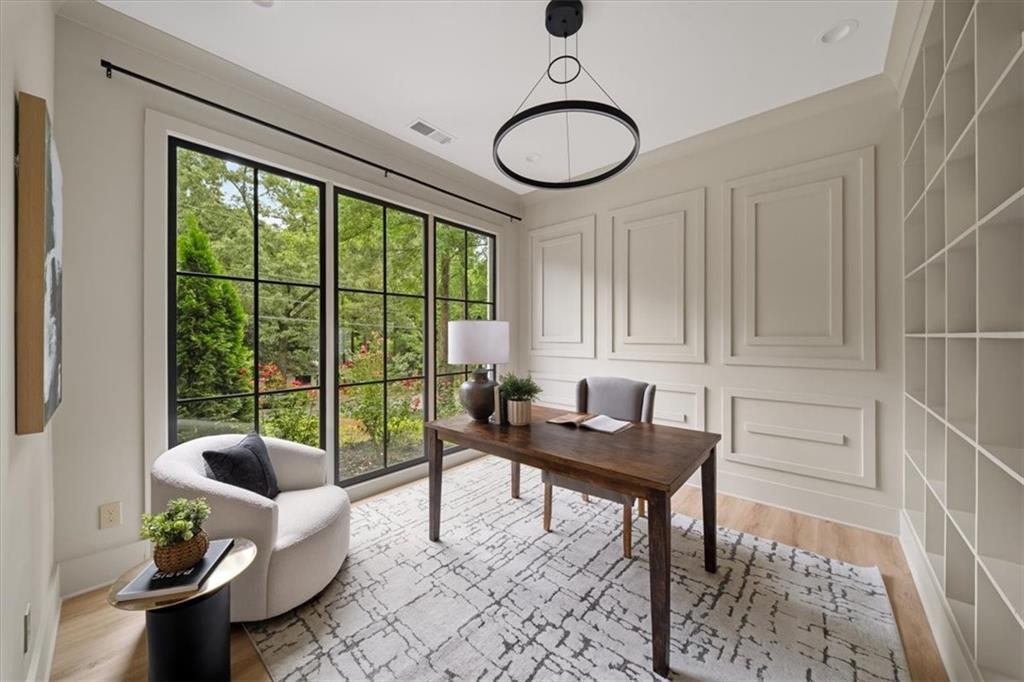
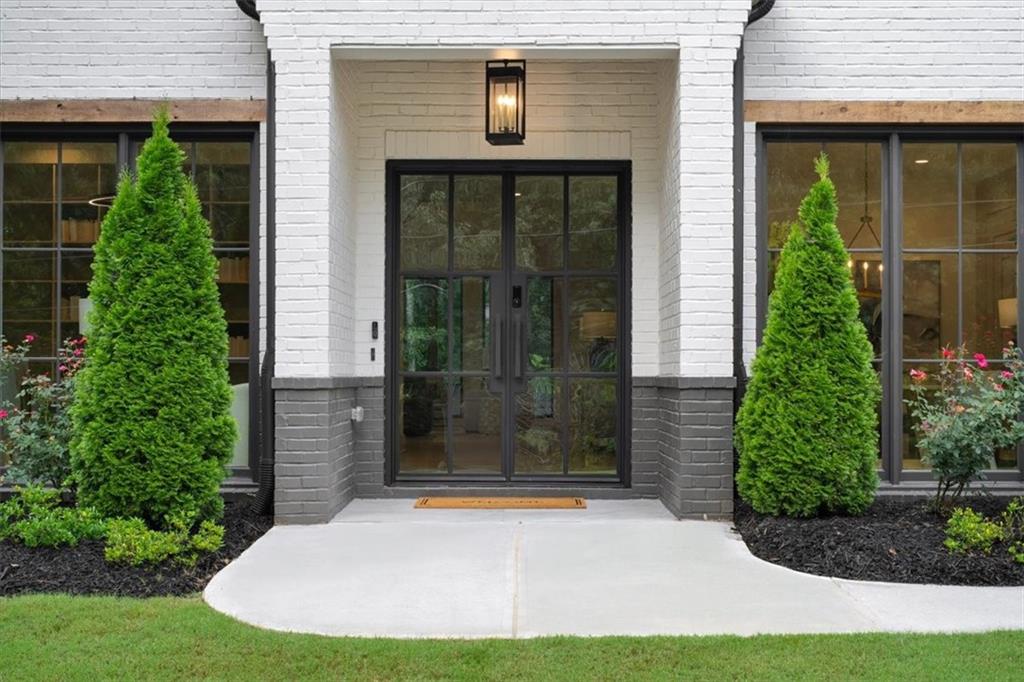
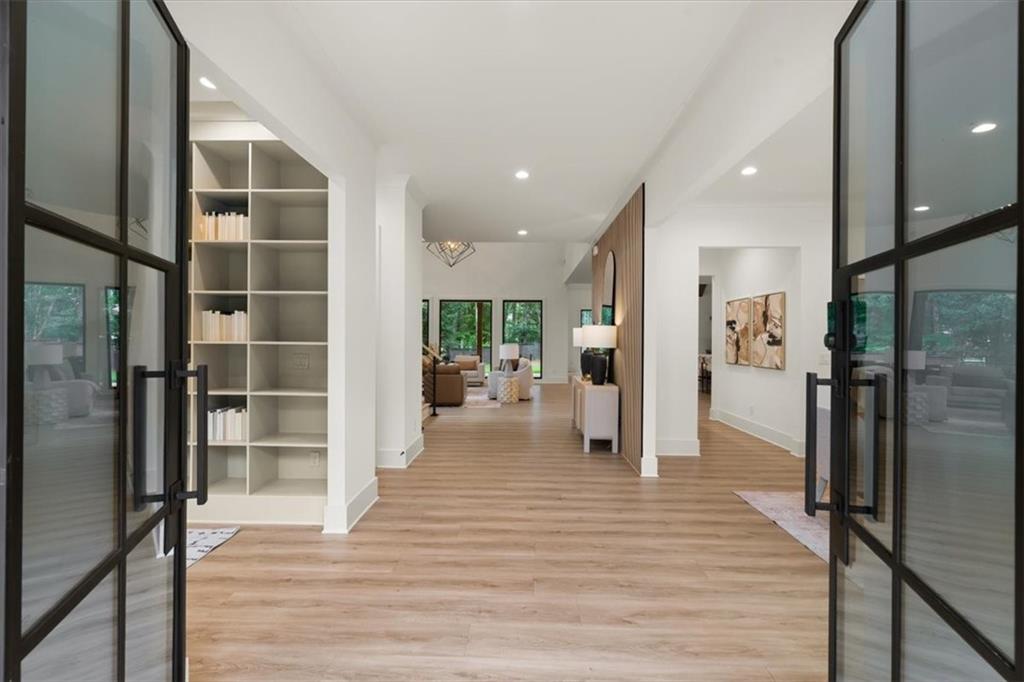
WALKABLE DOWNTOWN ALPHARETTA // BETTER-THAN-NEW 2024 MASTERPIECE Skip the wait for new construction at 437 Jon Scott Drive. This beautiful European-Modern masterpiece delivers over $40,000 in immediate, turn-key upgrades. Located in the highly sought-after heart of Alpharetta, enjoy premier walkability to downtown's upscale shopping, local dining, and vibrant entertainment, plus lightning-fast proximity to GA-400 for an effortless commute. Step through striking front doors into a light-filled foyer with 10-foot ceilings, sweeping hardwoods, and custom accent walls. The seamless flow connects an elegant formal dining room and deep butler's pantry to an expansive great room and chef’s kitchen featuring integrated appliances and an oversized dual-sided storage island. A dramatic wall of glass doors slides open to a covered patio and a flat, deeply private, fully fenced yard—professionally cleared of tree obstructions and perfectly prepped for a future luxury pool and fenced garden. The rare main-level Primary Sanctuary boasts a vaulted ceiling, cozy fireplace, custom wardrobe island, and a spa-caliber bath. Upstairs, a massive central loft featuring brand-new LVP flooring anchors the secondary bedrooms, each complete with walk-in closets and private en-suite baths upgraded with custom towel warmers. Premium smart finishes include a finished epoxy 3-car side-entry garage, a built-in EV charging station, smart HVAC controllers, integrated security cameras, and high-speed internet readiness. Elite luxury value with zero builder delay!

Save
Ask
Tour
Hide
Share
Listing Snapshot
Price 
$2,350,000
Days On Site 
8 Days
Bedrooms 
5
Inside Area (SqFt) 
5,703 sqft
Total Baths 
5
Full Baths 
4
Partial Baths 
1
Lot Size 
0.3926 Acres
Year Built 
2024
MLS® Number 
7807083
Status 
Active
Property Tax 
$27,403
HOA/Condo/Coop Fees 
N/A
Sq Ft Source 
Public Records
Friends & Family
Recent Activity
a week agoListing first seen on site
a week agoListing updated with changes from the MLS®
General Features
Acres 
0.3926
Attached Garage 
Yes
Foundation 
Slab
Garage 
Yes
Garage Spaces 
3
Land Lease 
No
Levels 
Two
Parking 
AttachedGarageGarage Door OpenerKitchen LevelStorageElectric Vehicle Charging Station(s)Driveway
Parking Spaces 
3
Property Sub Type 
Single Family Residence
Security 
Carbon Monoxide Detector(s)Smoke Detector(s)
Sewer 
Public Sewer
SqFt Above 
5703
SqFt Total 
5703
Style 
ContemporaryEuropeanModern
Utilities 
Cable AvailableElectricity AvailableNatural Gas AvailablePhone AvailableSewer AvailableUnderground UtilitiesWater Available
Water Source 
Public
Interior Features
Appliances 
DishwasherDisposalDouble OvenElectric OvenGas CooktopMicrowaveRange HoodRefrigeratorSelf Cleaning OvenTankless Water Heater
Basement 
None
Cooling 
Ceiling Fan(s)Central AirElectricZoned
Electric 
220 Volts in Garage220 Volts in Laundry
Fireplace 
Yes
Fireplace Features 
Factory BuiltGas StarterGreat RoomMaster BedroomOutside
Fireplaces 
4
Flooring 
Ceramic TileHardwoodStone
Heating 
CentralNatural GasZoned
Interior 
Breakfast BarEat-in KitchenPantryKitchen IslandBeamed CeilingsBookcasesCathedral Ceiling(s)Entrance FoyerHigh Speed InternetWalk-In Closet(s)Master Downstairs
Laundry Features 
Laundry RoomMain LevelSink
Main Level Bedrooms 
1
Window Features 
Double Pane WindowsInsulated Windows
Save
Ask
Tour
Hide
Share
Exterior Features
Construction Details 
Cedar
Exterior 
Private EntrancePrivate YardRain Gutters
Fencing 
Back YardFencedPrivacyWood
Lot Features 
Back YardFront YardLandscapedPrivateSprinklers In FrontSprinklers In Rear
Other Structures 
None
Patio And Porch 
CoveredPatioRear Porch
Pool Features 
None
Road Frontage 
None
Roof 
Composition
Spa Features 
None
View 
Trees/Woods
Waterfront Features 
None
Waterview 
Trees/Woods
Windows/Doors 
Double Pane WindowsInsulated Windows
Community Features
Community Features 
SidewalksStreet Lights
Horse Property 
None
Roads 
Asphalt
Schools
School District
Unknown
Elementary School
Manning Oaks
Middle School
Northwestern
High School
Milton - Fulton
Listing Courtesy Of: RODICA VICTOR of Keller Williams North Atlanta Broker: 770-663-7291 Prefer Ph#:[email protected]

Listings identified with the FMLS IDX logo come from FMLS and are held by brokerage firms other than the owner of this website and the listing brokerage is identified in any listing details. Information is deemed reliable but is not guaranteed. If you believe any FMLS listing contains material that infringes your copyrighted work, please click here to review our DMCA policy and learn how to submit a takedown request.



© 2017-2026 First Multiple Listing Service, Inc.

Neighborhood & Commute
Source: Walkscore
Save
Ask
Tour
Hide
Share