Save
Ask
Tour
Hide
Share
$8,500
36 Days On Site

2220 Spring Mill Cove
Dunwoody, GA 30338

For Rent|Single Family Residence|Active
5
Beds
4
Total Baths
3
Full Baths
1
Partial Bath
3,500
SqFt
$2
/SqFt
1972
Built
Subdivision:
Peachtree North
County:
Dekalb
Listing Courtesy Of: Khadejah Auguste of Keller Williams Realty Peachtree Rd. Broker: 404-419-3500 Prefer Ph#:[email protected]

Due to the health concerns created by Coronavirus we are offering personal 1-1 online video walkthough tours where possible.
Call Now: 1-404-328-7520
Is this the listing for you? We can help make it yours.
1-404-328-7520
2220 Spring Mill Cove2220 Spring Mill Cove2220 Spring Mill Cove2220 Spring Mill Cove
Save
Ask
Tour
Hide
Share

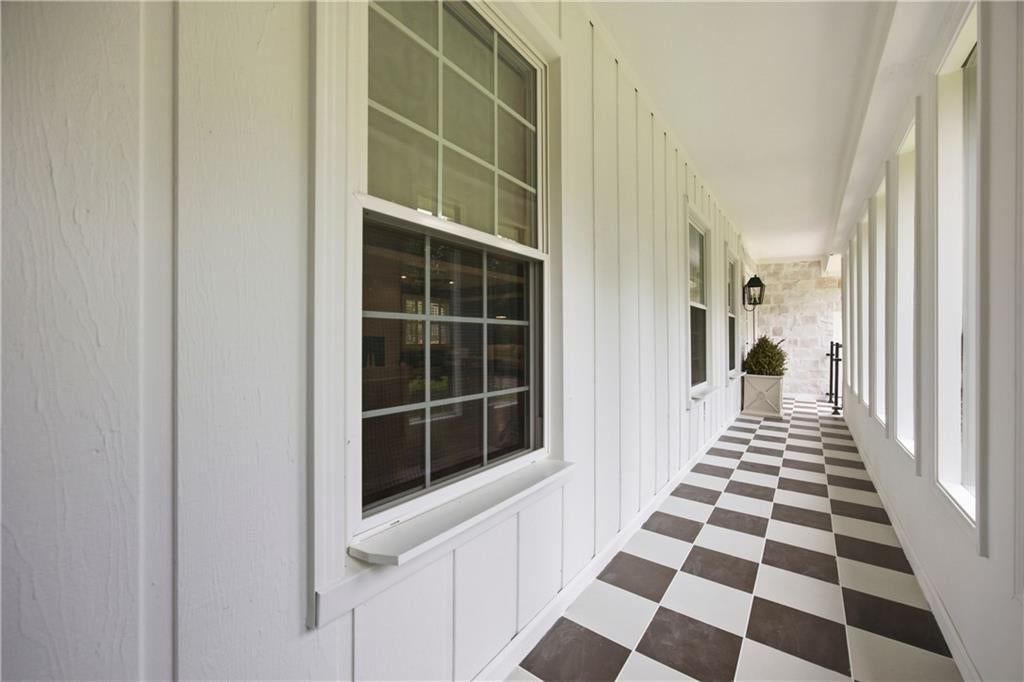
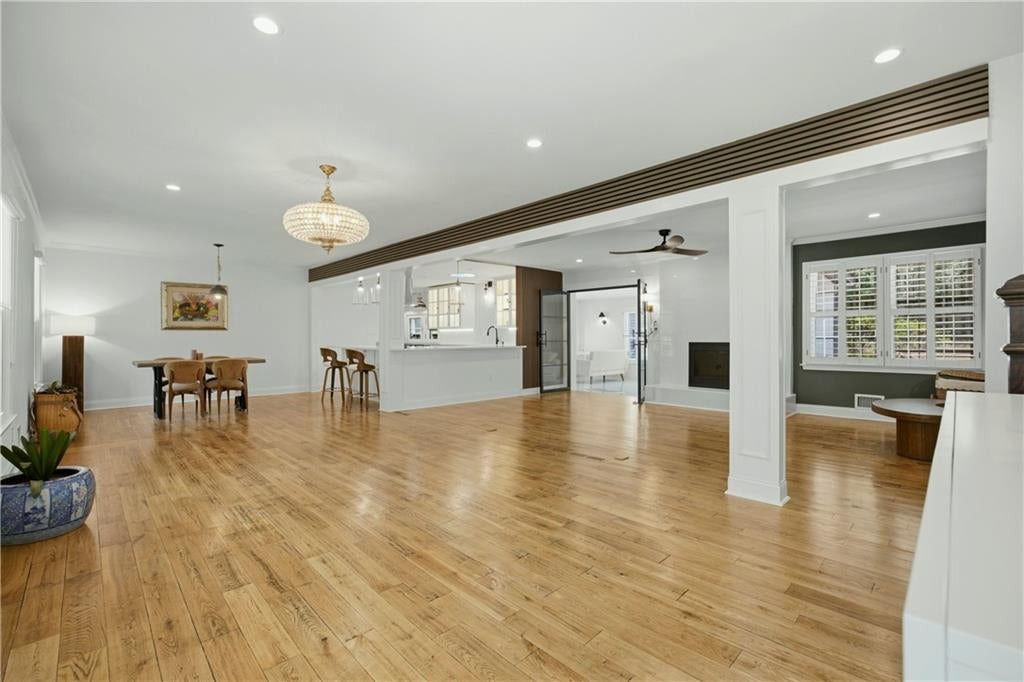
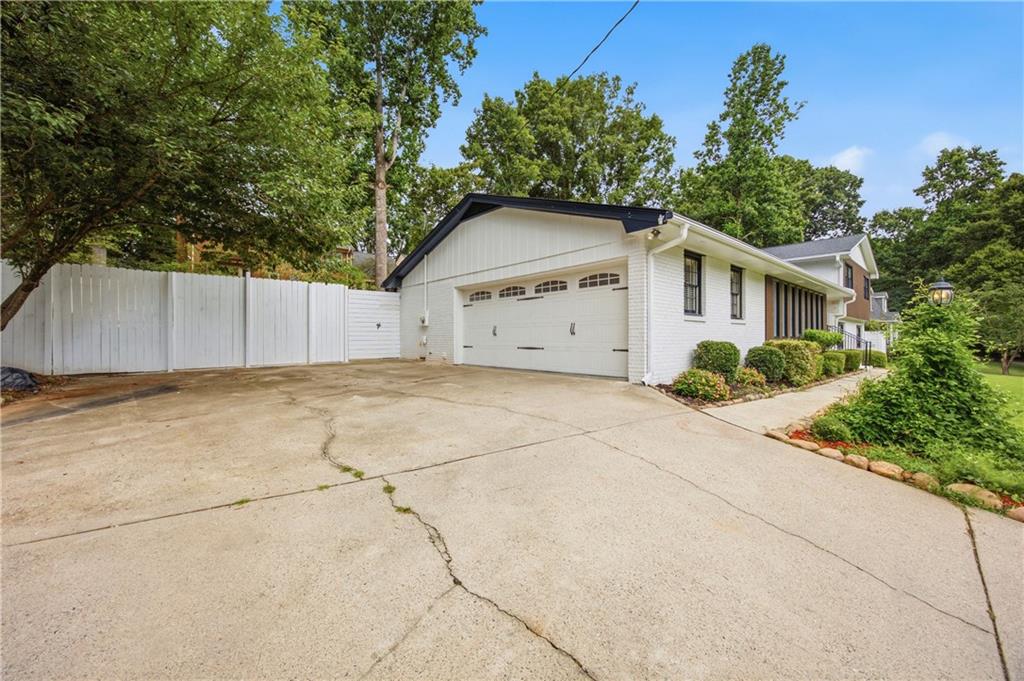
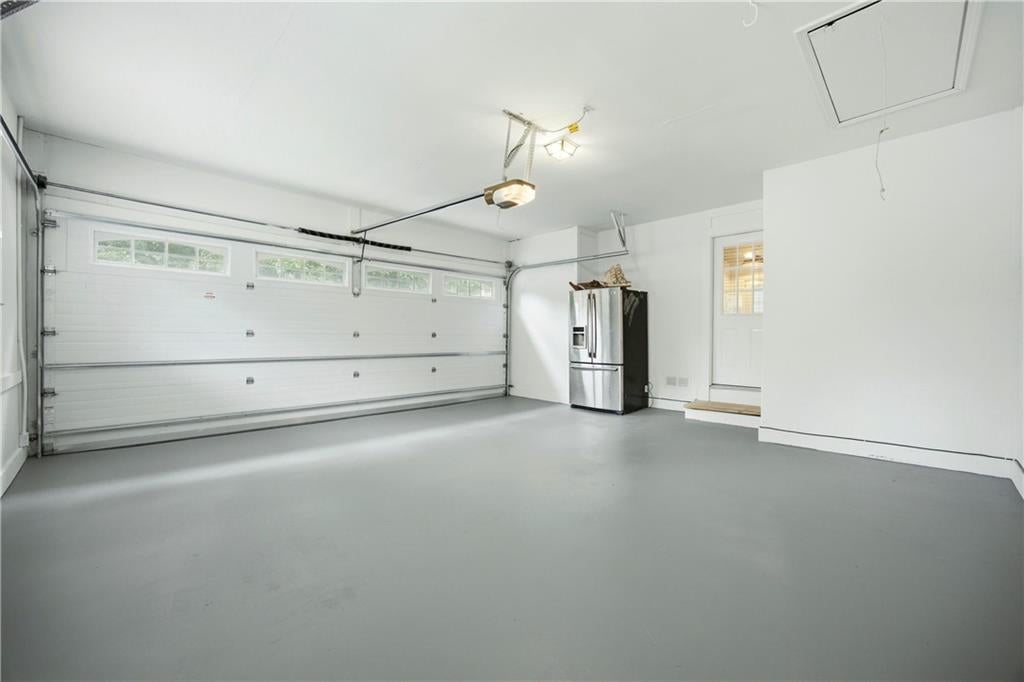
Welcome home to this beautifully updated split level home located on a cul-de-sac in the sought after Dunwoody neighborhood, where thoughtful renovations, high end finishes, flexible living space, and an unbeatable location come together. Inside, you'll find refinished hardwood floors, freshly painted, updated windows and doors, and a stunning kitchen featuring quartz countertops, a brand new stove, two refrigerators, and generous cabinet storage. The spacious primary suite offers a fully renovated spa inspired en-suite complete with a smart toilet and a custom built in closet. One of this home's standout features is the fully finished lower level with its own full kitchen, making it ideal for multigenerational living, extended guests, a private home office, or additional entertaining space. The enclosed, climate controlled sun room with central air, supplemental heat, and beautiful accordion style doors that overlook a tranquil water feature that creates the perfect year round space for hosting friends. Outside, enjoy a full fenced large backyard, two car garage with ample space in the driveway for additional cars, and extensive landscaping that was thoughtfully designed for the best views of the front and back yard. inviting yard. Located in the highly regarded Dunwoody Elementary and Dunwoody High School districts, this thoughtfully designed home places you just minutes from the MJCCA, parks, shopping, dining, and major commuter routes. Offering the perfect blend of modern updates, versatile living spaces, and an exceptional location, this is a place you'll love coming home to.

Save
Ask
Tour
Hide
Share
Listing Snapshot
Price 
$8,500
Days On Site 
36 Days
Bedrooms 
5
Inside Area (SqFt) 
3,500 sqft
Total Baths 
4
Full Baths 
3
Partial Baths 
1
Lot Size 
0.47 Acres
Year Built 
1972
MLS® Number 
7808035
Status 
Active
Property Tax 
N/A
HOA/Condo/Coop Fees 
N/A
Sq Ft Source 
Owner
Friends & Family
Recent Activity
6 days agoStatus changed to Active
6 days agoListing updated with changes from the MLS®
a week agoPrice changed to $8,500
a month agoListing first seen on site
General Features
Acres 
0.47
Available on 
2026-07-20
Garage 
Yes
Garage Spaces 
2
Lease Term 
12 Months
Levels 
Multi/Split
Parking 
GarageGarage Door OpenerGarage Faces Side
Parking Spaces 
2
Pets 
No
Property Sub Type 
Single Family Residence
Security 
Carbon Monoxide Detector(s)
SqFt Total 
3500
Style 
Traditional
Utilities 
Electricity AvailableNatural Gas AvailableSewer AvailableWater Available
Interior Features
Appliances 
DishwasherDisposalGas OvenGas RangeMicrowaveRange HoodRefrigeratorWasher
Basement 
DaylightExterior EntryFinishedInterior EntryWalk-Out Access
Cooling 
Ceiling Fan(s)Central Air
Fireplace 
Yes
Fireplace Features 
Fire PitGas StarterGlass DoorsLiving Room
Fireplaces 
1
Flooring 
HardwoodLaminateTileWood
Furnished 
Negotiable
Heating 
BaseboardCentral
Interior 
In-Law FloorplanKitchen IslandDouble VanityRecessed Lighting
Laundry Features 
Electric Dryer HookupLaundry RoomMain LevelSink
Window Features 
Double Pane Windows
Save
Ask
Tour
Hide
Share
Exterior Features
Construction Details 
BrickFrame
Exterior 
GardenPrivate EntrancePrivate YardRain Gutters
Fencing 
Back YardFencedPrivacyWood
Lot Features 
Back YardCul-De-SacLandscapedLevelPrivateSprinklers In Front
Other Structures 
Shed(s)
Patio And Porch 
CoveredEnclosedFront PorchSide Porch
Pool Features 
None
Road Frontage 
City Street
Roof 
Composition
Spa Features 
None
View 
Trees/Woods
Waterfront Features 
None
Waterview 
Trees/Woods
Windows/Doors 
Double Pane Windows
Community Features
Community Features 
ParkPlaygroundSidewalksStreet Lights
Roads 
Paved
Schools
School District
Unknown
Elementary School
Dunwoody
Middle School
Peachtree
High School
Dunwoody
Listing Courtesy Of: Khadejah Auguste of Keller Williams Realty Peachtree Rd. Broker: 404-419-3500 Prefer Ph#:[email protected]

Listings identified with the FMLS IDX logo come from FMLS and are held by brokerage firms other than the owner of this website and the listing brokerage is identified in any listing details. Information is deemed reliable but is not guaranteed. If you believe any FMLS listing contains material that infringes your copyrighted work, please click here to review our DMCA policy and learn how to submit a takedown request.



© 2017-2026 First Multiple Listing Service, Inc.

Neighborhood & Commute
Source: Walkscore
Save
Ask
Tour
Hide
Share