

185 Heatherton LaneMilton, GA 30009
Due to the health concerns created by Coronavirus we are offering personal 1-1 online video walkthough tours where possible.
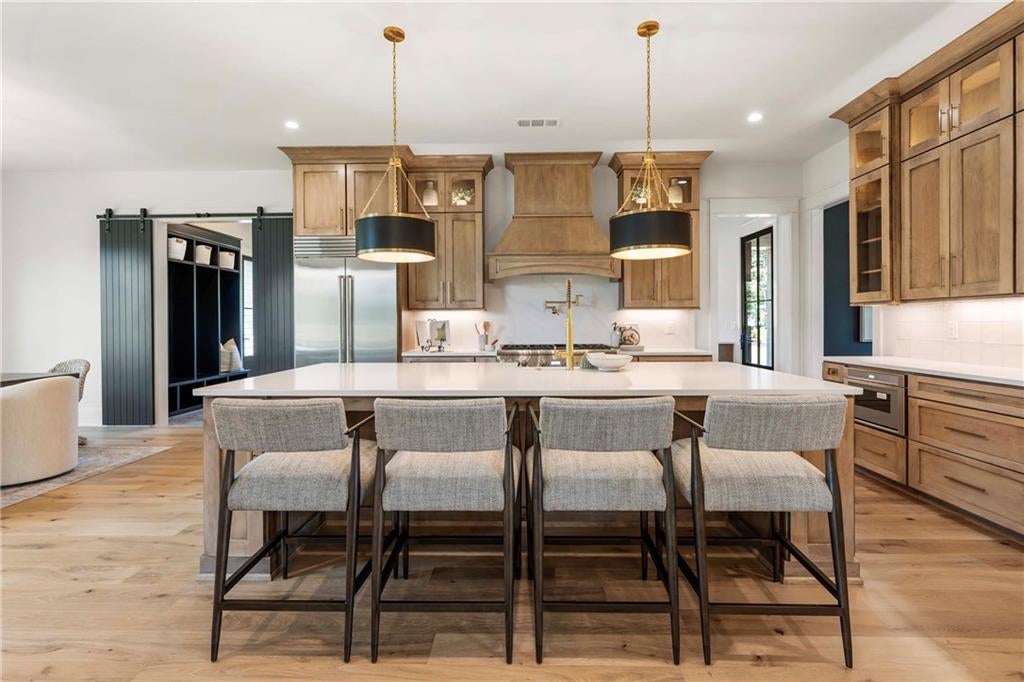
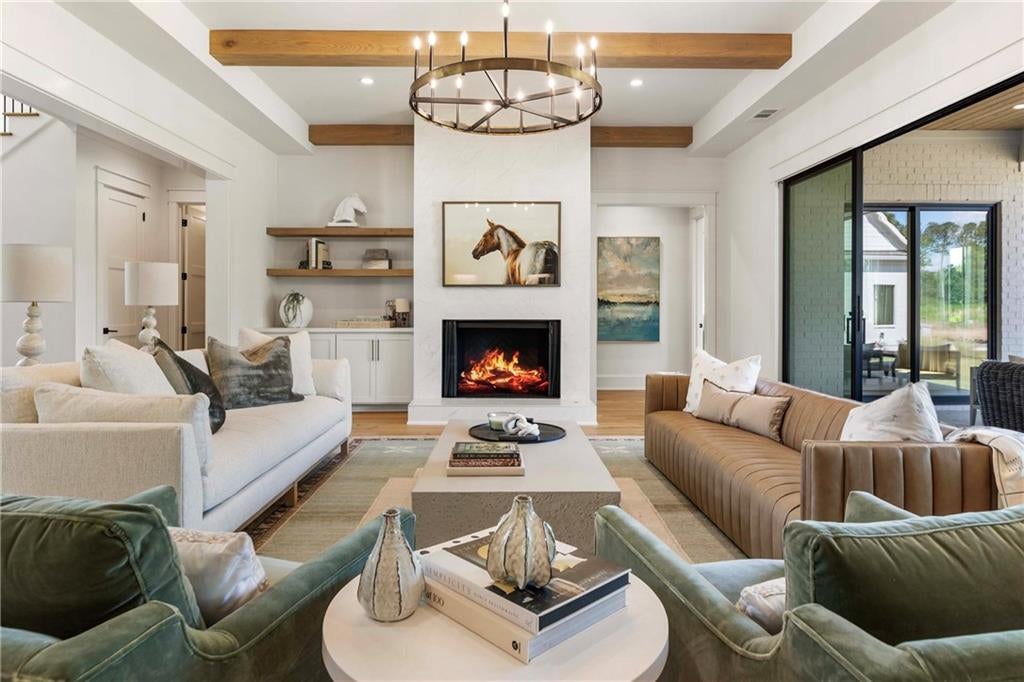
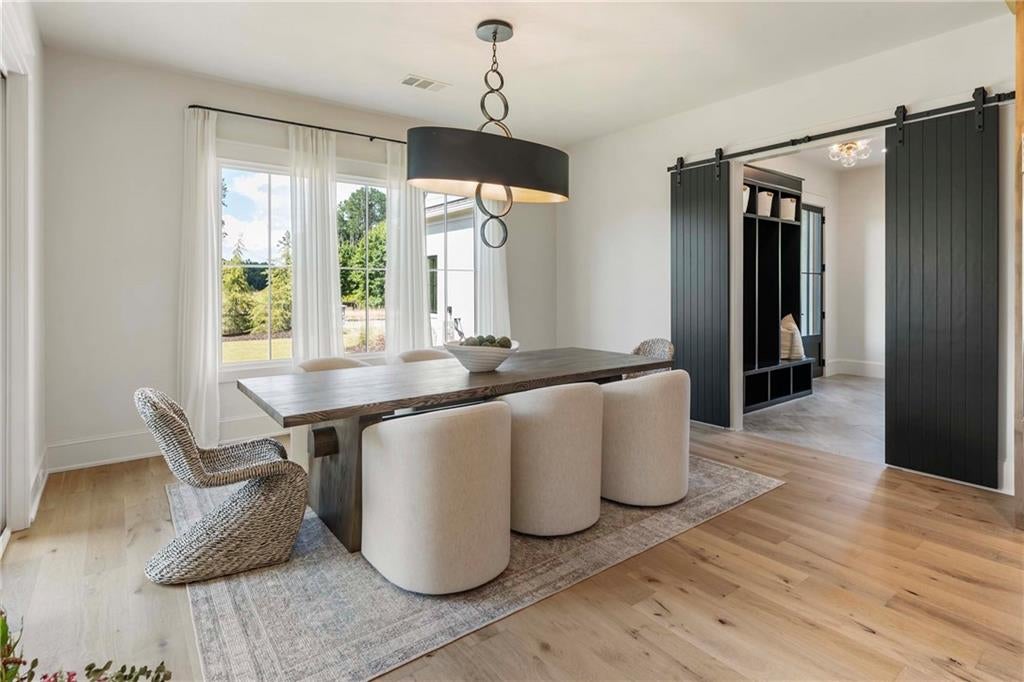
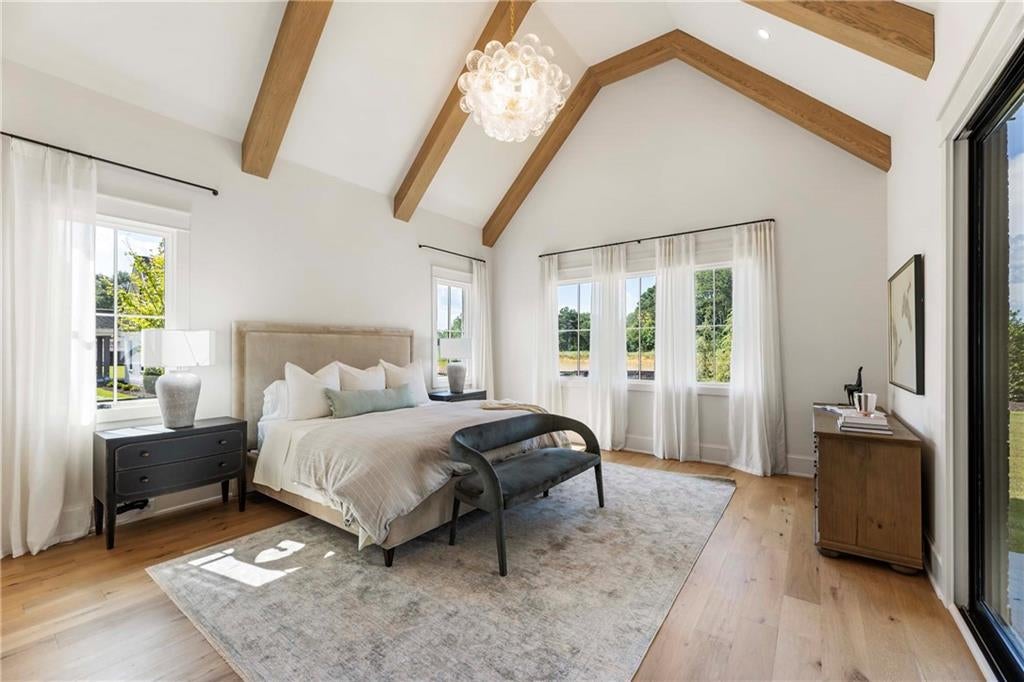
Heatherton’s model home is now available for sale, presenting a special opportunity to own the residence that has represented this distinctive Milton community from the very beginning. Beautifully finished, thoughtfully designed and selected to showcase Heatherton’s style, craftsmanship and elevated finishes, the home offers a rare combination of sophistication and livability. Ideally located in the heart of Milton, Heatherton offers a private, gated setting just moments from beloved restaurants, boutique shopping, seasonal farmers markets and top-rated schools. Designed for both everyday living and effortless entertaining, the home welcomes you with a light-filled two-story foyer and a sophisticated collection of designer finishes carried throughout. The kitchen is a true centerpiece, featuring Sub-Zero and Thermador appliances, quartz countertops, generous cabinetry and a beautifully finished scullery that provides both additional prep space and storage. The main-level primary suite feels like a private retreat, with a vaulted and beamed ceiling, custom California Closets and an optional second washer/dryer connection. The spa-inspired primary bath features white oak vanities, quartz countertops, custom mirrors and beautifully selected fixtures. A dedicated home office completes the main level. Expansive sliding doors create a natural connection between the interior living spaces and the backyard, opening the home to outdoor dining and entertaining. Remote-controlled opaque screens offer added privacy, while the level backyard provides an ideal setting for a future cocktail pool. Upstairs, each secondary bedroom is generously sized with its own private bath and walk-in closet. An expansive recreation room with a linear fireplace and wet bar creates a comfortable gathering space for movie nights, game days or sleepovers. Tucked above the garage, a private bonus suite offers wonderful flexibility as a guest retreat, second home office or personal wellness space. The home that introduced Heatherton is now ready to welcome someone home.
| 2 months ago | Listing first seen on site | |
| 2 months ago | Listing updated with changes from the MLS® |
Listings identified with the FMLS IDX logo come from FMLS and are held by brokerage firms other than the owner of this website and the listing brokerage is identified in any listing details. Information is deemed reliable but is not guaranteed. If you believe any FMLS listing contains material that infringes your copyrighted work, please click here to review our DMCA policy and learn how to submit a takedown request.

© 2017-2026 First Multiple Listing Service, Inc.
Did you know? You can invite friends and family to your search. They can join your search, rate and discuss listings with you.