

6305 River Chase CircleAtlanta, GA 30328
Due to the health concerns created by Coronavirus we are offering personal 1-1 online video walkthough tours where possible.
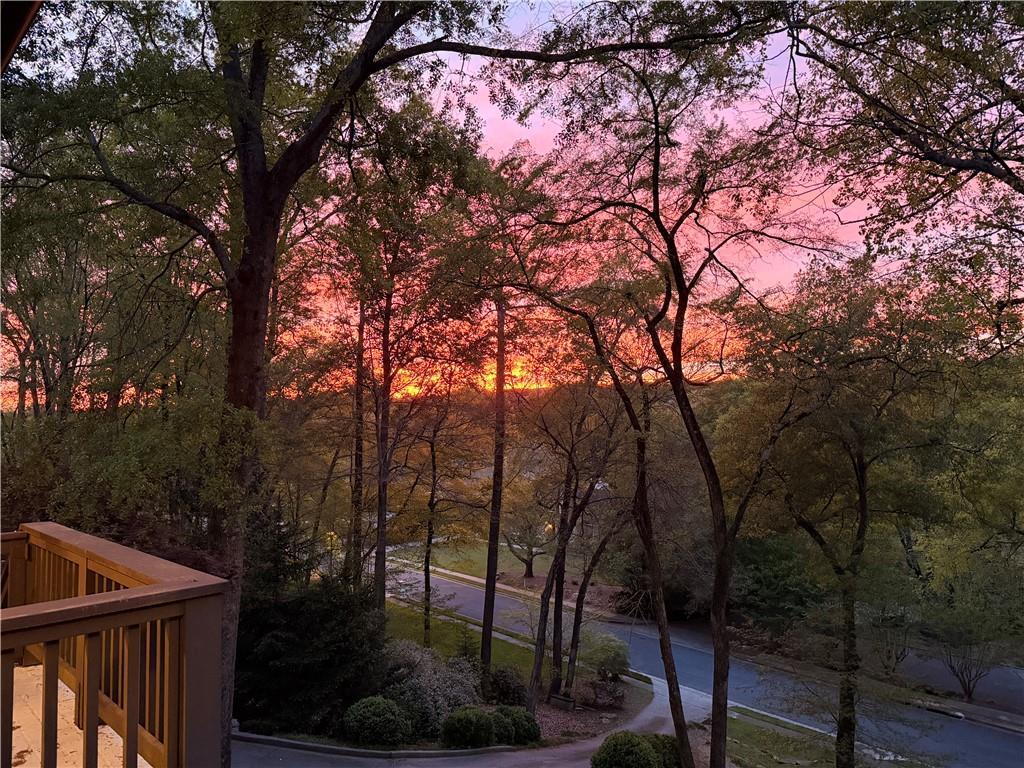
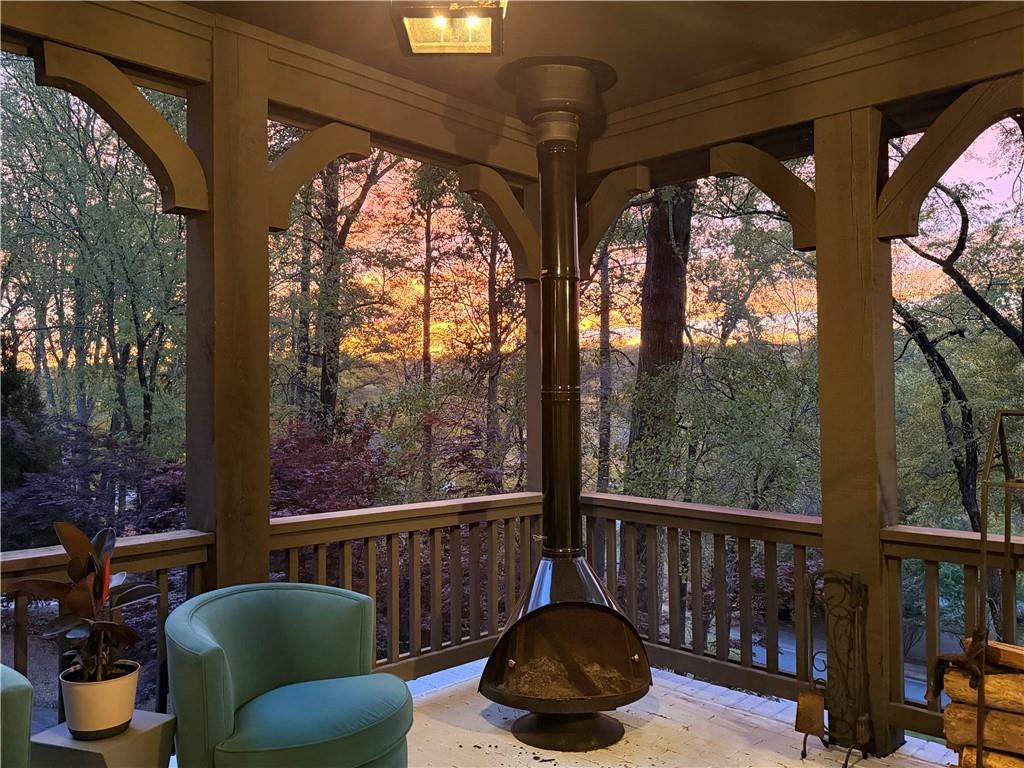
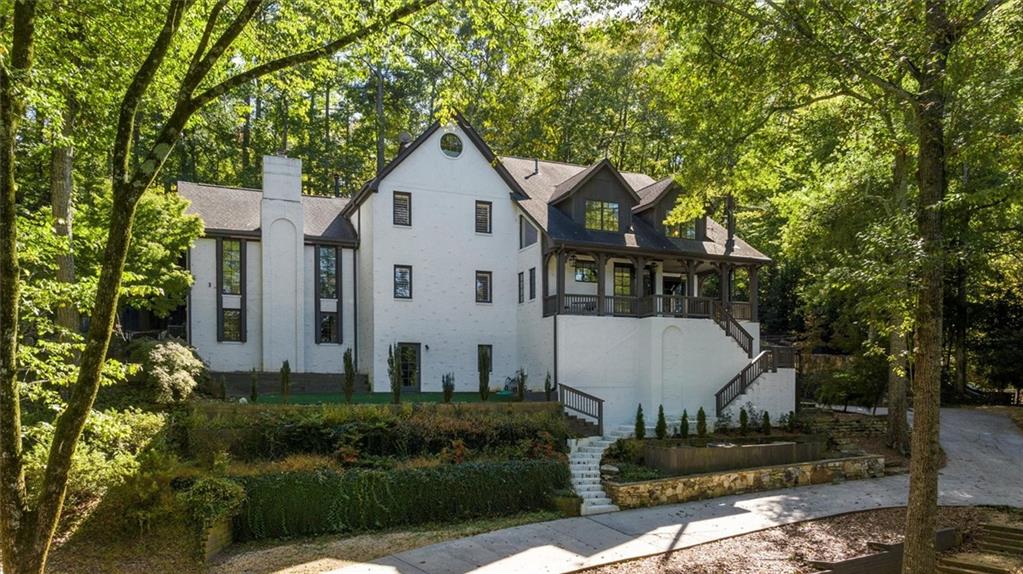
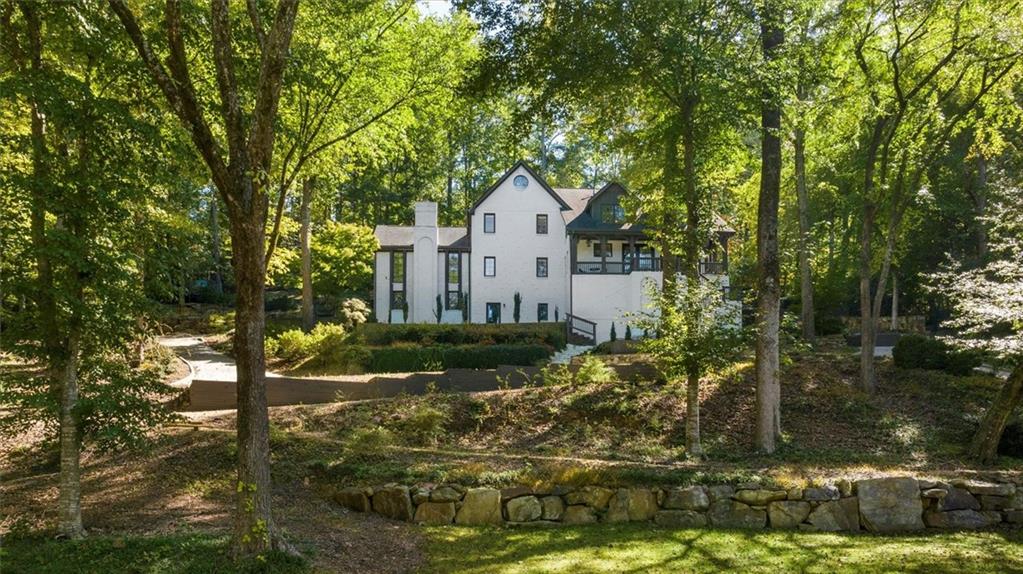
A rare River Chase retreat, this extensively renovated residence offers the feel of a modern treehouse—light-filled, private, and surrounded by nature—just minutes from the heart of Sandy Springs. Originally designed to take advantage of its elevated setting and peaceful surroundings, the home blends architectural character with a relaxed, modern aesthetic. Set on approximately 1.5 acres and framed by protected forest, it offers a rare combination of openness, privacy, and quiet, with trees, light, and views becoming part of the everyday experience of the home. Inside, more than 8,000 square feet unfold vertically across thoughtfully connected levels, creating distinct zones for gathering, working, wellness, guests, and private retreat. The home offers openness where it matters and separation where it is valuable, with expansive windows, skylights, soaring ceilings, and wide architectural transitions bringing in natural light throughout. The main level is designed for flow and ease, with a welcoming lounge and wet bar, dining spaces that open to the terrace, and a beautifully updated kitchen with quartz surfaces, Thermador and Bosch appliances, and an oversized island. A dramatic great room with exposed beams, skylights, and a stone fireplace anchors the space, while a sunroom-style office provides a bright and inspiring place to work. The primary suite is a private sanctuary, featuring a fireplace, sitting area, spa-like bath with steam shower, and a thoughtfully designed walk-in “spa closet” with direct access to the laundry. A light-filled upper retreat extends the suite, offering a unique and flexible space currently used as a dressing lounge, with skylights and elevated views through the trees. All bedrooms include ensuite baths, offering comfort and privacy across the main and bedroom levels. The terrace level functions as a full extension of the home, with generous spaces for work, wellness, media, recreation, and additional living—along with the flexibility to create private guest quarters or extended living. Outdoor spaces are equally inviting, with layered terraces, courtyards, turfed gathering areas, and an amphitheater-style setting ideal for outdoor movie nights, casual entertaining, or quiet evenings surrounded by nature. Professional plans for a pool and covered outdoor living retreat are available, with survey work and added electrical capacity already completed to support the vision. The elevated setting offers treetop and seasonal Chattahoochee River views, while a circular drive with dual entry points provides ease of access and ample parking. Just across the street, River Chase’s private amenities—including pool, tennis, clubhouse, and direct Chattahoochee River access—offer a lifestyle that is increasingly rare in Sandy Springs. A truly distinctive home where design, light, and landscape come together to create a rare sense of retreat in one of the area's most sought-after communities.
| yesterday | Status changed to Active | |
| yesterday | Listing updated with changes from the MLS® | |
| 2 days ago | Listing first seen on site |
Listings identified with the FMLS IDX logo come from FMLS and are held by brokerage firms other than the owner of this website and the listing brokerage is identified in any listing details. Information is deemed reliable but is not guaranteed. If you believe any FMLS listing contains material that infringes your copyrighted work, please click here to review our DMCA policy and learn how to submit a takedown request.

© 2017-2026 First Multiple Listing Service, Inc.
Did you know? You can invite friends and family to your search. They can join your search, rate and discuss listings with you.