

235 Winterberry Way NWRoswell, GA 30075
Due to the health concerns created by Coronavirus we are offering personal 1-1 online video walkthough tours where possible.
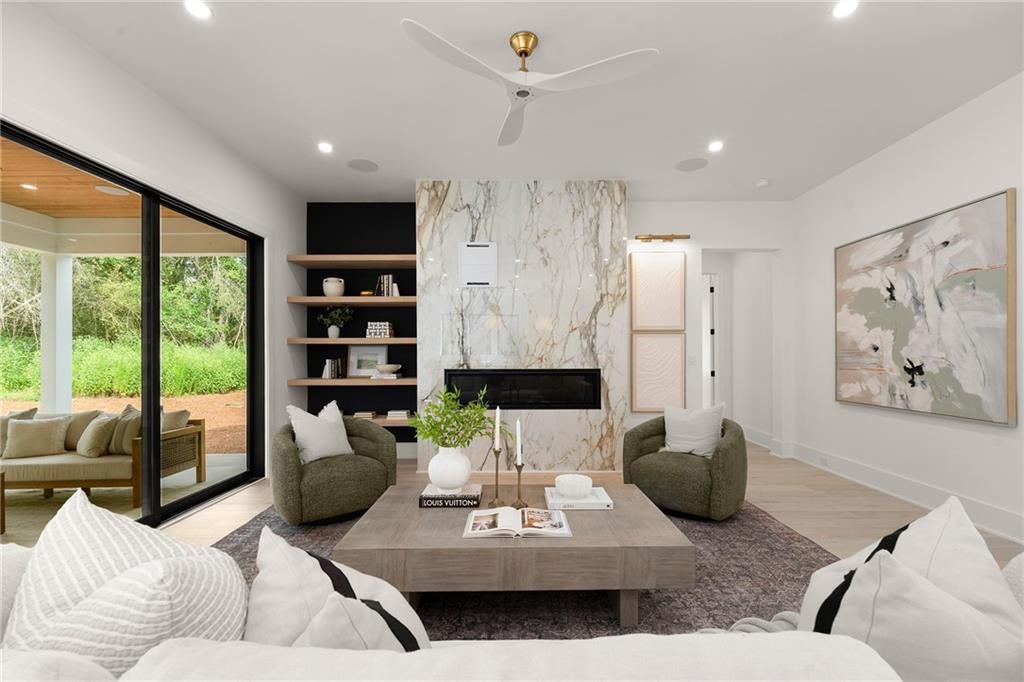
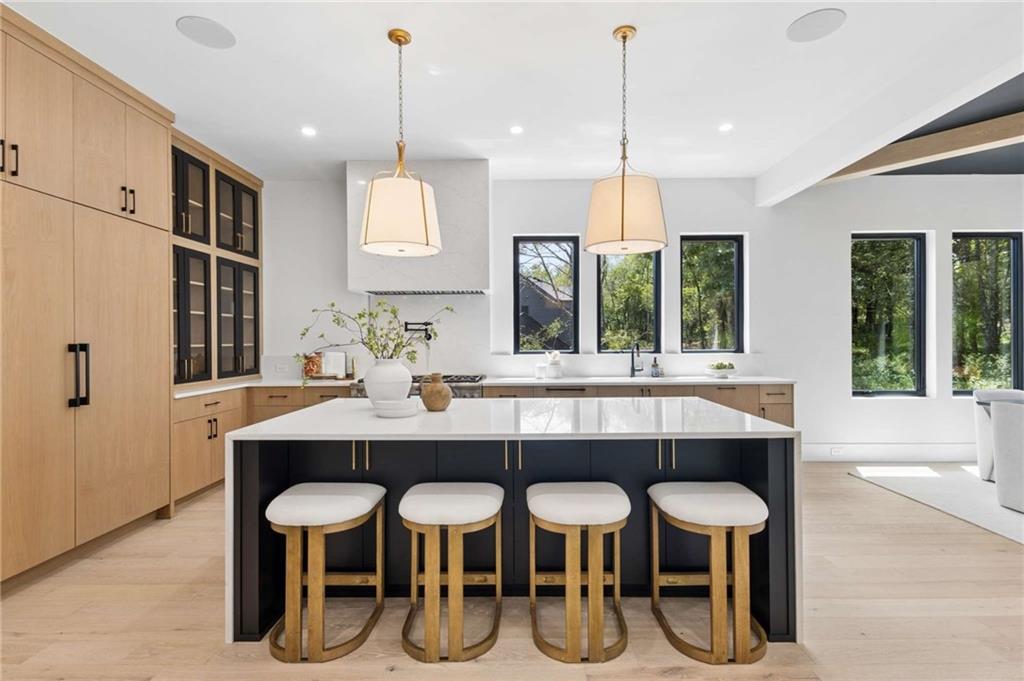
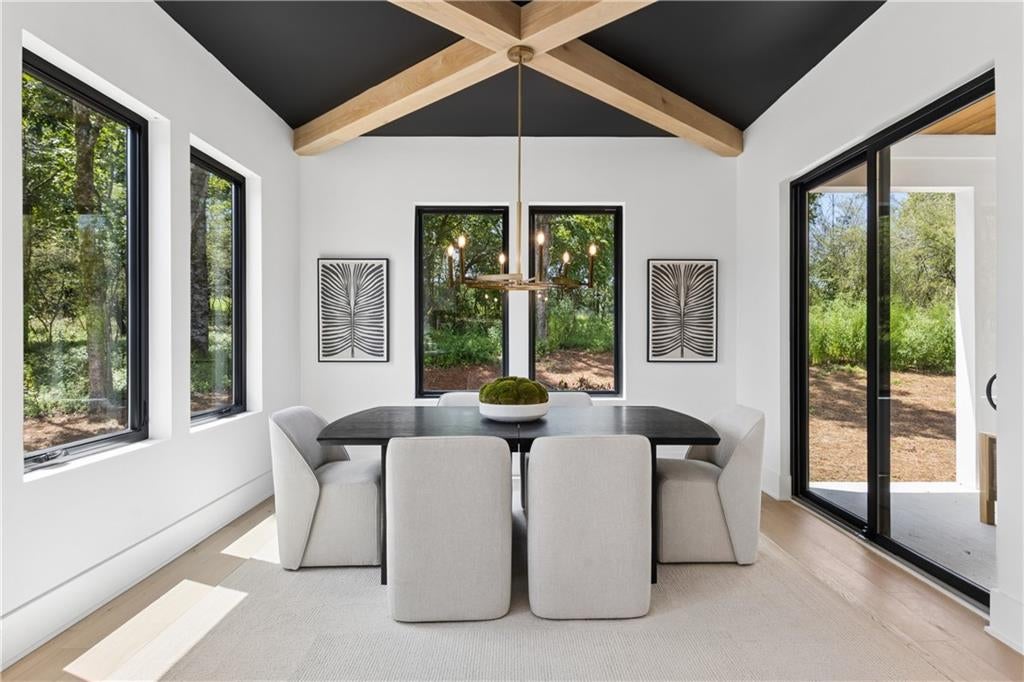
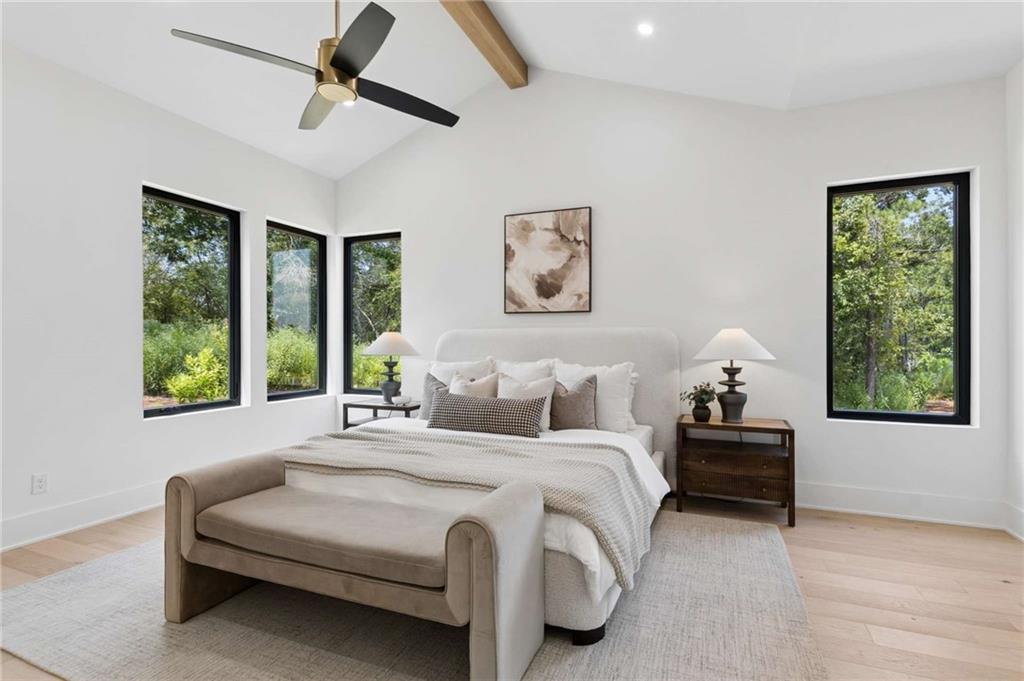
Offering exceptional value well below today's replacement cost, this is one of those rare opportunities where the value extends far beyond the list price. The setting is every bit as exceptional as the home itself. Set on a private one-acre homesite with a walk-out backyard, exceptional privacy, and room for a future pool (preliminary plans available), this move-in ready residence blends timeless architecture, exceptional craftsmanship, and enduring design. Enhanced by nearly $300,000 in meticulously selected upgrades, the home reflects a commitment to enduring design, everyday livability, and exceptional performance that would be extraordinarily difficult to recreate today. Natural light pours through abundant windows, highlighting wide-plank hardwood floors, soaring ceilings, and refined interior finishes that create a warm, sophisticated atmosphere. At the heart of the home, the kitchen balances striking design with exceptional functionality. Sub-Zero refrigerator and freezer towers, a Thermador Pro Range with dual ovens, a dramatic quartz waterfall island, full-height quartz backsplash, and a custom walk-in pantry with handcrafted cabinetry, quartz countertops, and a prep sink make everyday living as effortless as entertaining. The vaulted primary suite offers a peaceful retreat with a spa-inspired bath featuring oversized slab tile, designer lighting, luxurious finishes, and a custom-designed closet. A private office with steel-and-glass doors provides an inspiring work-from-home environment, while a separate guest suite above the garage offers exceptional flexibility for visitors or extended family. Upstairs, a spacious loft is joined by two additional ensuite bedrooms and a second laundry room. The terrace level was created as a private wellness retreat. An expansive fitness studio is anchored by a dramatic roll-up door that welcomes fresh air and natural light, creating an inspiring environment for training and recovery. An adjoining wellness room is prewired and pre-plumbed for a sauna and cold plunge, while a private guest suite with a full bath offers comfortable accommodations for family and guests. Throughout the home, beauty and performance exist in equal measure. Built as a Net Zero Energy Home, it features rooftop solar panels, spray foam insulation, a high-efficiency HVAC system, tankless water heater, whole-home water filtration system, EV charging readiness, and extensive low-voltage wiring with integrated indoor and outdoor speakers. Located within Aster, residents enjoy thoughtfully planned community amenities including nature trails, gathering spaces, fire pits, and activity lawns, all just minutes from Historic Roswell, the Chattahoochee River, exceptional dining, shopping, parks, and highly regarded public and private schools.
| 2 months ago | Price changed to $1,695,000 | |
| 2 months ago | Listing updated with changes from the MLS® | |
| 3 months ago | Listing first seen on site |
Listings identified with the FMLS IDX logo come from FMLS and are held by brokerage firms other than the owner of this website and the listing brokerage is identified in any listing details. Information is deemed reliable but is not guaranteed. If you believe any FMLS listing contains material that infringes your copyrighted work, please click here to review our DMCA policy and learn how to submit a takedown request.

© 2017-2026 First Multiple Listing Service, Inc.
Did you know? You can invite friends and family to your search. They can join your search, rate and discuss listings with you.