

2422 Skyland Way NEBrookhaven, GA 30319
Due to the health concerns created by Coronavirus we are offering personal 1-1 online video walkthough tours where possible.
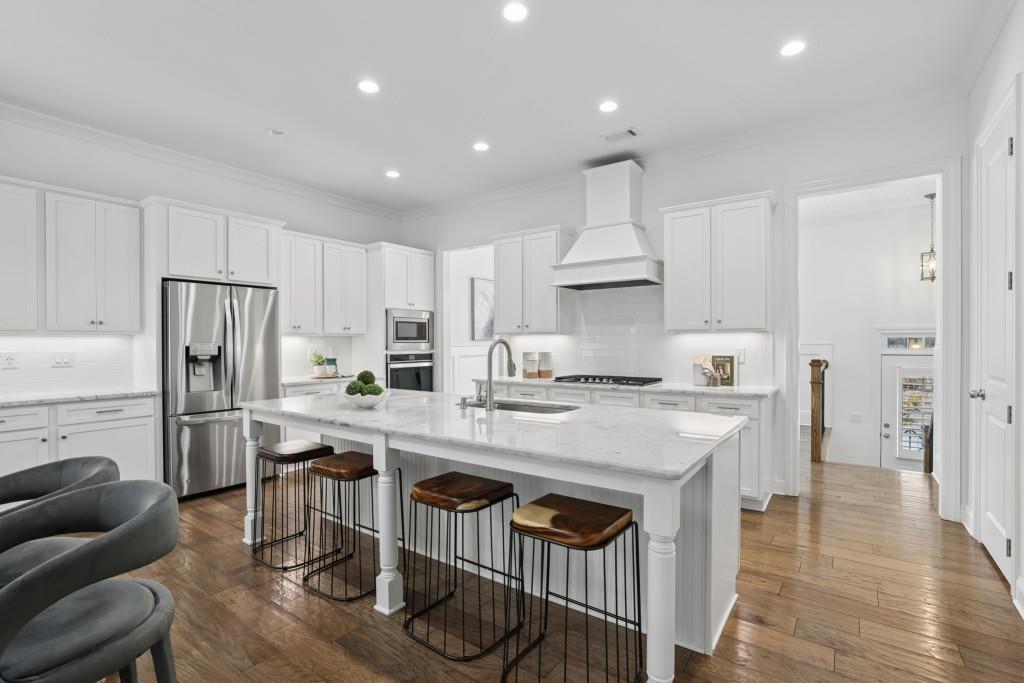
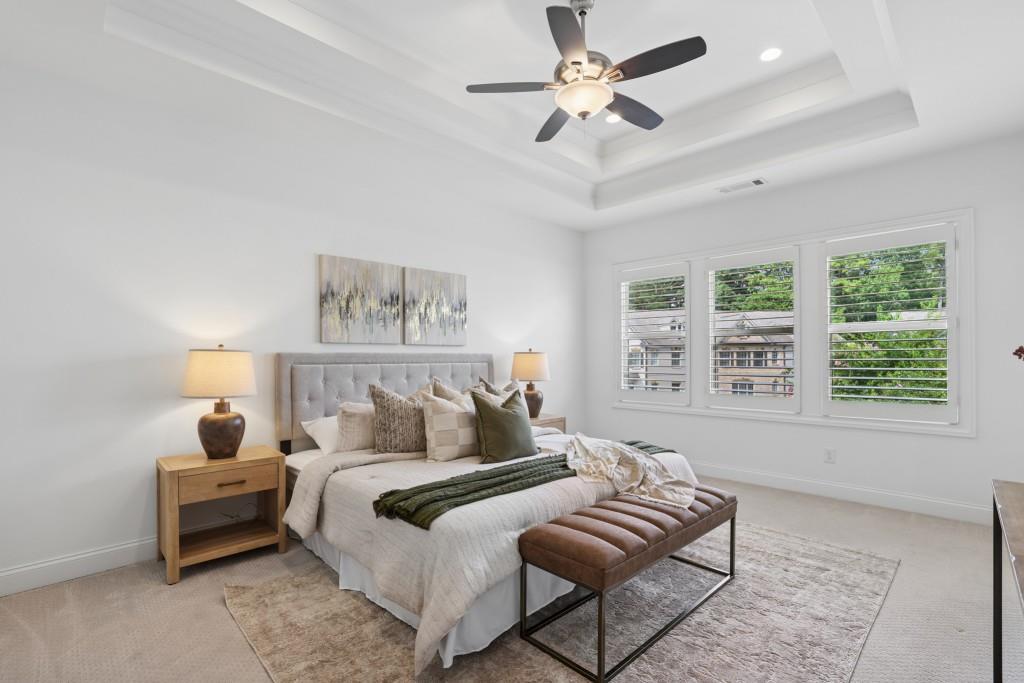
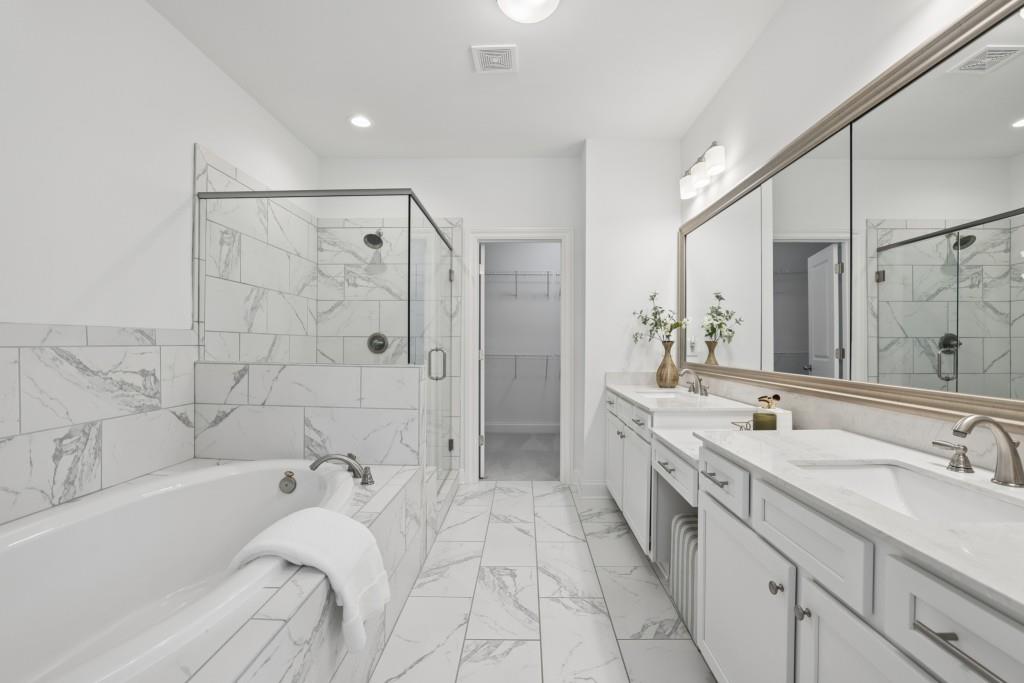
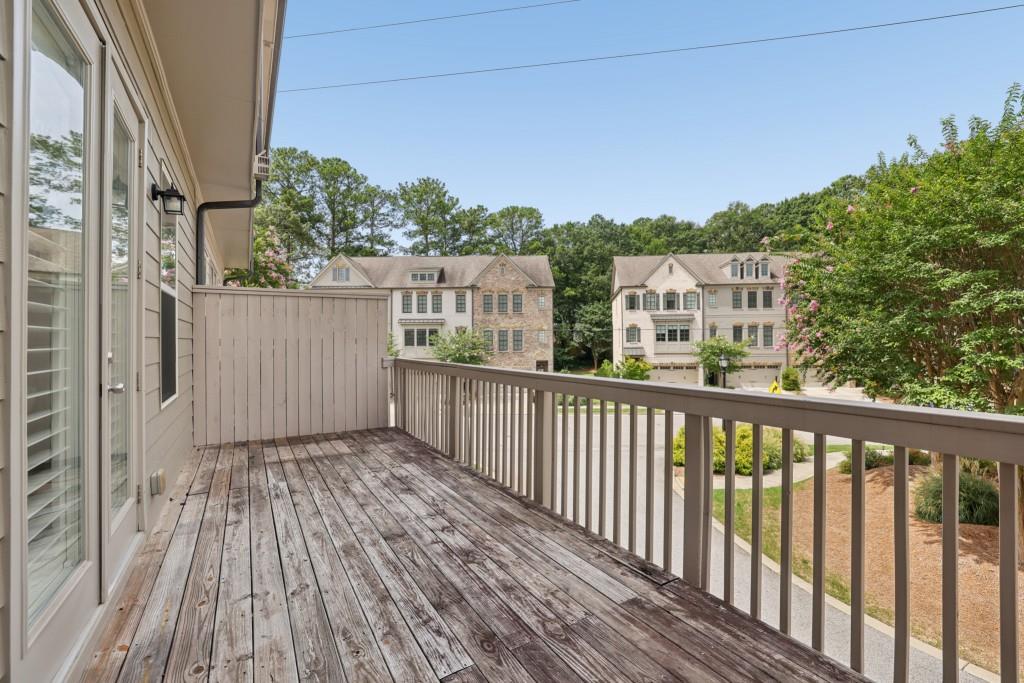
Modern Luxury. Exceptional Space. One of Brookhaven's Most Desirable Locations. Welcome to this beautifully appointed Townhome in the highly sought-after Skyland community, where sophisticated finishes, an expansive floor plan, and an unbeatable Brookhaven location come together to create effortless everyday living. Perfectly positioned just minutes from Buckhead, CHOA, Emory, Executive Park, Dresden Village, Brookhaven Village, Lenox Square, Phipps Plaza, Town Brookhaven, and countless restaurants, shopping, parks, and major highways, this home offers the ideal balance of luxury and convenience in one of Atlanta's most coveted neighborhoods. Step inside to discover a Light-Filled Open Floor Plan accented by Rich Hardwood Floors, High Ceilings, Extensive Crown Molding, Designer Lighting, and Plantation Shutters throughout. A stunning Coffered Ceiling and Custom Built-In Bookcases frame the spacious Fireside Family Room, while French Doors lead to the Large Rear Deck, creating seamless indoor-outdoor living for entertaining or relaxing. At the heart of the home, the Chef's Kitchen impresses with an Oversized Marble Island with seating, Marble Countertops, White Cabinetry, Stainless Steel Appliances, a Gas Cooktop, Built-In Microwave and Wall Oven, Subway Tile Backsplash, Walk-In Pantry, and abundant prep and storage space. The adjoining Breakfast Area flows effortlessly into the living spaces, while a separate Formal Dining Room provides an elegant setting for hosting family and friends. A convenient Half Bathroom completes the Main Level. Upstairs, the Luxurious Primary Suite is a true retreat featuring a Tray Ceiling, Spacious Walk-In Closet, and a Spa-Inspired Bathroom with Dual Vanities, a Soaking Tub, Oversized Frameless Glass Shower, and timeless marble finishes. Two additional Bedrooms, a Full Bathroom, and a Convenient Upstairs Laundry Room complete the upper level. The Terrace Level offers a private Fourth Bedroom with its own Full Bathroom, making it ideal for guests, a home office, multigenerational living, or additional privacy. An Attached Two-Car Garage provides excellent storage and everyday convenience. Residents of Skyland enjoy resort-style amenities including a Beautiful Clubhouse, Saltwater Pool, and a 24-Hour Fitness Center complete with a Cycling Studio. Just around the corner, Skyland Park offers walking trails, a Dog Park, Sand Volleyball Courts, Hammocks, a Large Playground, and expansive green space, making it easy to enjoy Brookhaven's active outdoor lifestyle. Combining luxurious finishes, a thoughtfully designed floor plan, and an unbeatable location close to Buckhead, Brookhaven, Emory, CHOA, and some of Atlanta's best dining, shopping, and entertainment, this exceptional home truly offers the best of intown living.
| yesterday | Listing first seen on site | |
| yesterday | Listing updated with changes from the MLS® |
Listings identified with the FMLS IDX logo come from FMLS and are held by brokerage firms other than the owner of this website and the listing brokerage is identified in any listing details. Information is deemed reliable but is not guaranteed. If you believe any FMLS listing contains material that infringes your copyrighted work, please click here to review our DMCA policy and learn how to submit a takedown request.

© 2017-2026 First Multiple Listing Service, Inc.
Did you know? You can invite friends and family to your search. They can join your search, rate and discuss listings with you.