

Save
Ask
Tour
Hide
$674,900
74 Days On Site
4686 Leader LaneDuluth, GA 30096
For Sale|Single Family Residence|Active
5
Beds
4
Total Baths
4
Full Baths
3,418
SqFt
$197
/SqFt
2020
Built
Subdivision:
THE OAKS
County:
Gwinnett
Listing Courtesy Of: Leo Tang of Virtual Properties Realty.Net, LLC.
Broker: 770-315-7984
Prefer Ph#:[email protected]
Due to the health concerns created by Coronavirus we are offering personal 1-1 online video walkthough tours where possible.
Call Now: 1-404-328-7520
Is this the listing for you? We can help make it yours.
1-404-328-7520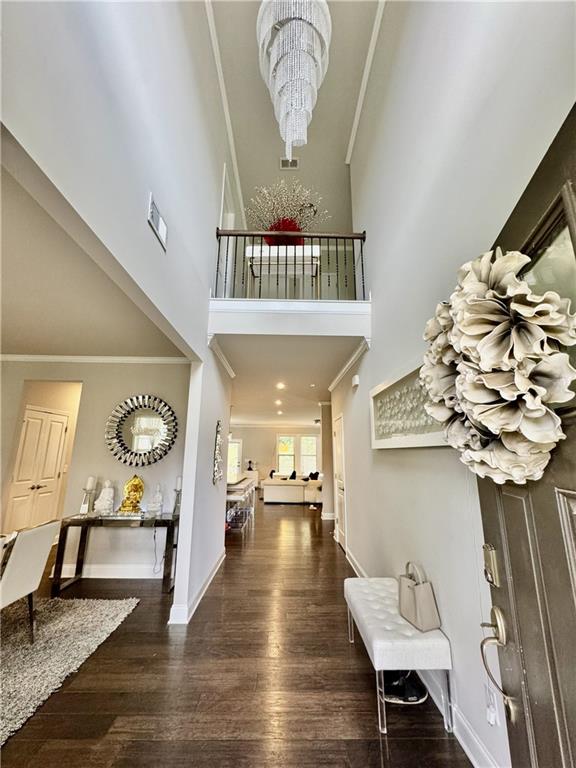
Save
Ask
Tour
Hide
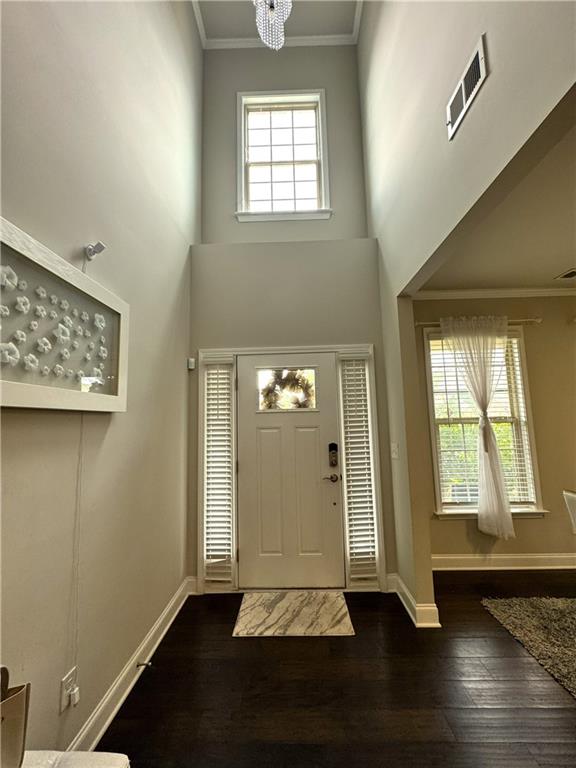
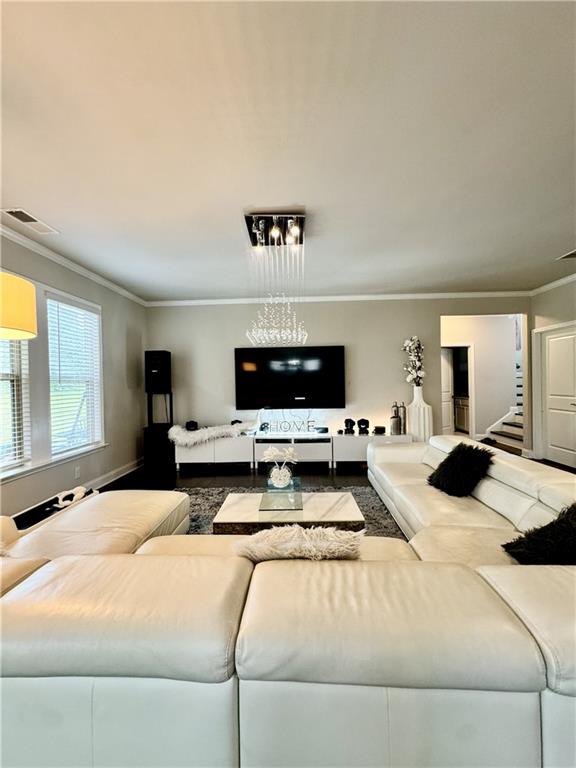
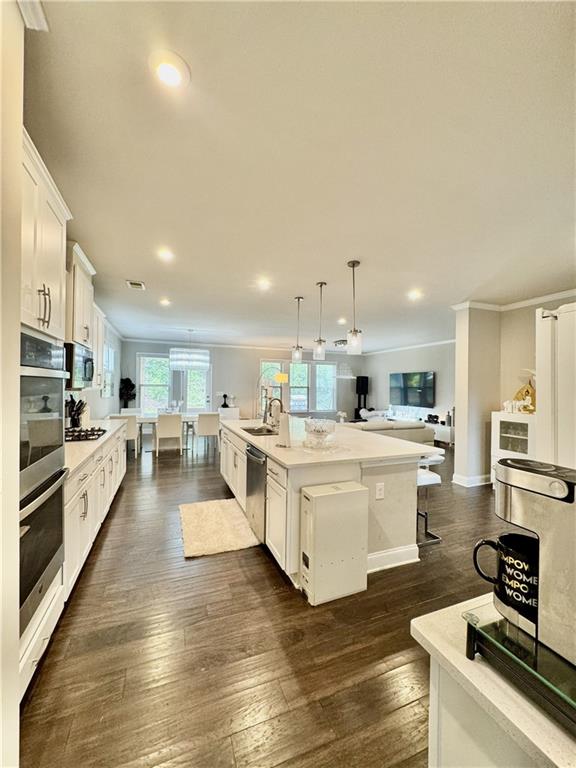
Huge price drop! The sellers are ready for their next move and just lowered the price on this gem at 4686 Leader Ln. Built in 2020 with 5 beds, 4 full baths, and 3,418 sq ft, this move-in-ready home is packed with builder upgrades—including stylish, upgraded light fixtures throughout and a highly sought-after bedroom with a full bath on the main level! Plus, the sellers are open to selling the furniture if you're interested in a truly turn-key setup. Awesome layout, great neighborhood, and now an even better price. Schedule your private showing today before someone else scoops it up!
Save
Ask
Tour
Hide
Listing Snapshot
Price
$674,900
Days On Site
74 Days
Bedrooms
5
Inside Area (SqFt)
3,418 sqft
Total Baths
4
Full Baths
4
Partial Baths
N/A
Lot Size
0.23 Acres
Year Built
2020
MLS® Number
7809981
Status
Active
Property Tax
$8,990
HOA/Condo/Coop Fees
$440 Semi-Annually
Sq Ft Source
Public Records
Friends & Family
Recent Activity
| a month ago | Price changed to $674,900 | |
| a month ago | Listing updated with changes from the MLS® | |
| 2 months ago | Status changed to Active | |
| 2 months ago | Listing first seen on site |
General Features
Acres
0.23
Attached Garage
Yes
Foundation
Slab
Garage
Yes
Garage Spaces
2
Land Lease
No
Levels
Two
Parking
AttachedDrivewayGarageGarage Door OpenerGarage Faces Front
Property Sub Type
Single Family Residence
Security
Carbon Monoxide Detector(s)
Sewer
Public Sewer
SqFt Above
3418
SqFt Total
3418
Style
A-Frame
Utilities
Electricity AvailableNatural Gas AvailablePhone Available
Water Source
Public
Interior Features
Appliances
DishwasherDouble OvenElectric OvenGas RangeRange Hood
Basement
None
Cooling
Ceiling Fan(s)Central AirZoned
Fireplace Features
None
Flooring
CarpetHardwood
Heating
CentralZoned
Interior
Breakfast BarEat-in KitchenPantryKitchen IslandDouble VanityEntrance FoyerHis and Hers ClosetsWalk-In Closet(s)
Laundry Features
Laundry Room
Main Level Bedrooms
1
Window Features
Double Pane Windows
Save
Ask
Tour
Hide
Exterior Features
Exterior
Private Yard
Fencing
None
Lot Features
Back YardLevel
Other Structures
None
Patio And Porch
CoveredDeckFront Porch
Pool Features
None
Road Frontage
None
Roof
Composition
Spa Features
None
View
Neighborhood
Waterfront Features
None
Waterview
Neighborhood
Windows/Doors
Double Pane Windows
Community Features
Association Fee
$440.0
Association Fee Frequency
Semi-Annually
Community Features
Street Lights
Horse Property
None
Roads
Asphalt
Schools
School District
Unknown
Elementary School
Beaver Ridge
Middle School
Summerour
High School
Norcross
Listing Courtesy Of: Leo Tang of Virtual Properties Realty.Net, LLC.
Broker: 770-315-7984
Prefer Ph#:[email protected]
Listings identified with the FMLS IDX logo come from FMLS and are held by brokerage firms other than the owner of this website and the listing brokerage is identified in any listing details. Information is deemed reliable but is not guaranteed. If you believe any FMLS listing contains material that infringes your copyrighted work, please click here to review our DMCA policy and learn how to submit a takedown request.

© 2017-2026 First Multiple Listing Service, Inc.
Listings identified with the FMLS IDX logo come from FMLS and are held by brokerage firms other than the owner of this website and the listing brokerage is identified in any listing details. Information is deemed reliable but is not guaranteed. If you believe any FMLS listing contains material that infringes your copyrighted work, please click here to review our DMCA policy and learn how to submit a takedown request.
© 2017-2026 First Multiple Listing Service, Inc.
Neighborhood & Commute
Source: Walkscore
Save
Ask
Tour
Hide
Did you know? You can invite friends and family to your search. They can join your search, rate and discuss listings with you.