
Save
Ask
Tour
Hide
Share
$3,250,000
2 Days On Site

1372 Oconee Pass NE
Brookhaven, GA 30319

Single Family Residence|Coming Soon
5
Beds
6
Total Baths
5
Full Baths
1
Partial Bath
6,200
SqFt
$524
/SqFt
2026
Built
Subdivision:
E. Nancy Creek
County:
Dekalb
Listing Courtesy Of: Liz Wellman of Atlanta Communities Broker: 404-234-5087 Prefer Ph#:[email protected]

Due to the health concerns created by Coronavirus we are offering personal 1-1 online video walkthough tours where possible.
Call Now: 1-404-328-7520
Is this the listing for you? We can help make it yours.
1-404-328-7520
1372 Oconee Pass NE1372 Oconee Pass NE
Save
Ask
Tour
Hide
Share

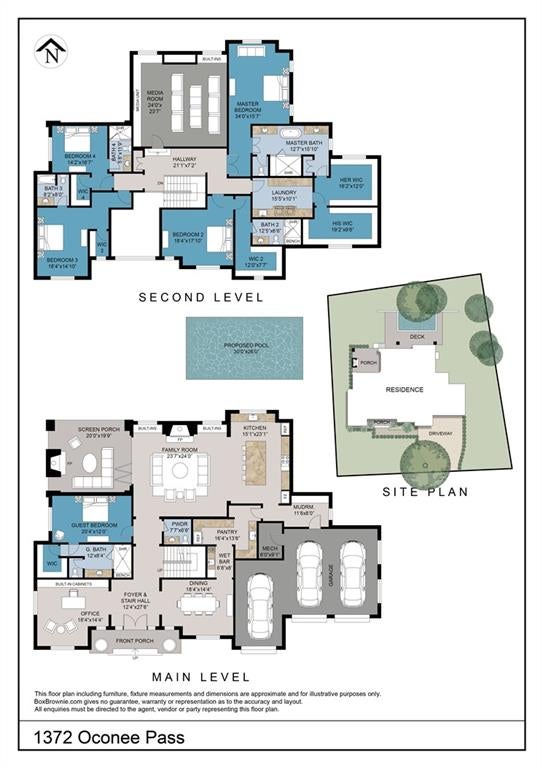
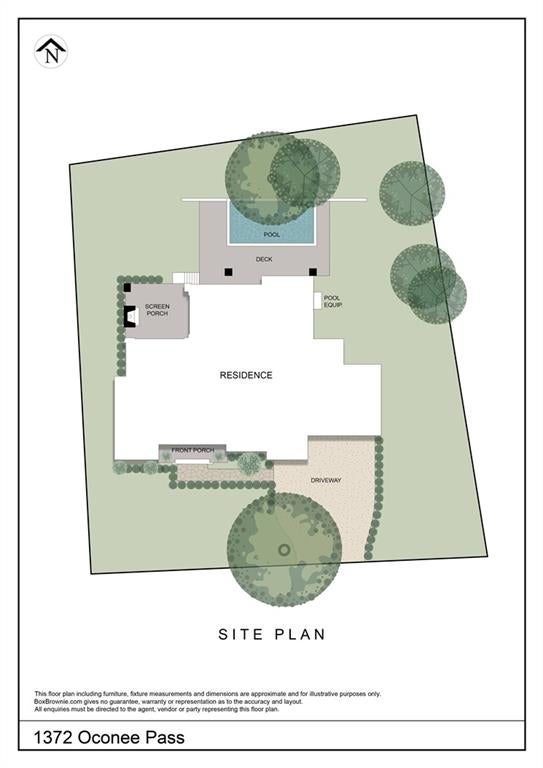
New Custom-Built Home in East Nancy Creek, One of Atlanta's Most Beloved Neighborhoods! Loaded with style, charisma, and personality, this home is full of thoughtful features that make a house a home, and you'll fall in love the minute you step inside. Extensive floor-to-ceiling custom trim and millwork run throughout. The main level offers a large office/library with wall-to-wall custom built-ins and an extra-large bedroom suite with a private bath. The kitchen is a showstopper, with gorgeous marble counters and backsplashes and custom cabinetry carried through the kitchen, scullery, and butler's pantry. The oversized scullery adds extensive storage and prep space. Appliances include a Wolf 48" range and a Thermador refrigerator, freezer, and dishwasher. The kitchen opens to the fireside great room, which overlooks the fireside portico and heated saltwater pool. The main level flows beautifully for entertaining, and this is truly an entertainer's home! Upstairs, the serene and elegant primary suite features a five-star spa retreat. Four additional large bedrooms each have a private bath and a custom walk-in closet, and one includes a loft play nook. A huge theater/recreation room can be anything you dream it to be. A whole-house water filtration system completes the package. Blackrock Homes built.

Save
Ask
Tour
Hide
Share
Listing Snapshot
Price 
$3,250,000
Days On Site 
2 Days
Bedrooms 
5
Inside Area (SqFt) 
6,200 sqft
Total Baths 
6
Full Baths 
5
Partial Baths 
1
Lot Size 
0.41 Acres
Year Built 
2026
MLS® Number 
7810306
Status 
Coming Soon
Property Tax 
N/A
HOA/Condo/Coop Fees 
N/A
Sq Ft Source 
Builder
Friends & Family
Recent Activity
2 days agoListing first seen on site
2 days agoListing updated with changes from the MLS®
General Features
Acres 
0.41
Attached Garage 
Yes
Foundation 
Slab
Garage 
Yes
Garage Spaces 
3
Green Energy Efficient 
AppliancesConstructionHVAC
Home Warranty 
Yes
Land Lease 
No
Levels 
Two
Parking 
AttachedGarageGarage Faces FrontKitchen LevelDriveway
Property Condition 
New Construction
Property Sub Type 
Single Family Residence
Security 
Security SystemCarbon Monoxide Detector(s)Security System OwnedSmoke Detector(s)
Sewer 
Public Sewer
Special Circumstances 
Real Estate Owned
SqFt Above 
6200
SqFt Total 
6200
Style 
ModernTraditional
Utilities 
Cable AvailableElectricity AvailableNatural Gas AvailablePhone AvailableSewer AvailableUnderground UtilitiesWater Available
Water Source 
Public
Interior Features
Appliances 
DishwasherDisposalDouble OvenGas CooktopGas OvenGas RangeGas Water HeaterMicrowaveRange HoodRefrigerator
Basement 
None
Cooling 
Ceiling Fan(s)Central AirZoned
Electric 
220 Volts
Fireplace 
Yes
Fireplace Features 
Family RoomGas StarterGreat RoomMasonryOutside
Fireplaces 
2
Flooring 
HardwoodTile
Heating 
CentralForced AirZoned
Interior 
Breakfast BarEat-in KitchenPantryKitchen IslandBookcasesCrown MoldingDouble VanityEntrance FoyerHigh Speed InternetHis and Hers ClosetsSmart HomeSound SystemWalk-In Closet(s)Wet Bar
Laundry Features 
Main LevelUpper Level
Main Level Bedrooms 
1
Window Features 
Double Pane WindowsInsulated Windows
Bonus Room 
Level - UpperDescription - Huge upstairs recreation room
Save
Ask
Tour
Hide
Share
Exterior Features
Construction Details 
Cement Siding
Exterior 
Private EntrancePrivate Yard
Fencing 
Fenced
Lot Features 
Back YardFront YardLandscapedLevel
Other Structures 
None
Patio And Porch 
DeckPatio
Pool Features 
FencedGuniteHeatedIn GroundSalt Water
Road Frontage 
City Street
Roof 
Composition
Spa Features 
None
View 
Neighborhood
Waterfront Features 
None
Waterview 
Neighborhood
Windows/Doors 
Double Pane WindowsInsulated Windows
Community Features
Community Features 
LakeParkPlayground
Horse Property 
None
Roads 
Asphalt
Schools
School District
Unknown
Elementary School
Montgomery
Middle School
Chamblee
High School
Chamblee
Listing Courtesy Of: Liz Wellman of Atlanta Communities Broker: 404-234-5087 Prefer Ph#:[email protected]

Listings identified with the FMLS IDX logo come from FMLS and are held by brokerage firms other than the owner of this website and the listing brokerage is identified in any listing details. Information is deemed reliable but is not guaranteed. If you believe any FMLS listing contains material that infringes your copyrighted work, please click here to review our DMCA policy and learn how to submit a takedown request.



© 2017-2026 First Multiple Listing Service, Inc.

Neighborhood & Commute
Source: Walkscore
Save
Ask
Tour
Hide
Share