Save
Ask
Tour
Hide
Share
$2,445,000
1 Day On Site

1065 Peachtree Street NE 3504
Atlanta, GA 30309

For Sale|Condominium|Active
3
Beds
4
Total Baths
3
Full Baths
1
Partial Bath
2,819
SqFt
$867
/SqFt
2015
Built
Subdivision:
1065 Midtown Loews
County:
Fulton
Listing Courtesy Of: CAROL L COPELAND of Atlanta Fine Homes Sotheby's International Broker: 770-634-8474 Prefer Ph#:[email protected]

Due to the health concerns created by Coronavirus we are offering personal 1-1 online video walkthough tours where possible.
Call Now: 1-404-328-7520
Is this the listing for you? We can help make it yours.
1-404-328-7520
1065 Peachtree Street NE 35041065 Peachtree Street NE 35041065 Peachtree Street NE 35041065 Peachtree Street NE 3504
Save
Ask
Tour
Hide
Share

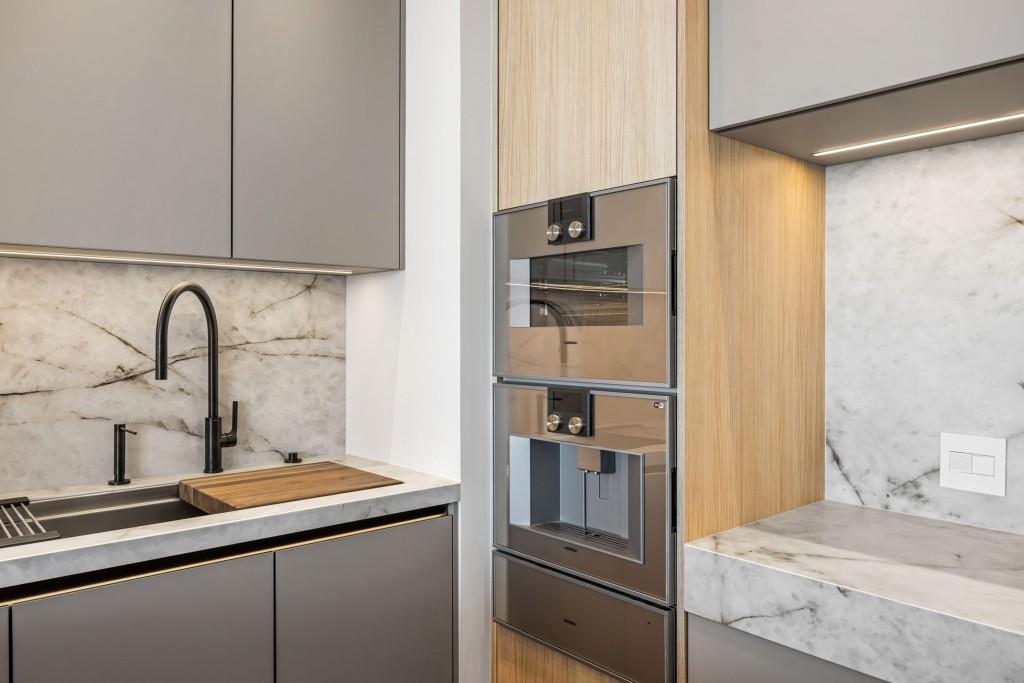
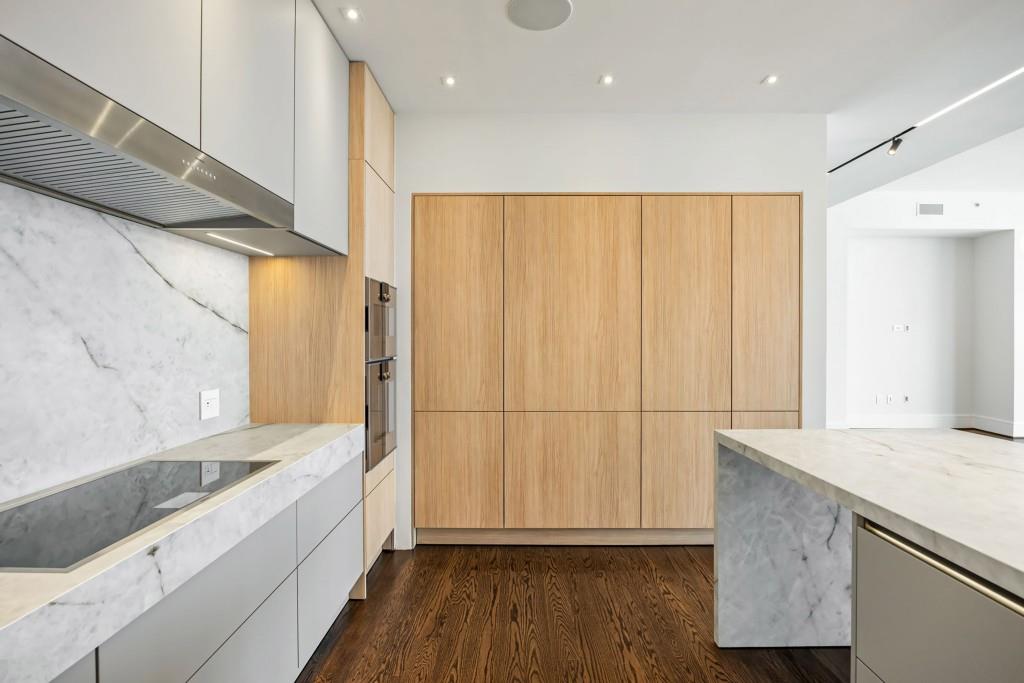
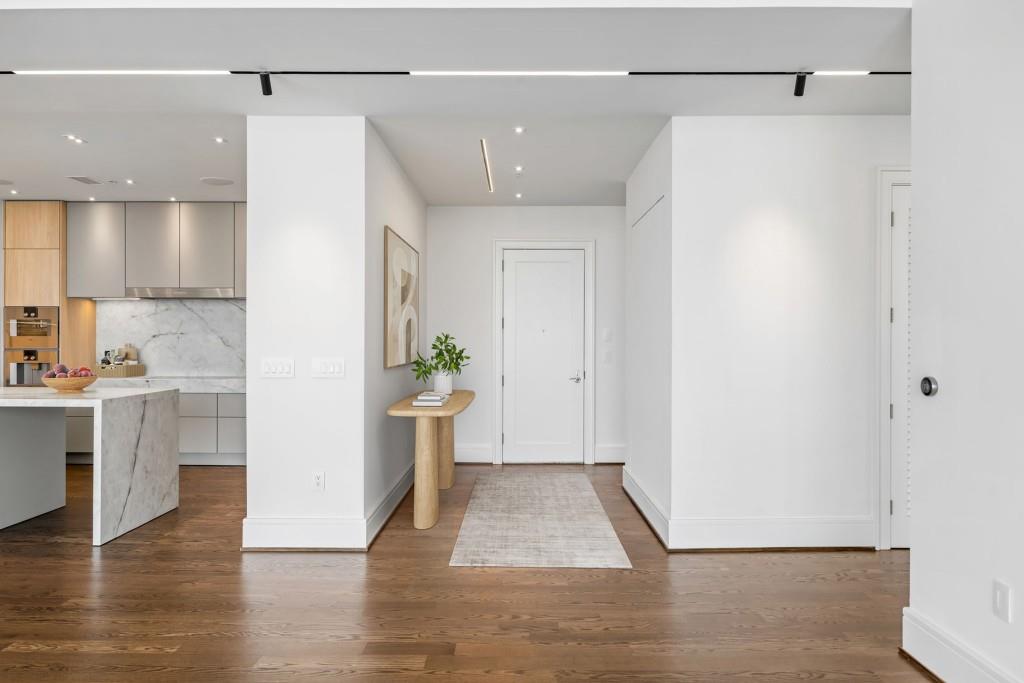
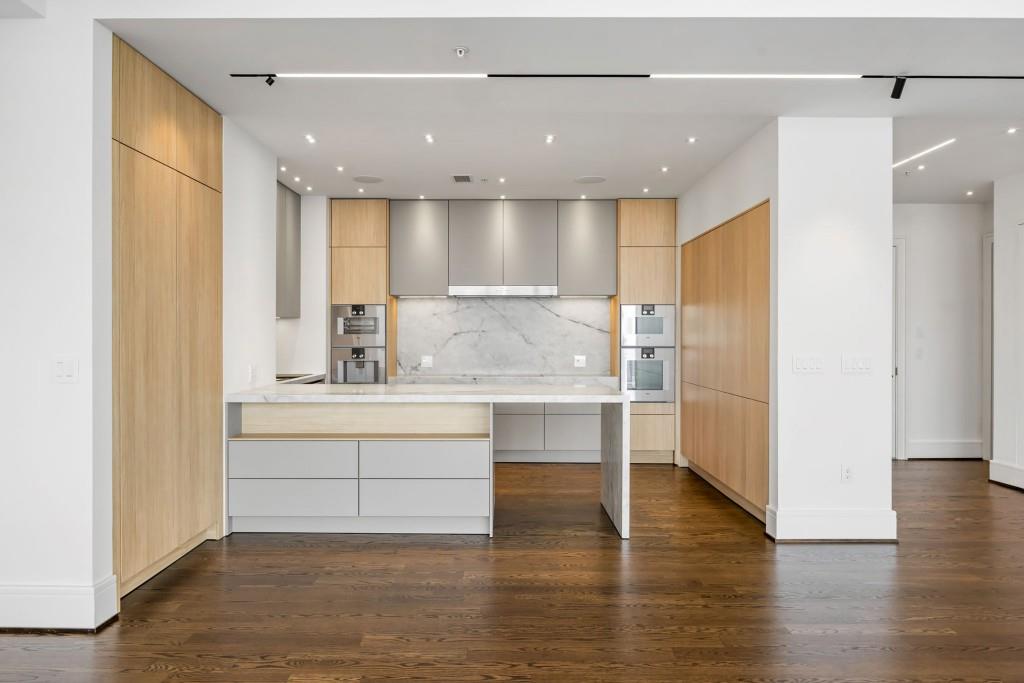
Perched high above Midtown's vibrant core atop the Loews Hotel, this stunning 3BR/3.5BA plus den residence delivers an unmatched blend of modern sophistication and serene comfort. Thoughtfully reimagined by renowned designer Matthew Rao of Rao Design Studio, the home functions as a modern masterpiece. Soaring 12-foot ceilings, warm hardwood floors, and gallery-style transition lighting create an immediate sense of refined elegance, perfect for showcasing private art collections. The sleek chef's kitchen features premium Gaggenau appliances including convection/steam ovens, built-in coffee machine, and induction cooktop paired with a Thermador three-zone wine cooler for effortless entertaining. Smart home integration is seamless with in-ceiling speakers and full automation prewiring. Retreat to the spa-inspired primary suite, a Zen masterpiece boasting a steam shower, whirlpool tub, and lighted vanity mirrors with hidden storage. Designed to capture both sunrise and sunset, the home offers panoramic, directional views spanning from Piedmont Park to Mercedes-Benz Stadium. Wake up to golden morning light in the primary suite, and unwind with dramatic west-facing cityscapes from the living room. Rare additions include the building's largest climate-controlled storage unit and four premium parking spaces. Residents enjoy an unparalleled, resort-style lifestyle with direct access to Exhale Spa, a professional fitness center with group classes, a sunbathing pool, and a private club room for hosting events. Sophisticated, serene, and unmistakably chic. Photos are virtually staged for design inspiration.

Save
Ask
Tour
Hide
Share
Listing Snapshot
Price 
$2,445,000
Days On Site 
1 Day
Bedrooms 
3
Inside Area (SqFt) 
2,819 sqft
Total Baths 
4
Full Baths 
3
Partial Baths 
1
Lot Size 
N/A
Year Built 
2015
MLS® Number 
7810459
Status 
Active
Property Tax 
$27,097
HOA/Condo/Coop Fees 
$2,882 monthly
Sq Ft Source 
Owner
Friends & Family
Recent Activity
yesterdayListing first seen on site
yesterdayListing updated with changes from the MLS®
General Features
Foundation 
None
Green Energy Efficient 
Thermostat
Land Lease 
No
Levels 
One
Parking 
AssignedCoveredDeeded
Parking Spaces 
4
Property Condition 
Updated/Remodeled
Property Sub Type 
Condominium
Security 
Smoke Detector(s)Fire AlarmFire Sprinkler SystemKey Card EntrySecured Garage/ParkingSecurity Gate
Sewer 
Public Sewer
SqFt Above 
2819
SqFt Total 
2819
Style 
High Rise (6 or more stories)Other
Utilities 
Cable AvailableElectricity Available
Water Source 
Public
Interior Features
Appliances 
DishwasherDisposalDryerElectric CooktopMicrowaveRange HoodRefrigeratorWasher
Basement 
None
Cooling 
Central AirElectricZoned
Fireplace Features 
None
Flooring 
HardwoodTile
Heating 
Electric
Interior 
Breakfast BarKitchen IslandEntrance FoyerOther
Laundry Features 
Laundry RoomMain Level
Main Level Bedrooms 
3
Spa 
Yes
Window Features 
Double Pane Windows
Save
Ask
Tour
Hide
Share
Exterior Features
Construction Details 
Other
Exterior 
Balcony
Fencing 
None
Frontage 
0
Lot Features 
Other
Other Structures 
None
Patio And Porch 
Covered
Pool Features 
Heated
Road Frontage 
City Street
Roof 
Other
Spa 
Yes
Spa Features 
Private
View 
CityPark/GreenbeltPool
Waterfront Features 
None
Waterview 
CityPark/GreenbeltPool
Windows/Doors 
Double Pane Windows
Community Features
Accessibility Features 
Therapeutic Whirlpool
Association Dues 
2882
Community Features 
Fitness CenterParkPoolRestaurantStreet Lights
Financing Terms Available 
CashConventional
HOA Fee Frequency 
Monthly
Horse Property 
None
Roads 
Concrete
Schools
School District
Unknown
Elementary School
Springdale Park
Middle School
David T Howard
High School
Midtown
Listing Courtesy Of: CAROL L COPELAND of Atlanta Fine Homes Sotheby's International Broker: 770-634-8474 Prefer Ph#:[email protected]

Listings identified with the FMLS IDX logo come from FMLS and are held by brokerage firms other than the owner of this website and the listing brokerage is identified in any listing details. Information is deemed reliable but is not guaranteed. If you believe any FMLS listing contains material that infringes your copyrighted work, please click here to review our DMCA policy and learn how to submit a takedown request.



© 2017-2026 First Multiple Listing Service, Inc.

Neighborhood & Commute
Source: Walkscore
Save
Ask
Tour
Hide
Share