

425 Prince Charles PlaceJohns Creek, GA 30022
Due to the health concerns created by Coronavirus we are offering personal 1-1 online video walkthough tours where possible.
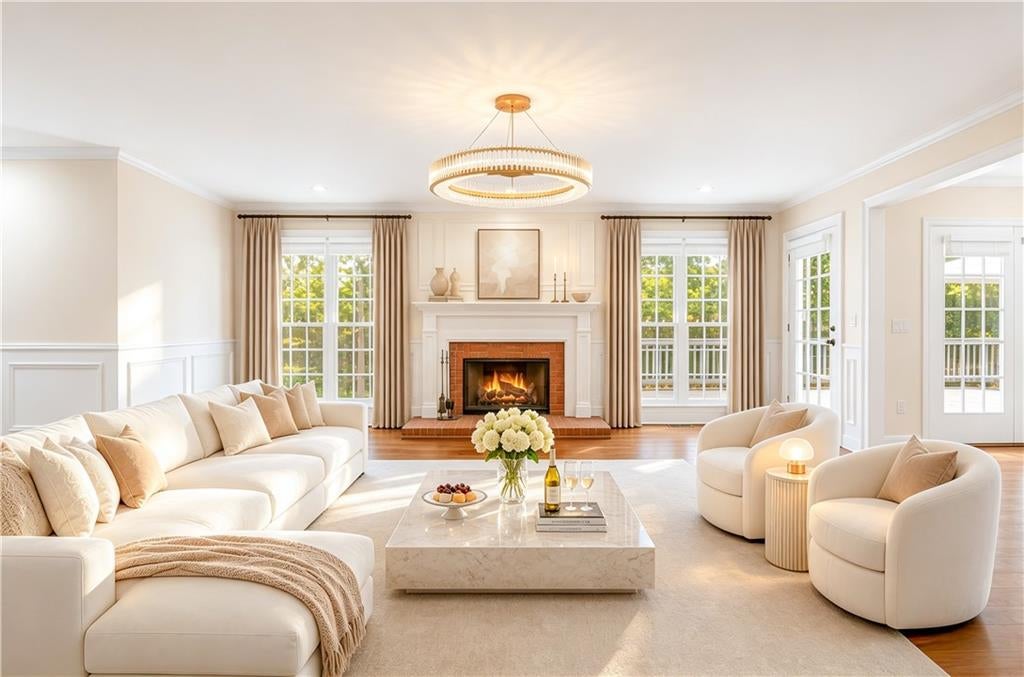
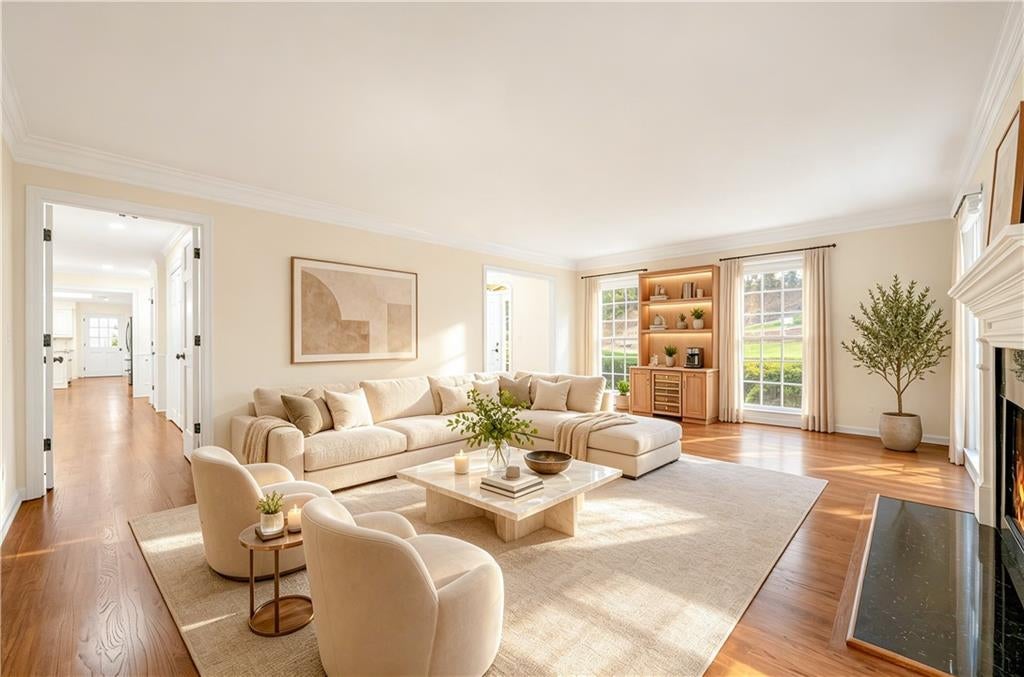
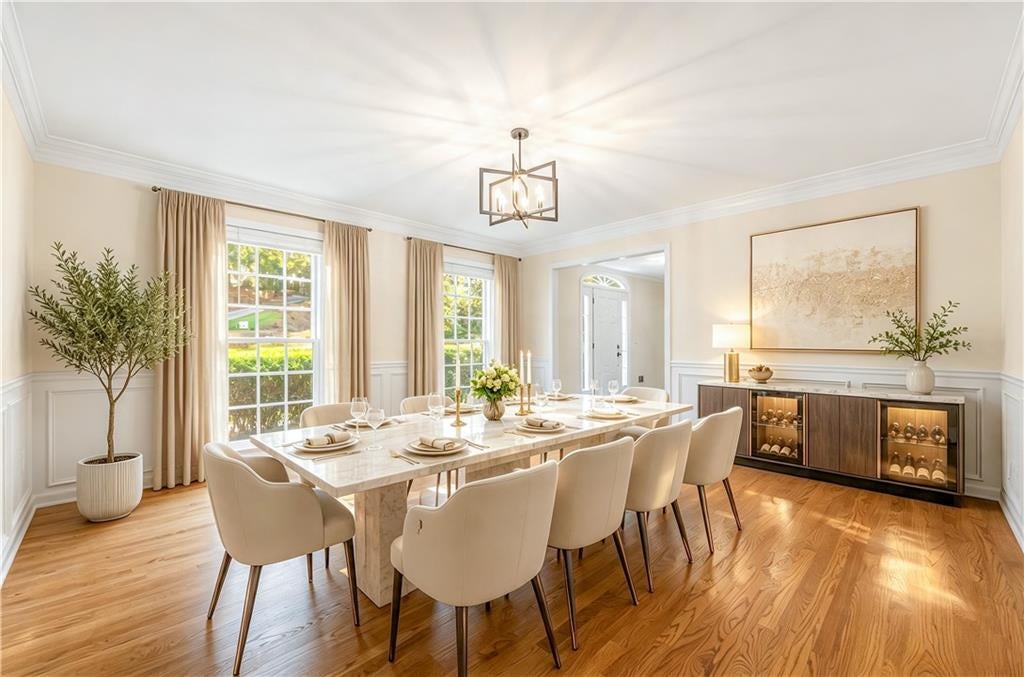
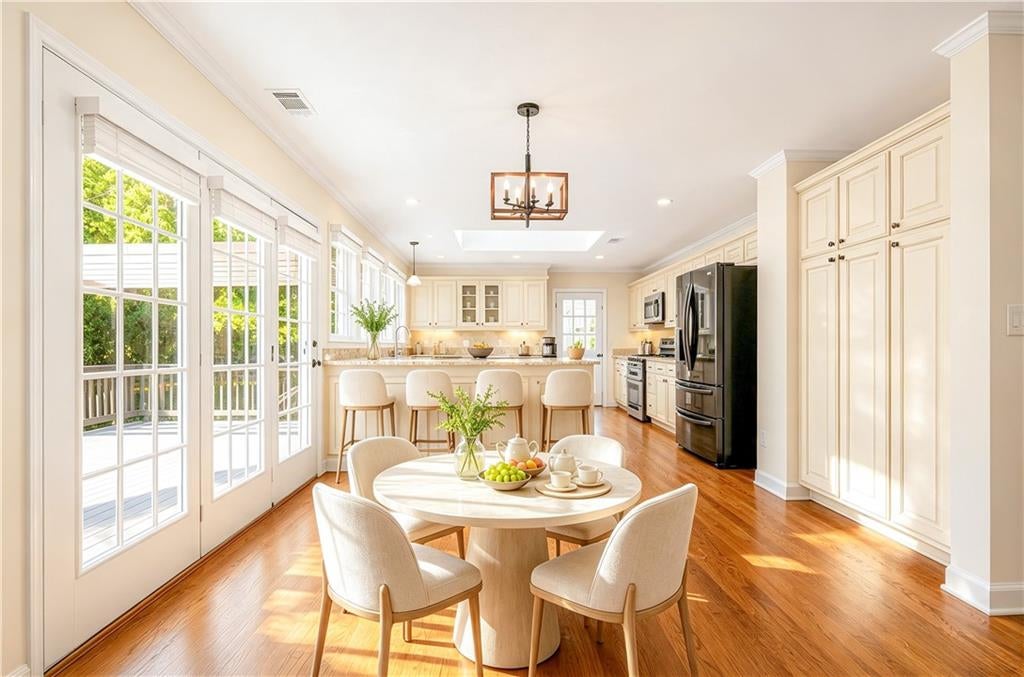
Welcome to a home that beautifully blends modern updates, everyday comfort, and timeless charm. Thoughtfully renovated with approximately $40,000 in improvements, this home is designed to offer the convenience and peace of mind of modern living while maintaining the warmth and character that make a house feel like home. Beautiful hardwood floors flow throughout the main level, stairs, and upstairs hallway. The spacious floor plan offers multiple living areas with plenty of flexibility for entertaining, relaxing, working from home, and making memories with family and friends. The large eat-in kitchen features granite countertops and stainless-steel appliances, creating a welcoming space for everything from busy mornings to casual family dinners. Major updates provide added peace of mind for years to come, including a roof replaced in 2022 and two new high-efficiency HVAC units installed in 2023. Combined with the home's thoughtful renovations, these improvements help create a more comfortable, efficient, and future-ready living experience. Step outside to your own private backyard oasis, complete with a large deck and beautifully landscaped yard. Whether you're enjoying your morning coffee, hosting friends, or relaxing in the afternoon shade, this outdoor space is made for enjoying life at home. The home also offers exceptional storage, including generous closets, unfinished storage above the garage, and additional storage and flexible living space in the basement. The thoughtful updates and improvements provide the functionality today's homeowners are looking for, with plenty of room to grow and make the space your own. Located in a wonderful, vibrant swim/tennis community and just steps from Newtown Park, you'll enjoy easy access to green space, recreation, and an active neighborhood lifestyle. Updated, comfortable, spacious, and ready for its next chapter—this is a home you'll be proud to make your own.
| 3 days ago | Price changed to $795,000 | |
| 3 days ago | Listing updated with changes from the MLS® | |
| 2 weeks ago | Status changed to Active | |
| 3 weeks ago | Listing first seen on site |
Listings identified with the FMLS IDX logo come from FMLS and are held by brokerage firms other than the owner of this website and the listing brokerage is identified in any listing details. Information is deemed reliable but is not guaranteed. If you believe any FMLS listing contains material that infringes your copyrighted work, please click here to review our DMCA policy and learn how to submit a takedown request.

© 2017-2026 First Multiple Listing Service, Inc.
Did you know? You can invite friends and family to your search. They can join your search, rate and discuss listings with you.